
Domestic Farming Infrastructur
From postcity to downturns in farming.
Presently, city growth does not depend on time alone. Neither does it depend on population or necessity. Growth now responds to opportunistic interests and governmental collusion.
There are no longer limits between (post)city and nature. While traditional cities established a symbiosis with the land, generally fertile fields, new spread-out cities have introduced the concept of “nature” into the collective mindset. It has become difficult to tell where nature ends and where property begins: Nature is being globalized; it is polluted at a rate and a magnitude characteristic of an artificially world to which it does not belong.
Postcity
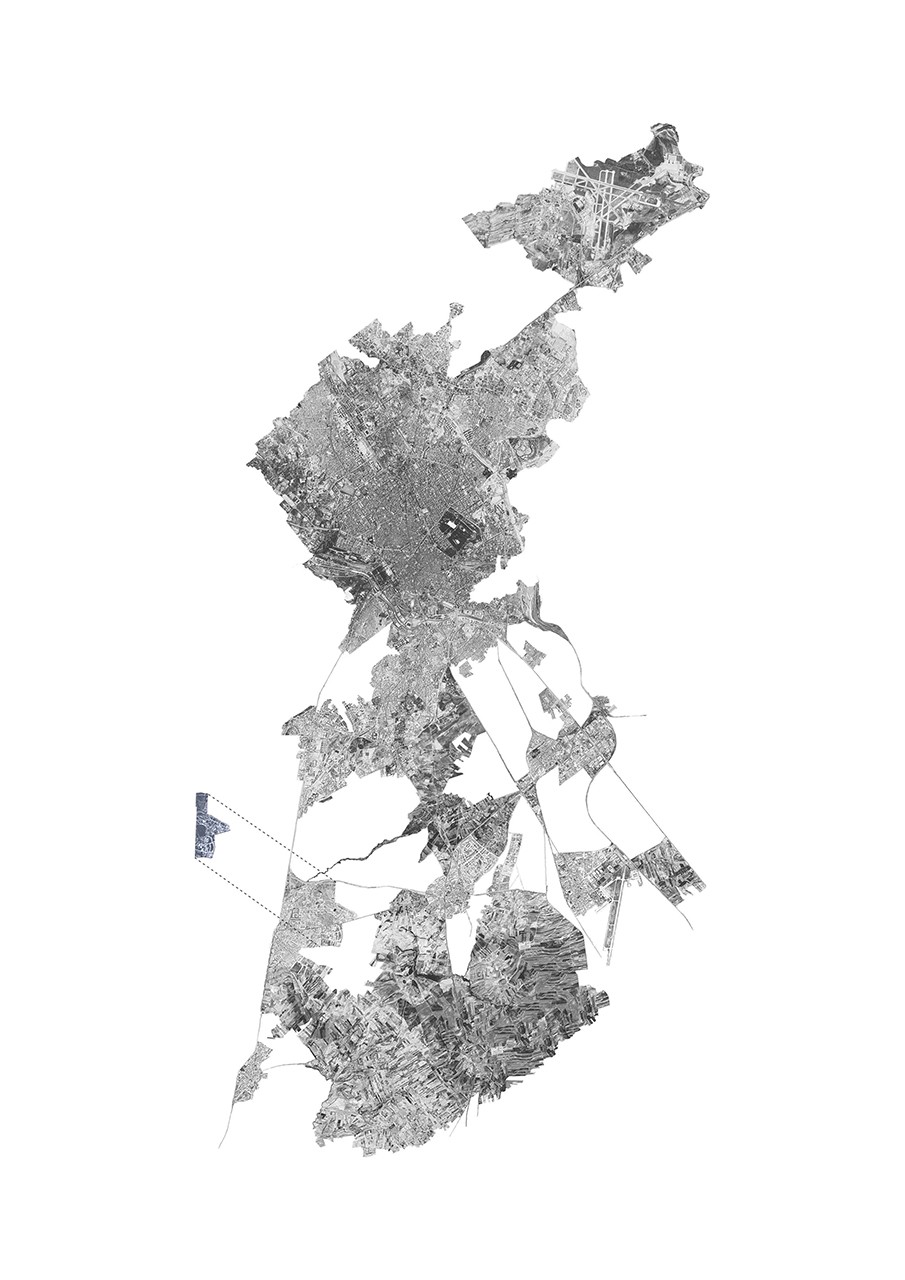
This project begins with a critique of the postcapitalistic model that has governed society for the last 50 years, and has generated a continuous growth of Madrid’s “building footprint”, leading to a progressive reduction in agricultural land. As a consequence, society has lost its traditional identity in favour of a purely mercantile model.
The intervention
The project discusses agricolizing an obsolete area of the city through the implementation of the self-run social model that is a cooperative, recovering the social relationships of a consolidated society.
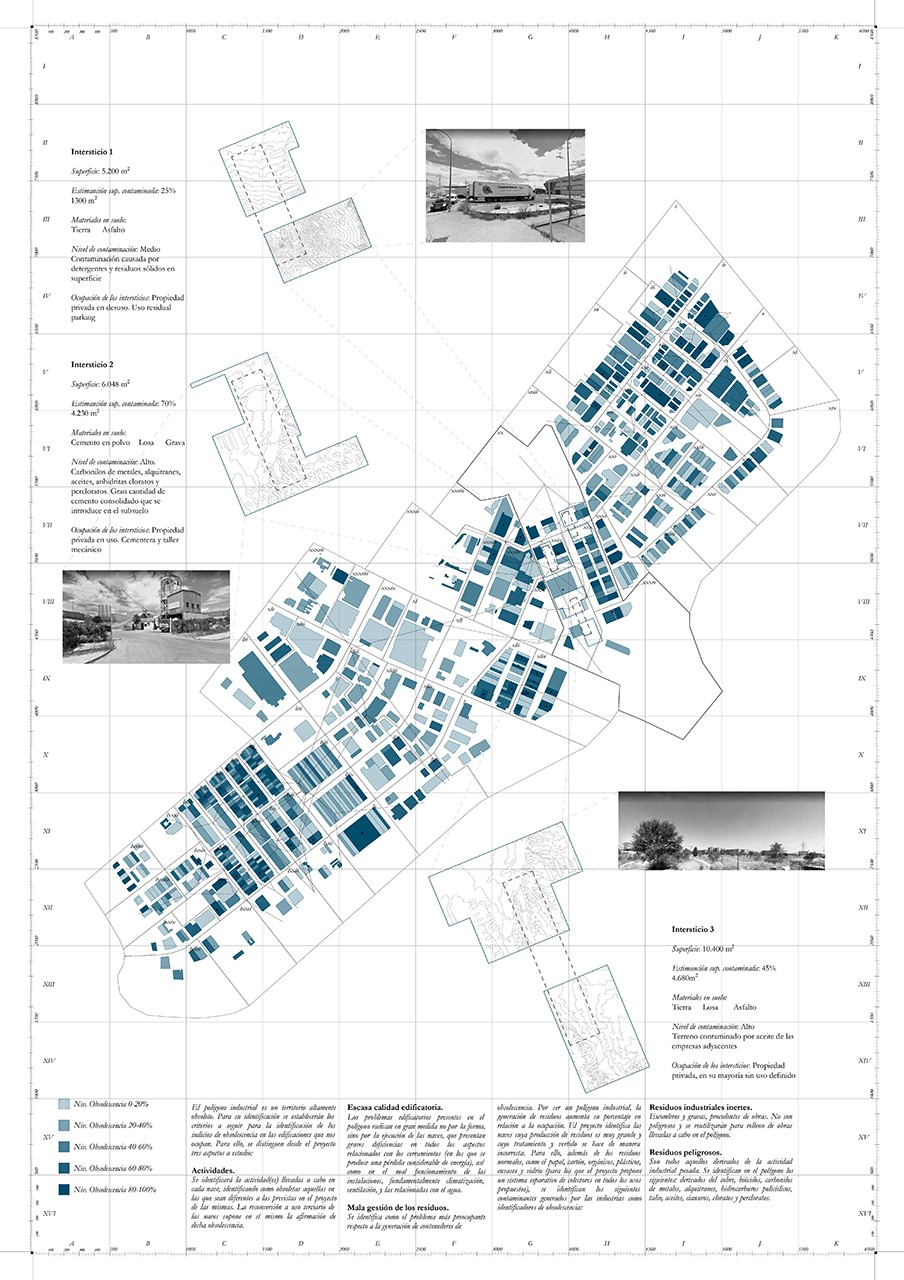

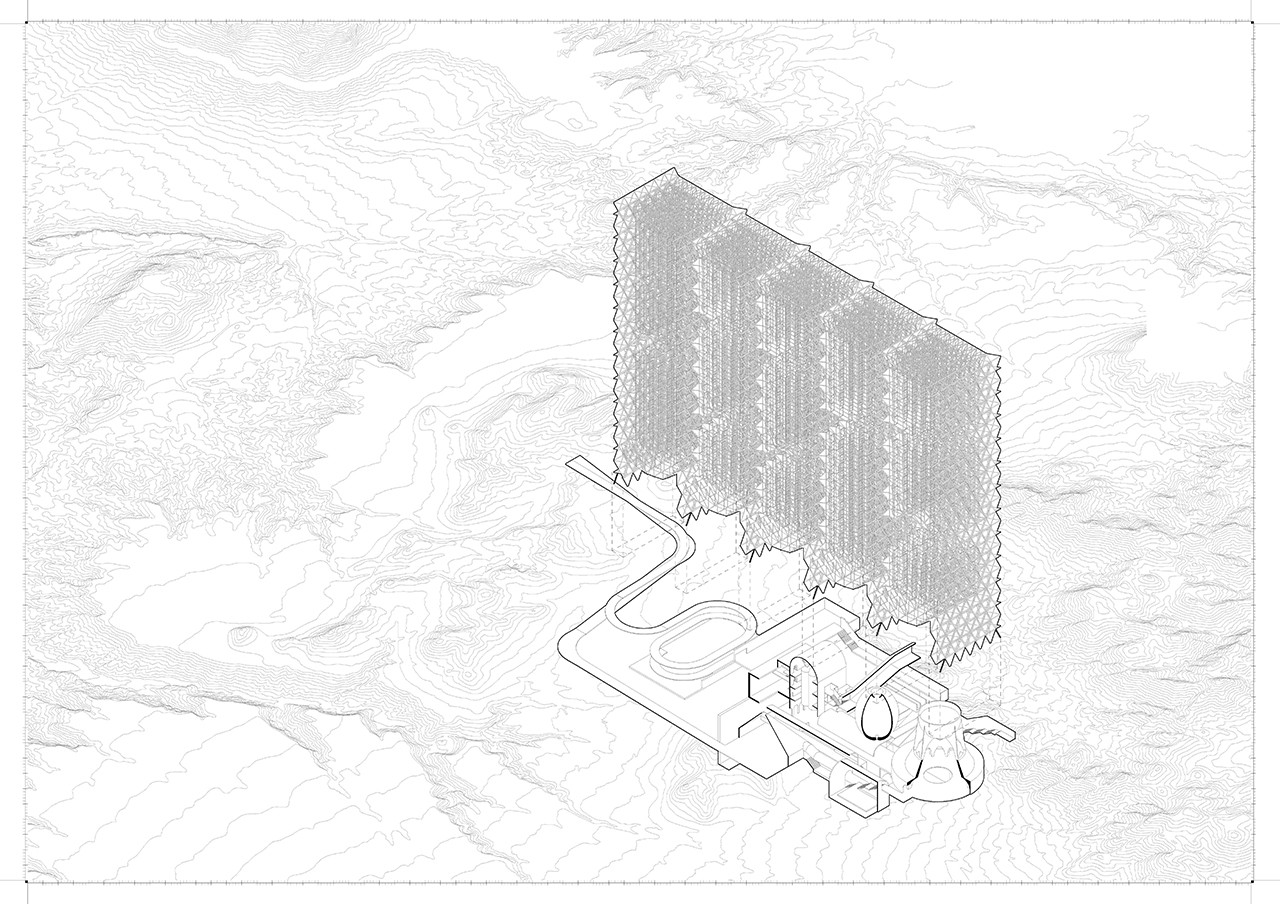
The project proposes combining traditional and postcapitalist values in the regeneration of the selected area. To do so, it suggests the implementation of a closed-production model in the early part of the Alcorcón industrial park. The intervention will incorporate two different agricultural models: conventional, extensive farming to recover traditional land use, and modern, intensive farming, carried out at elevation, and introduced into interstitial zones between warehouses, without interupting the production of said warehouses.
Outdoor agriculture
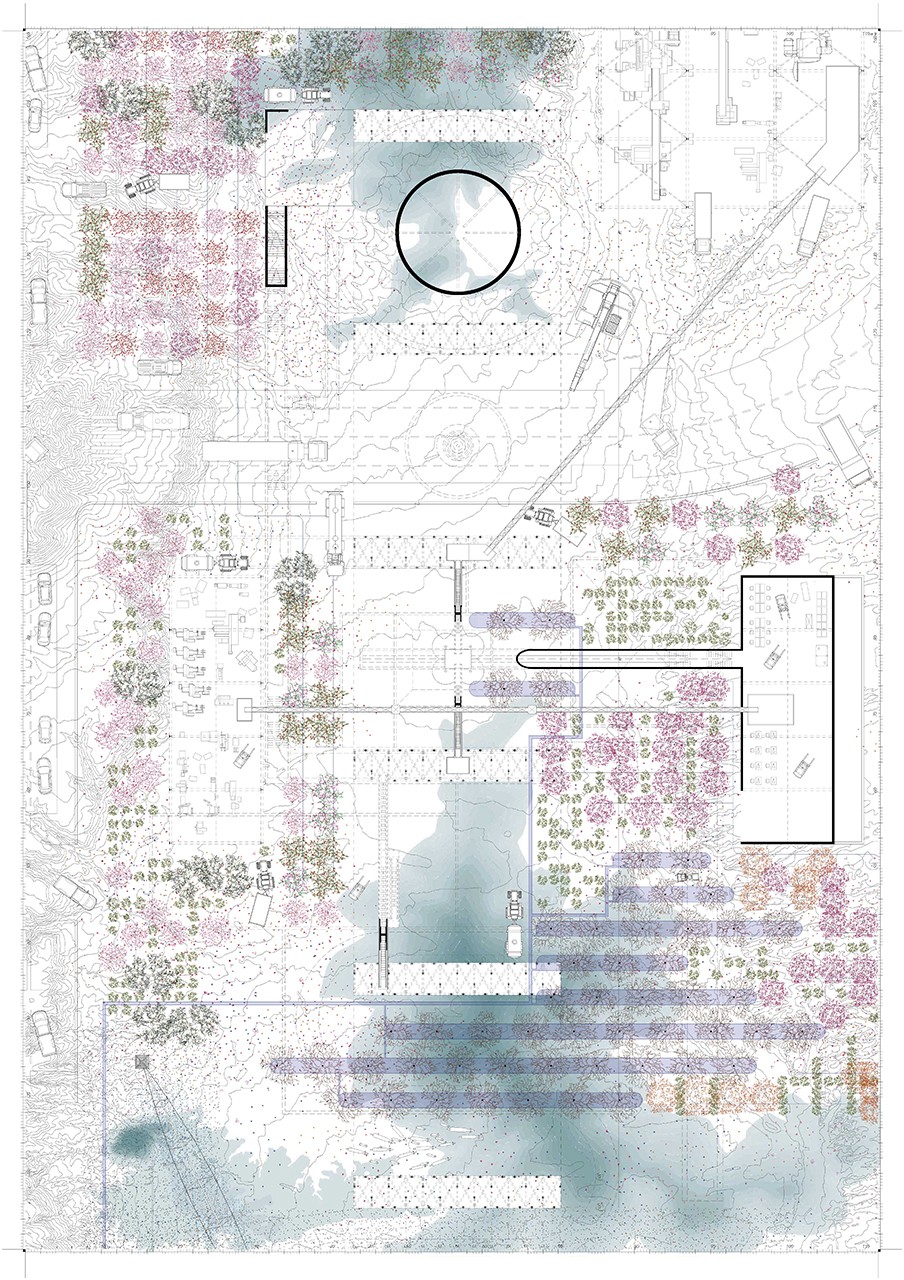
The intervention is conceived as a productive garden, starting out with a highly rigid plot which is densified and cleared along the populated land, giving way to varying densities based on topography and pre-existing trees. The landscape is accessible by foot, creating a picturesque system that makes the intervention doubly beneficial, both productive and experiential.
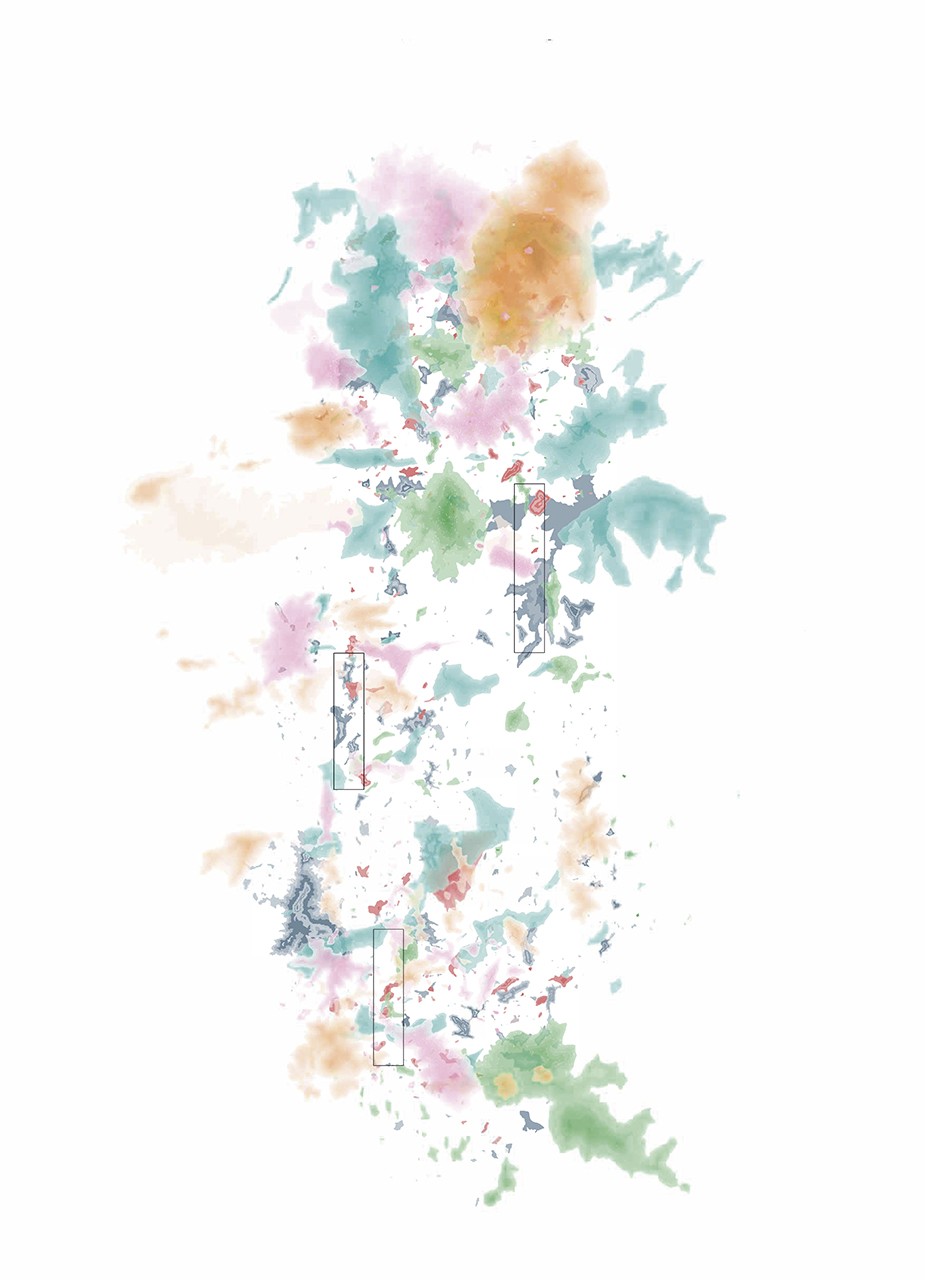
The species that are introduced were chosen not only for the production capacity, but also for their ability to transform the terrain over time: the different flowers, textures, colours and scents create a continuously evolving cultural landscape.
Closed-cycle production
These devices are conceived as inhabited infrastructures that are capable of controlling the production cycle, from planting to resource management, including water usage.
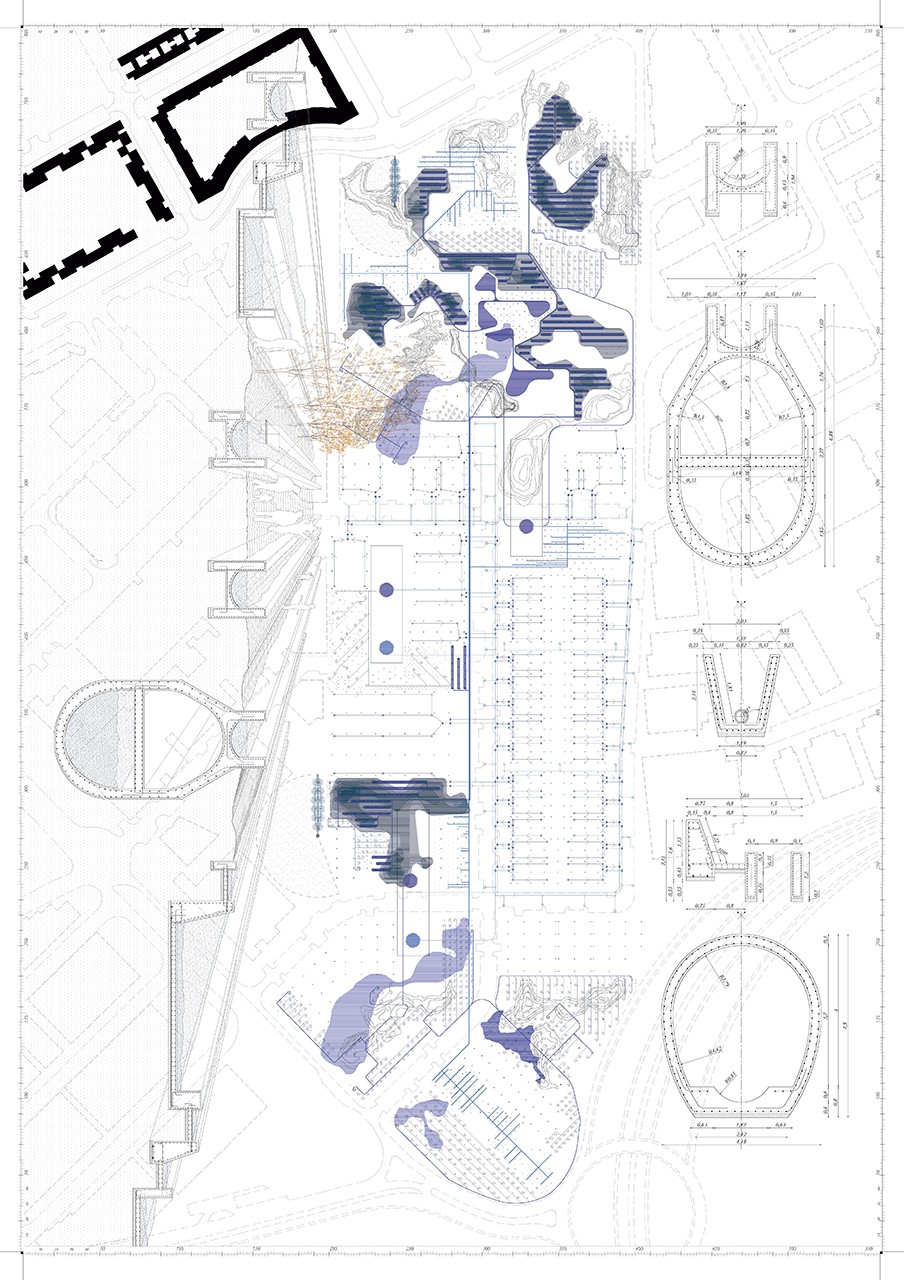
Artificial topographies are implanted in response to the existence of commonly flooded zones: These are filled with species that require large quantities of water, turning them into cool spaces for the summer. The water will be collected in ditches, allowing for the reuse of both rainwater and industrial waste water in the irrigation system as it is stored in cisterns throughout the intervention. Both surface irrigation and drip irrigation techniques are employed.
The infrastructure
The devices employ high-density production technology with the greenhouse construction determining the formal aspects of the project.
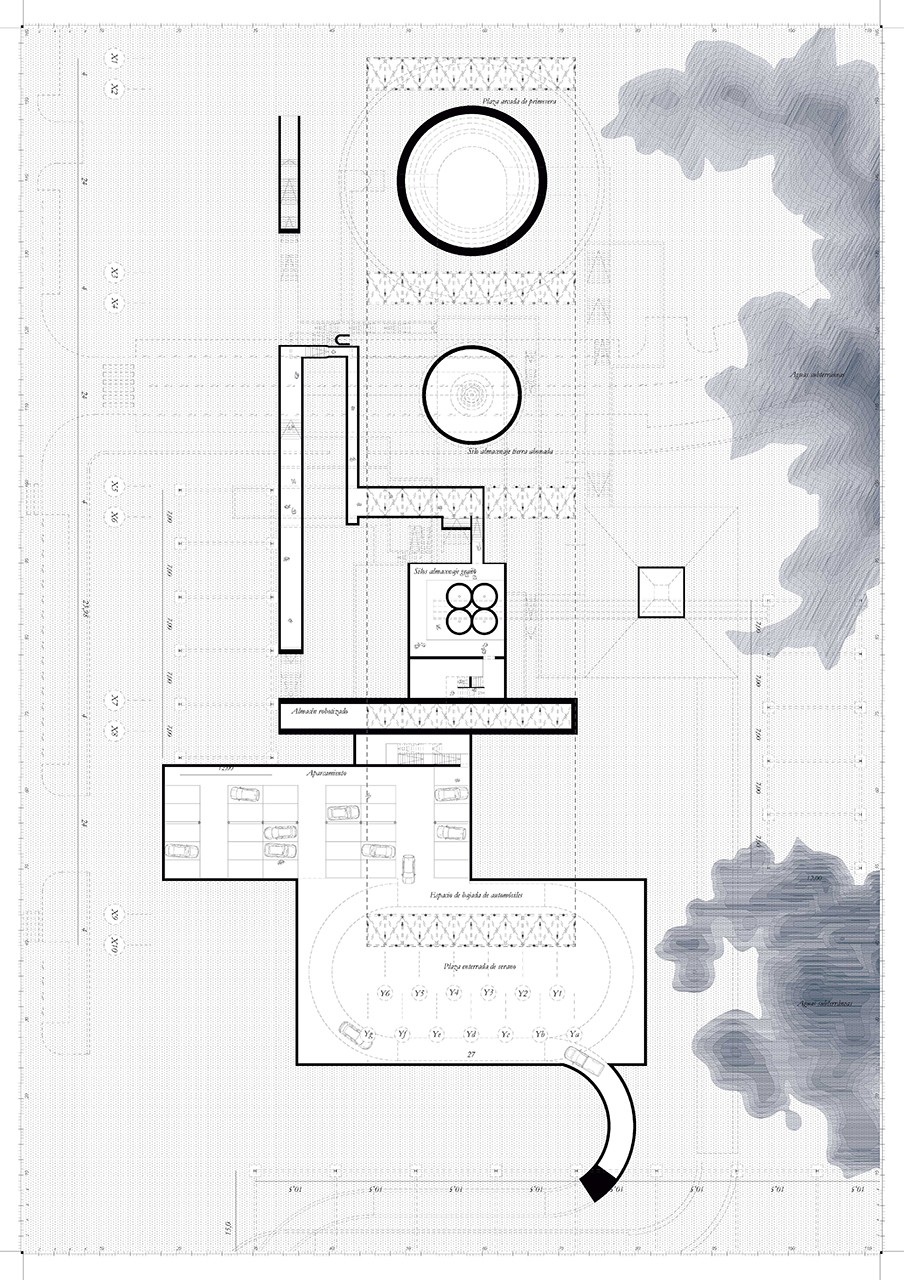
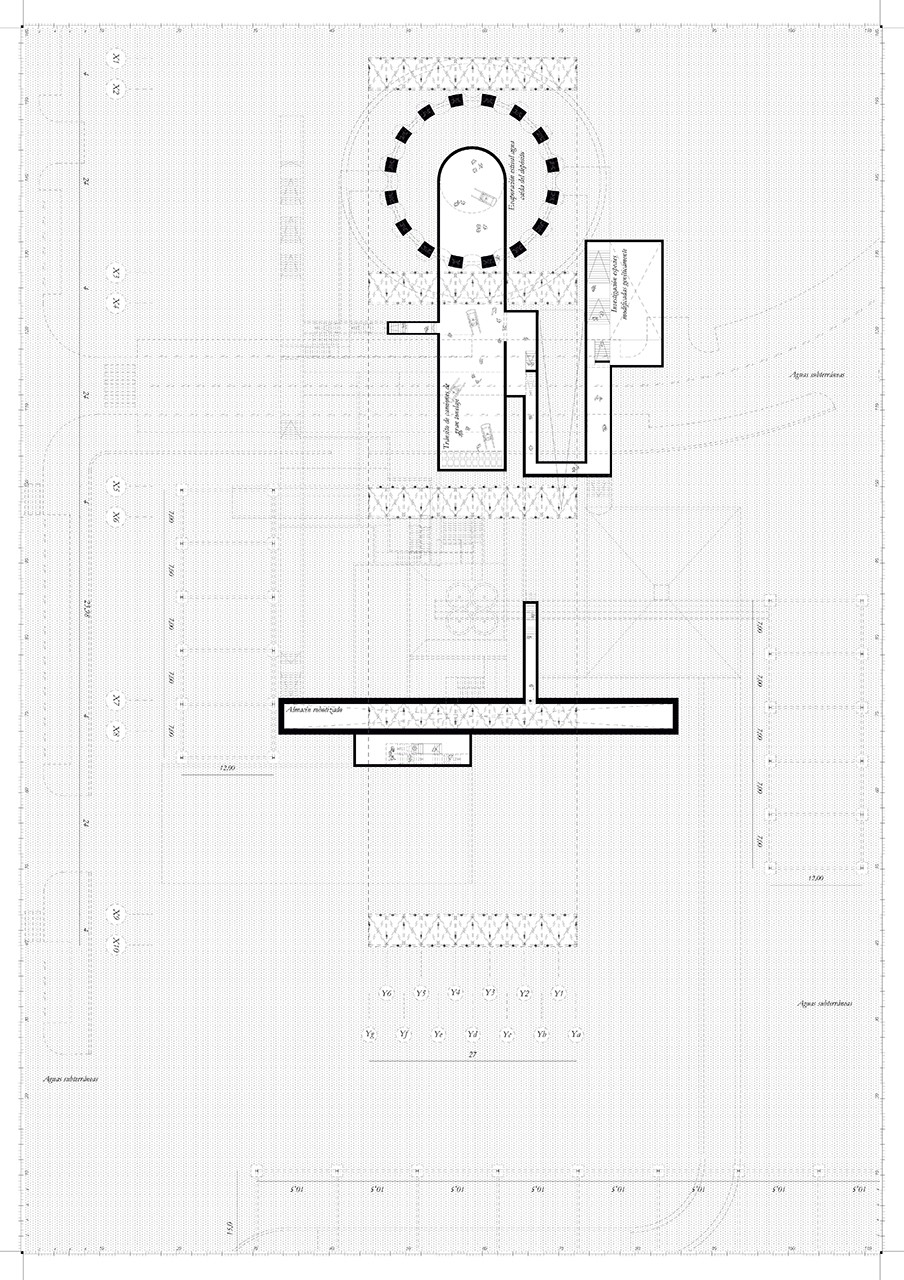
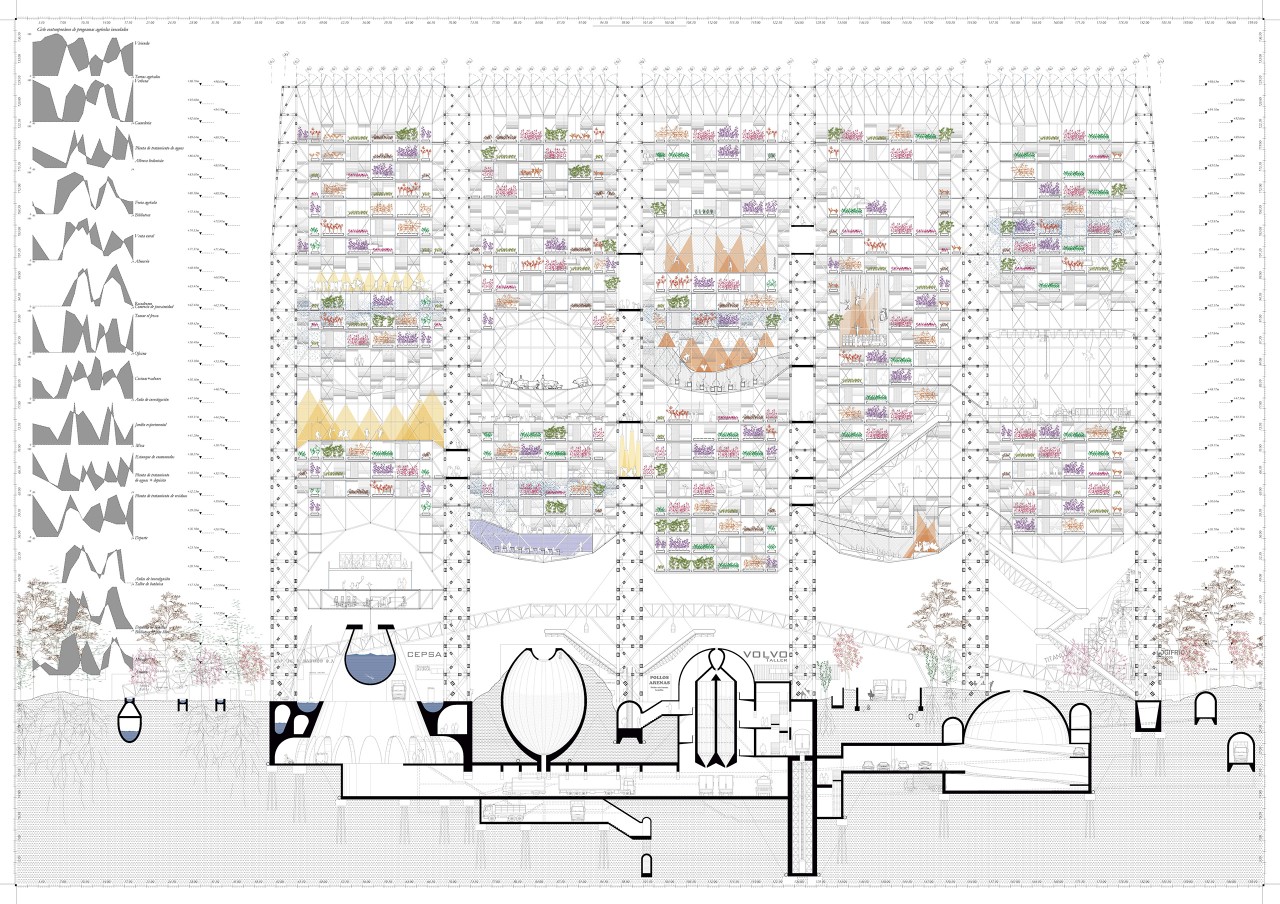
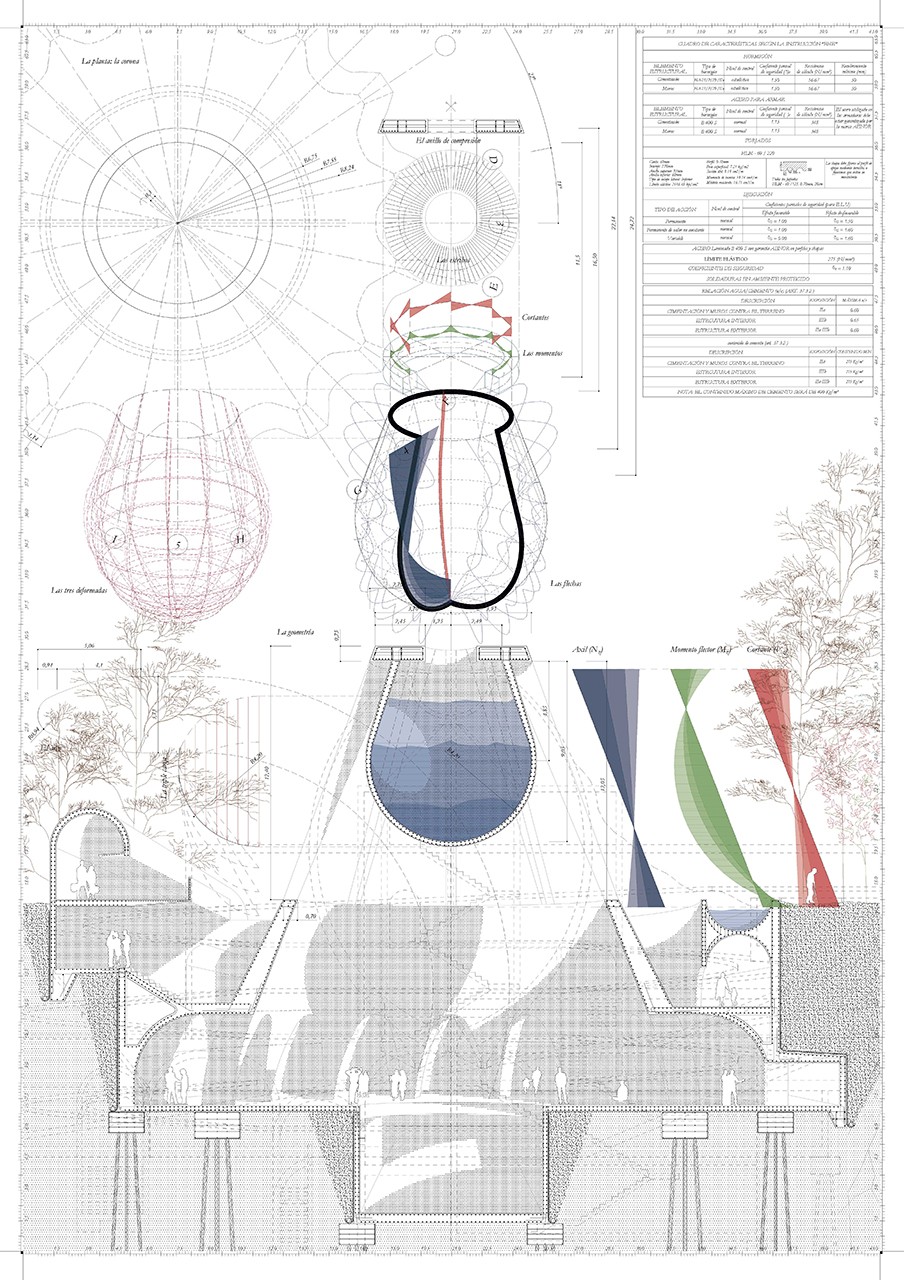
The heavy part of the project is underground. It is tied to movement and storage in silos, which are built of concrete walls in the form of lines, domes, and vaults.
The ground floor is used as a transition zone between elevated farms, in addition to establishing a relationship with the goings-on of the industrial warehouses.
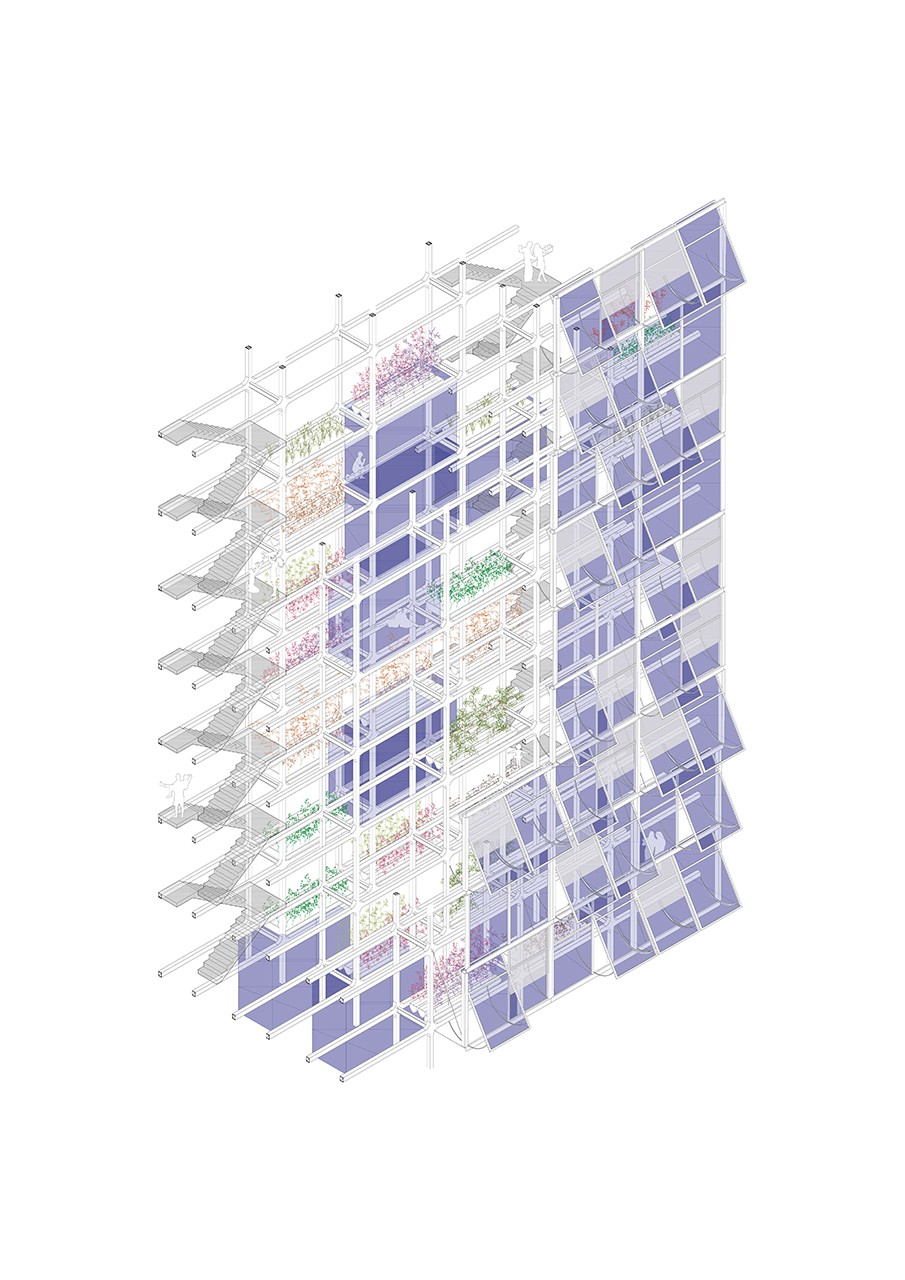
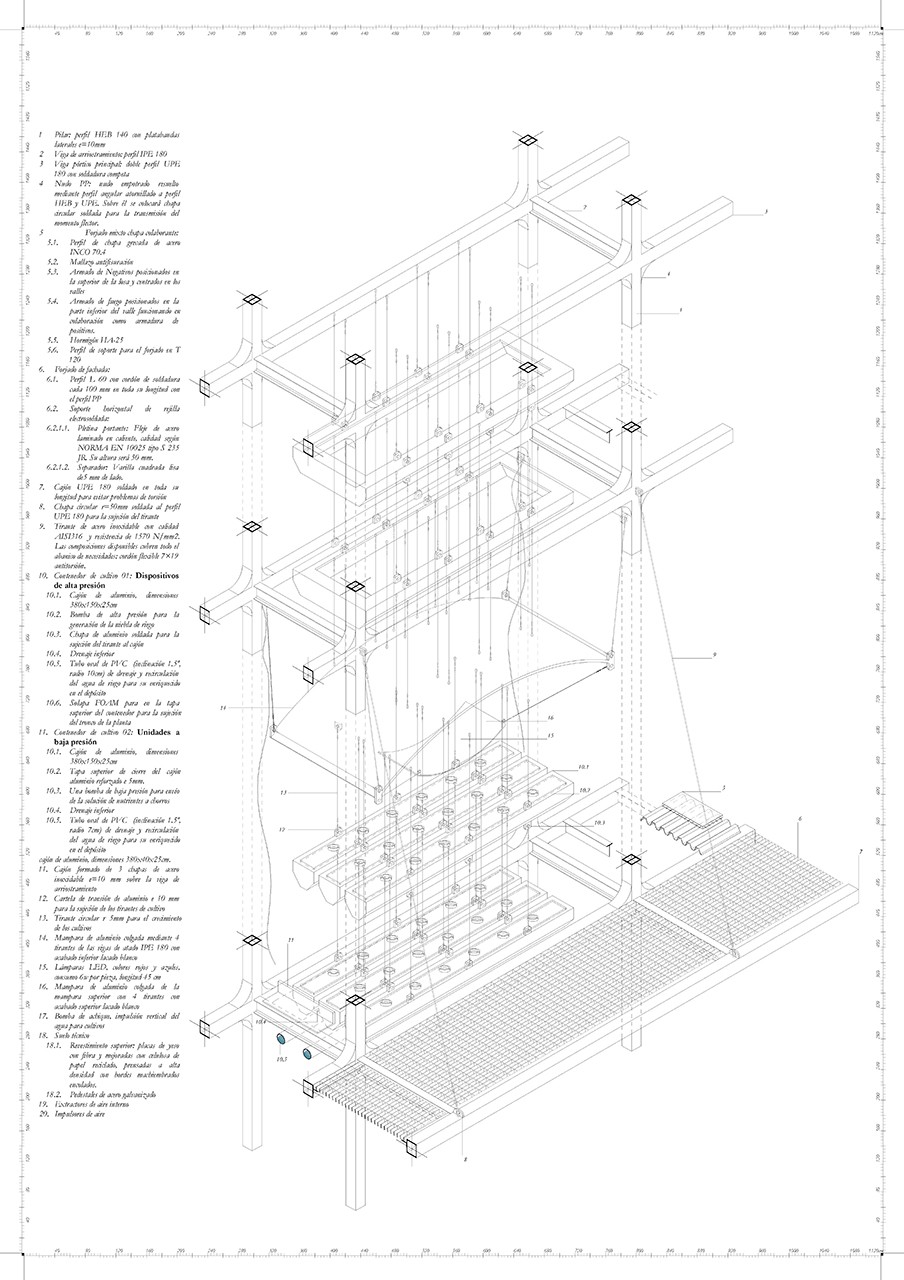
The upper level is made up of a highly repetitive structure which is broken down into different parts, aiming to achieve maximum lightness while at the same time bringing traction and compression together.
Interior agriculture
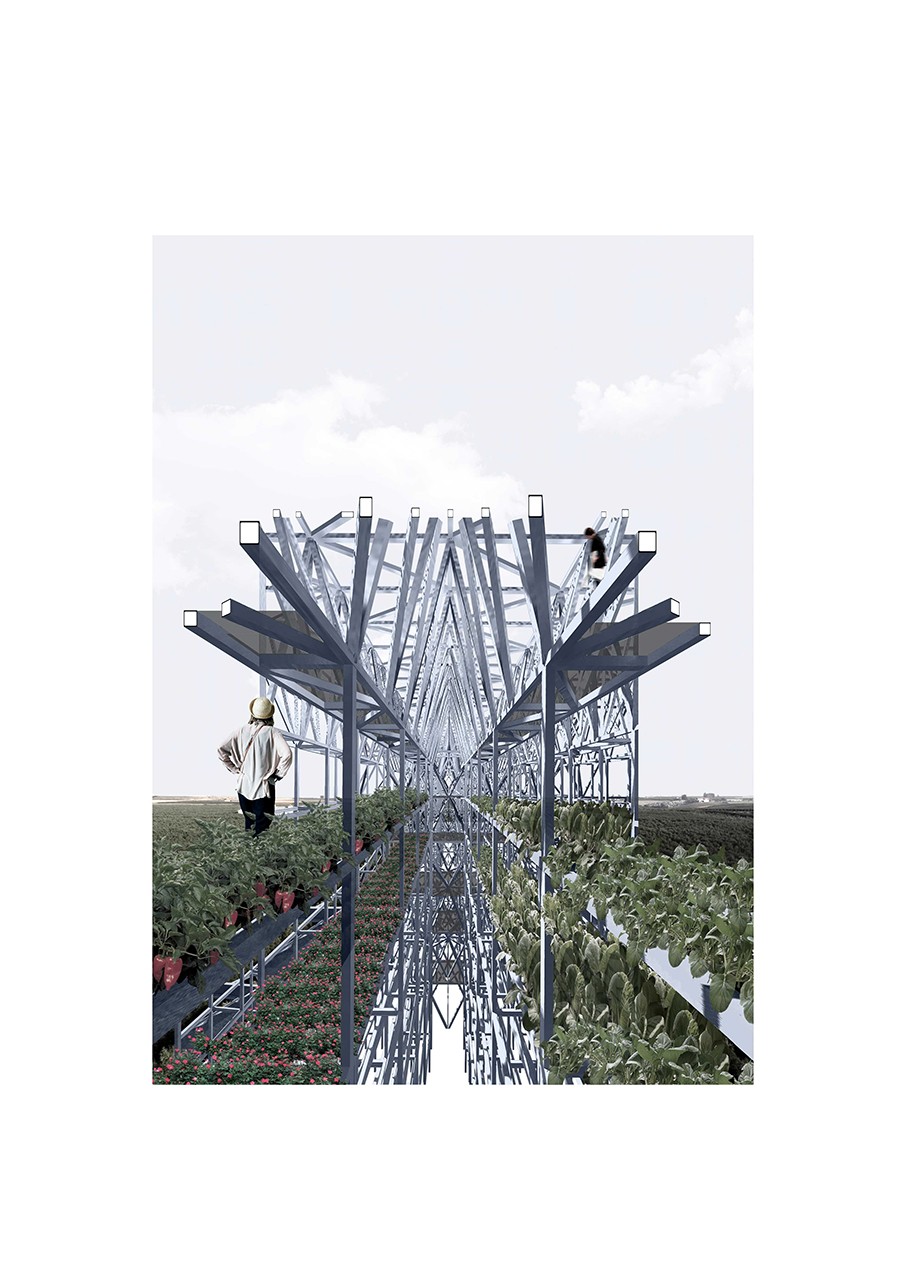
The high-intensity production is carried out using aeroponics agriculture, which increases production by 40% and reduces water usage by 90%. An indoor landscape is thus created in which there is a contrast between formal repetition and the evolving backdrop. The constant change makes for an enriched picturesque experience when inhabiting this infrastructure.
Housing: collective and private spaces
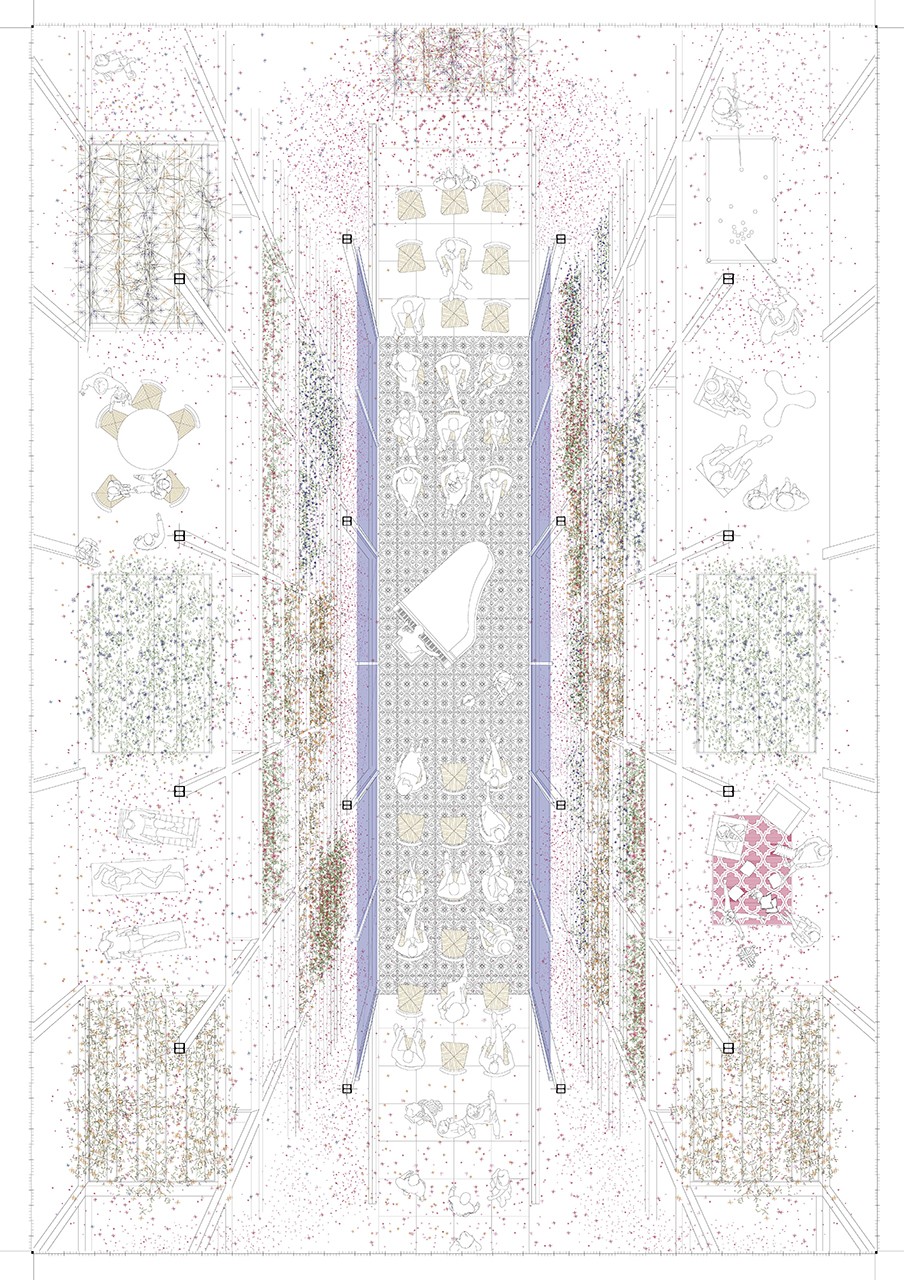
The houses will be located on the upper level, clumping together in different densities within the infrastructure. They are conceived as an abstraction of traditional Spanish homes, differentiating between public and private areas. As such, there will be collective spaces such as living rooms and communal kitchens, encouraging the inhabitants to spend time together and develop traditional social values of communal living.
Conclusion
The project accepts that current city layouts are not able to manage the volume of energy that is stored, and thus this intervention aspires to develop a neotraditional model of relationships with Nature in which vegetation is allowed to colonize the land that humanity stole, and giving way to elevated living. We thus abandon the urban development model that has prevailed for the last 50 years.
Presently, city growth does not depend on time alone. Neither does it depend on population or necessity. Growth now responds to opportunistic interests and governmental collusion.
There are no longer limits between (post)city and nature. While traditional cities established a symbiosis with the land, generally fertile fields, new spread-out cities have introduced the concept of “nature” into the collective mindset. It has become difficult to tell where nature ends and where property begins: Nature is being globalized; it is polluted at a rate and a magnitude characteristic of an artificially world to which it does not belong.
Postcity
This project begins with a critique of the postcapitalistic model that has governed society for the last 50 years, and has generated a continuous growth of Madrid’s “building footprint”, leading to a progressive reduction in agricultural land. As a consequence, society has lost its traditional identity in favour of a purely mercantile model.
The intervention
The project discusses agricolizing an obsolete area of the city through the implementation of the self-run social model that is a cooperative, recovering the social relationships of a consolidated society.
The project proposes combining traditional and postcapitalist values in the regeneration of the selected area. To do so, it suggests the implementation of a closed-production model in the early part of the Alcorcón industrial park. The intervention will incorporate two different agricultural models: conventional, extensive farming to recover traditional land use, and modern, intensive farming, carried out at elevation, and introduced into interstitial zones between warehouses, without interupting the production of said warehouses.
Outdoor agriculture
The intervention is conceived as a productive garden, starting out with a highly rigid plot which is densified and cleared along the populated land, giving way to varying densities based on topography and pre-existing trees. The landscape is accessible by foot, creating a picturesque system that makes the intervention doubly beneficial, both productive and experiential.
The species that are introduced were chosen not only for the production capacity, but also for their ability to transform the terrain over time: the different flowers, textures, colours and scents create a continuously evolving cultural landscape.
Closed-cycle production
These devices are conceived as inhabited infrastructures that are capable of controlling the production cycle, from planting to resource management, including water usage.
Artificial topographies are implanted in response to the existence of commonly flooded zones: These are filled with species that require large quantities of water, turning them into cool spaces for the summer. The water will be collected in ditches, allowing for the reuse of both rainwater and industrial waste water in the irrigation system as it is stored in cisterns throughout the intervention. Both surface irrigation and drip irrigation techniques are employed.
The infrastructure
The devices employ high-density production technology with the greenhouse construction determining the formal aspects of the project.
The heavy part of the project is underground. It is tied to movement and storage in silos, which are built of concrete walls in the form of lines, domes, and vaults.
The ground floor is used as a transition zone between elevated farms, in addition to establishing a relationship with the goings-on of the industrial warehouses.
The upper level is made up of a highly repetitive structure which is broken down into different parts, aiming to achieve maximum lightness while at the same time bringing traction and compression together.
Interior agriculture
The high-intensity production is carried out using aeroponics agriculture, which increases production by 40% and reduces water usage by 90%. An indoor landscape is thus created in which there is a contrast between formal repetition and the evolving backdrop. The constant change makes for an enriched picturesque experience when inhabiting this infrastructure.
Housing: collective and private spaces
The houses will be located on the upper level, clumping together in different densities within the infrastructure. They are conceived as an abstraction of traditional Spanish homes, differentiating between public and private areas. As such, there will be collective spaces such as living rooms and communal kitchens, encouraging the inhabitants to spend time together and develop traditional social values of communal living.
Conclusion
The project accepts that current city layouts are not able to manage the volume of energy that is stored, and thus this intervention aspires to develop a neotraditional model of relationships with Nature in which vegetation is allowed to colonize the land that humanity stole, and giving way to elevated living. We thus abandon the urban development model that has prevailed for the last 50 years.




- 00 - Description
- 01 - Tree man
- 02 - Madrid
- 03 - Obsolescence
- 04 - Irrigation
- 05 - Landscapes
- 06 - Floor -2
- 07 - Floor-1
- 08 - Main floor
- 09 - Floor +2+33
- 10 - Detail habitat
- 11 - Exterior view
- 12 - Section 01
- 13 - Section 02
- 14 - Detailed section
- 15 - Interior view
- 16 - Facade
- 17 - Water tank
- 18 - Farming system
- 19 - Decrease 01
- 20 - Video