
Domestic Policies
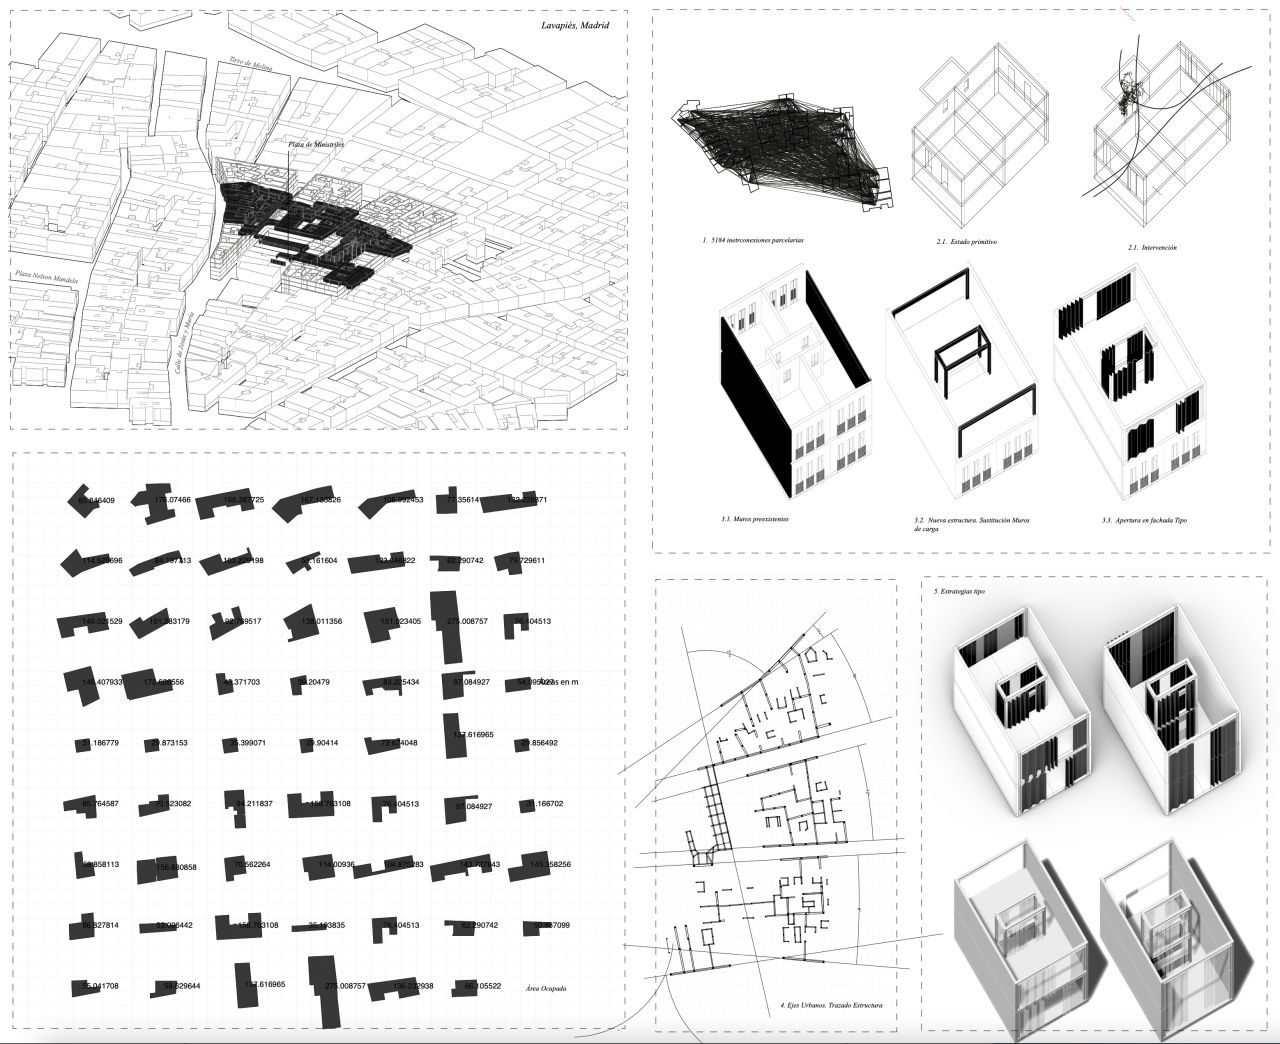
Domesticity as a political space to remodel the unhealthy blocks of Lavapiés. A masterplan that supports a social recommendation when addressing the elimination of the substandard housing that plagues and corrupts the neighborhood and its inhabitants.
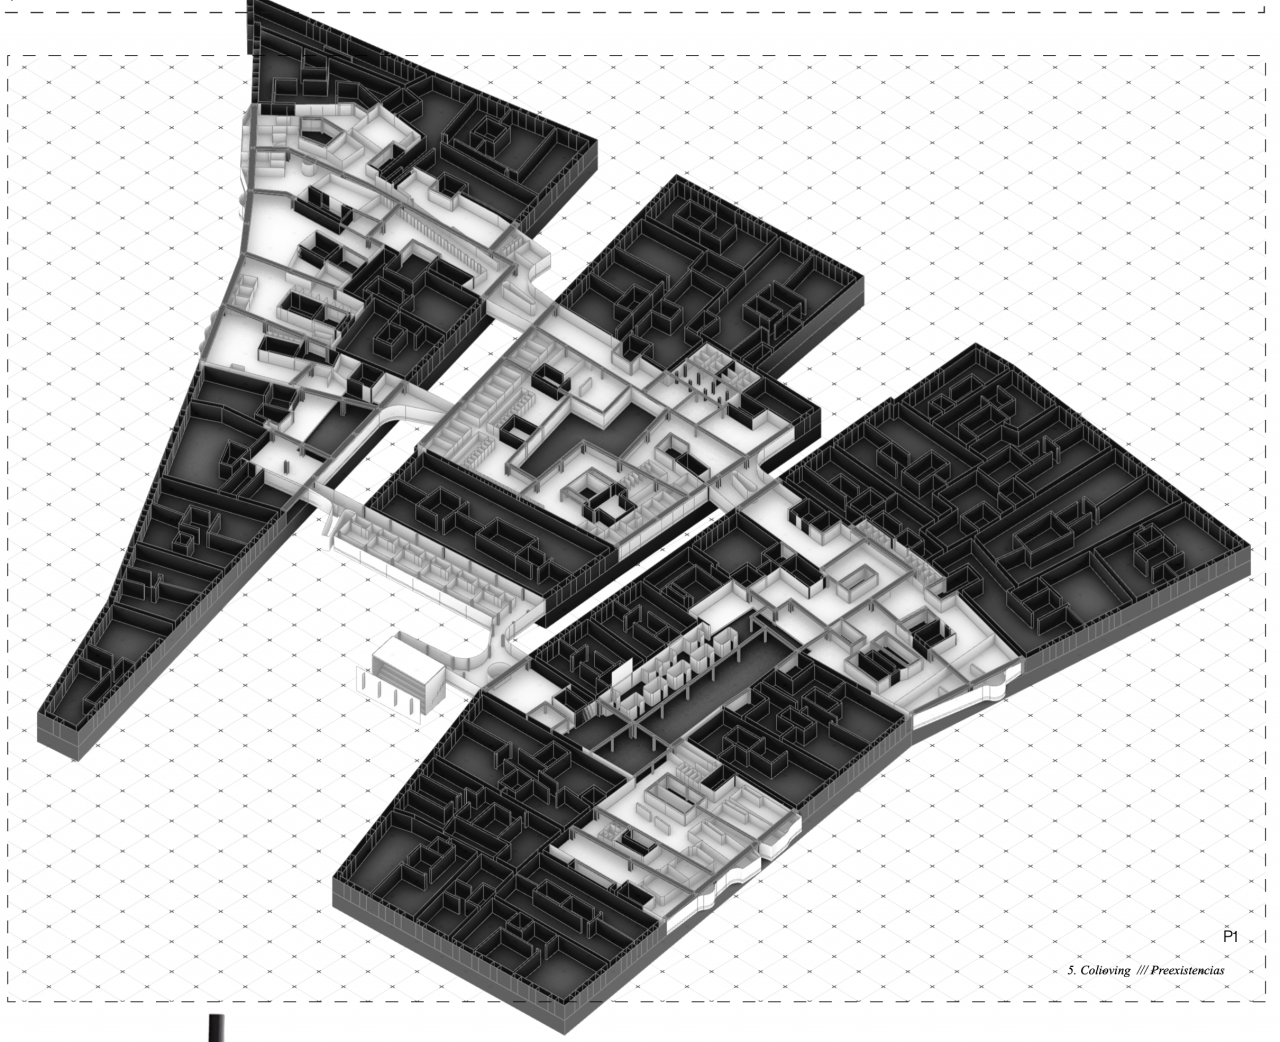
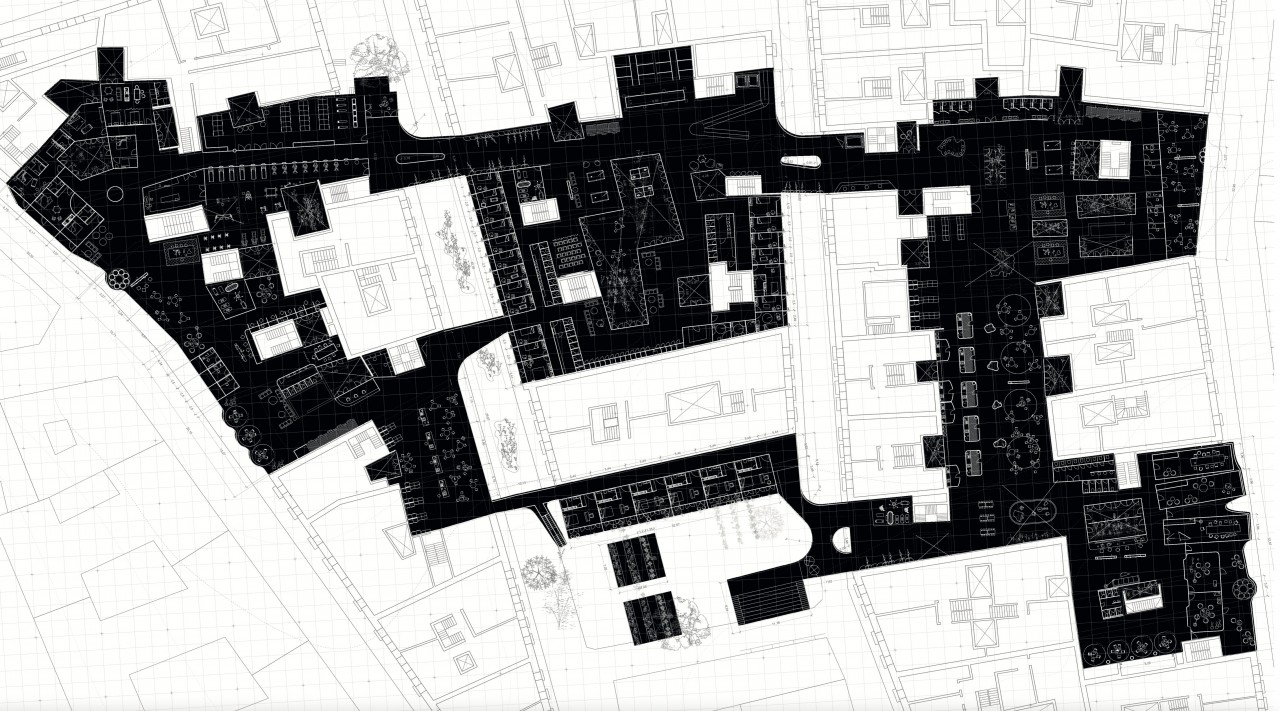
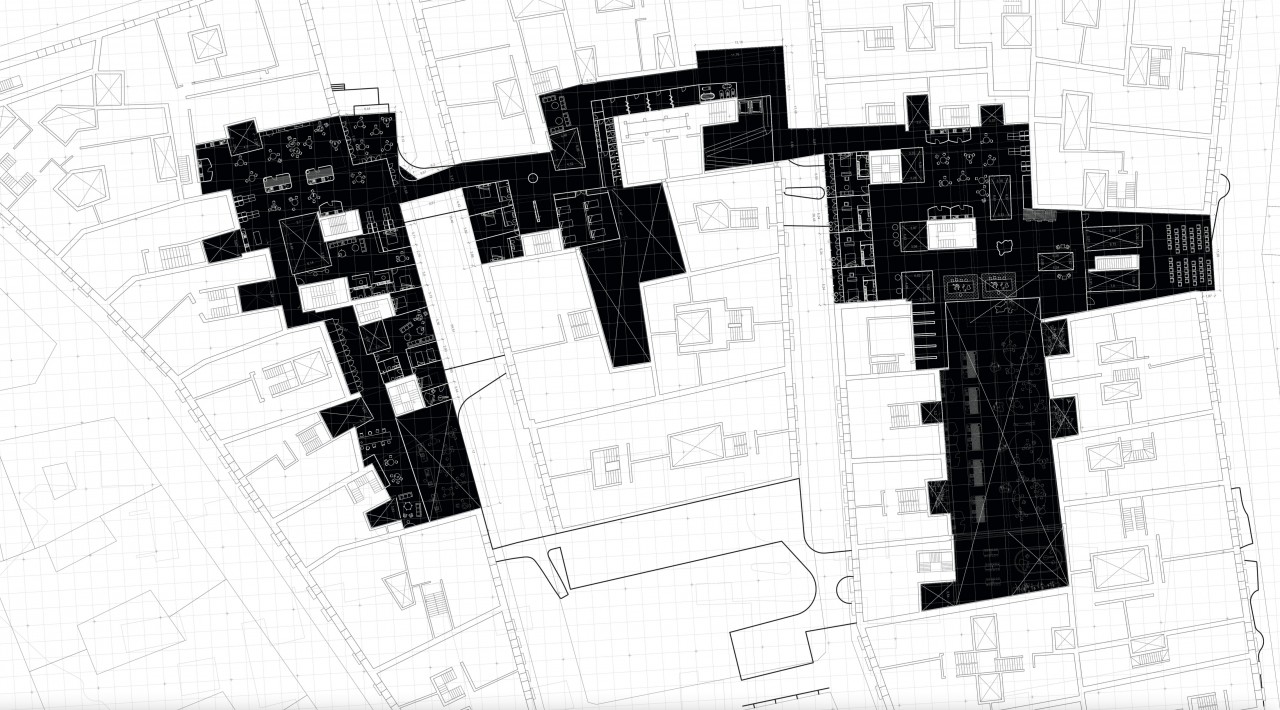
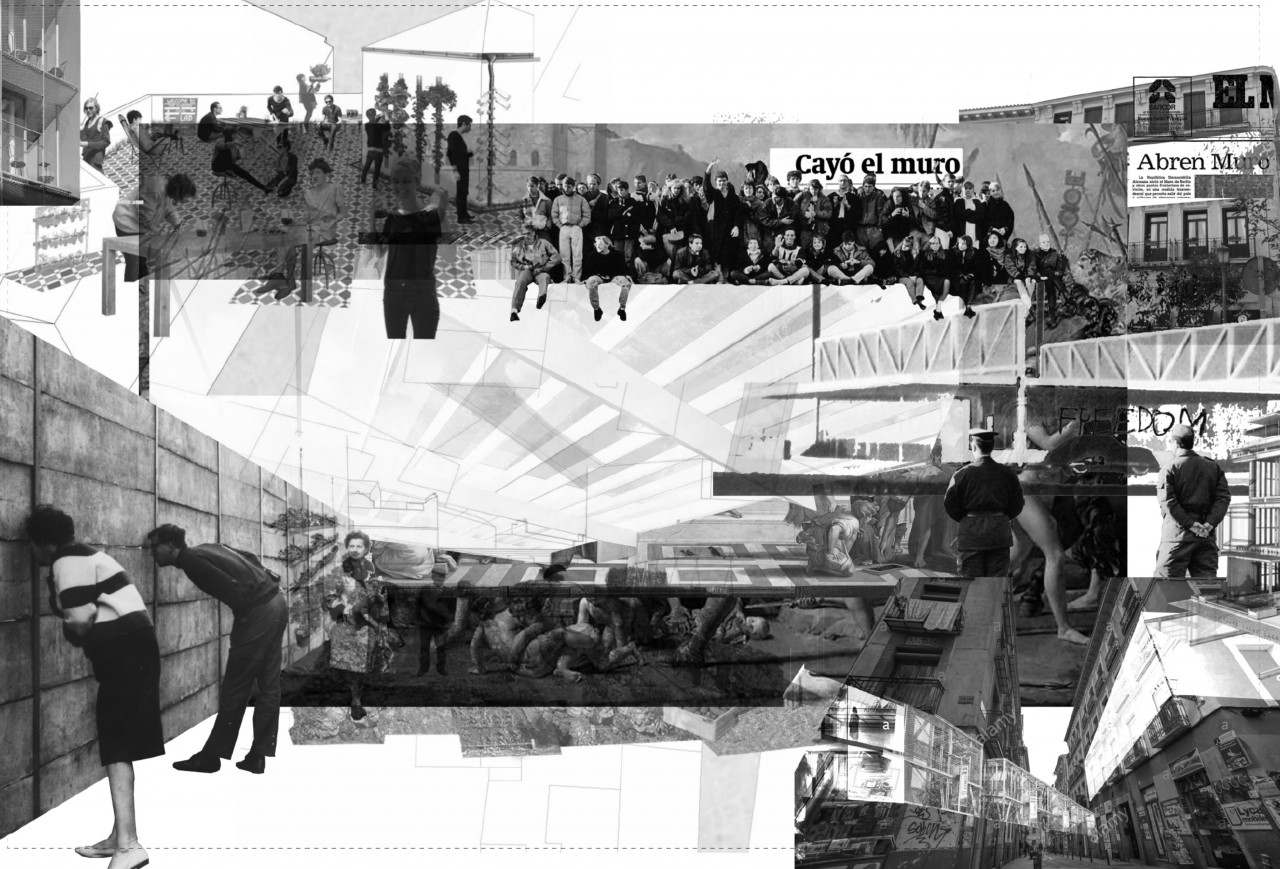
The intention is to open new horizons and ranges of possibilities when it comes to re-understanding what we need to live in the city, and specifically in this area of Madrid, and thus reconfigure the community interaction that we have with our neighbors. It would be very easy to demolish Lavapiés to build new building typologies, but in this way we would deconstruct its cultural value. But this project goes further, understanding the neighborhood not only as a dense urban layout but also as a neural network of social connection made up of very different communities with which the current administration, logistics and massive and minimal privatization of the city do not correspond at all. the spaces. That is why the project begins in a theoretical action by the neighbors, whose objective is to unite their houses in order to redistribute the spaces, and buildings, thus being much better conditioned, fluid, continuous, versatile and mutant.
The intention is to create a co-living room that completely crosses the current social, cultural and architectural rigidity, developing non-normative spaces, as will the community and family structures that will be the main construction material of the project. This is also accentuated by the fact that the structures, the interior walls, the entrances and the light of the patios will be recycled since as we can see, it is an idea supported by the circular economy.
The houses that I suppose, connected by neighbors, are the ones with the worst conditions. These are the ones located on the first and second floors, with fewer façade openings and complicated geometries.
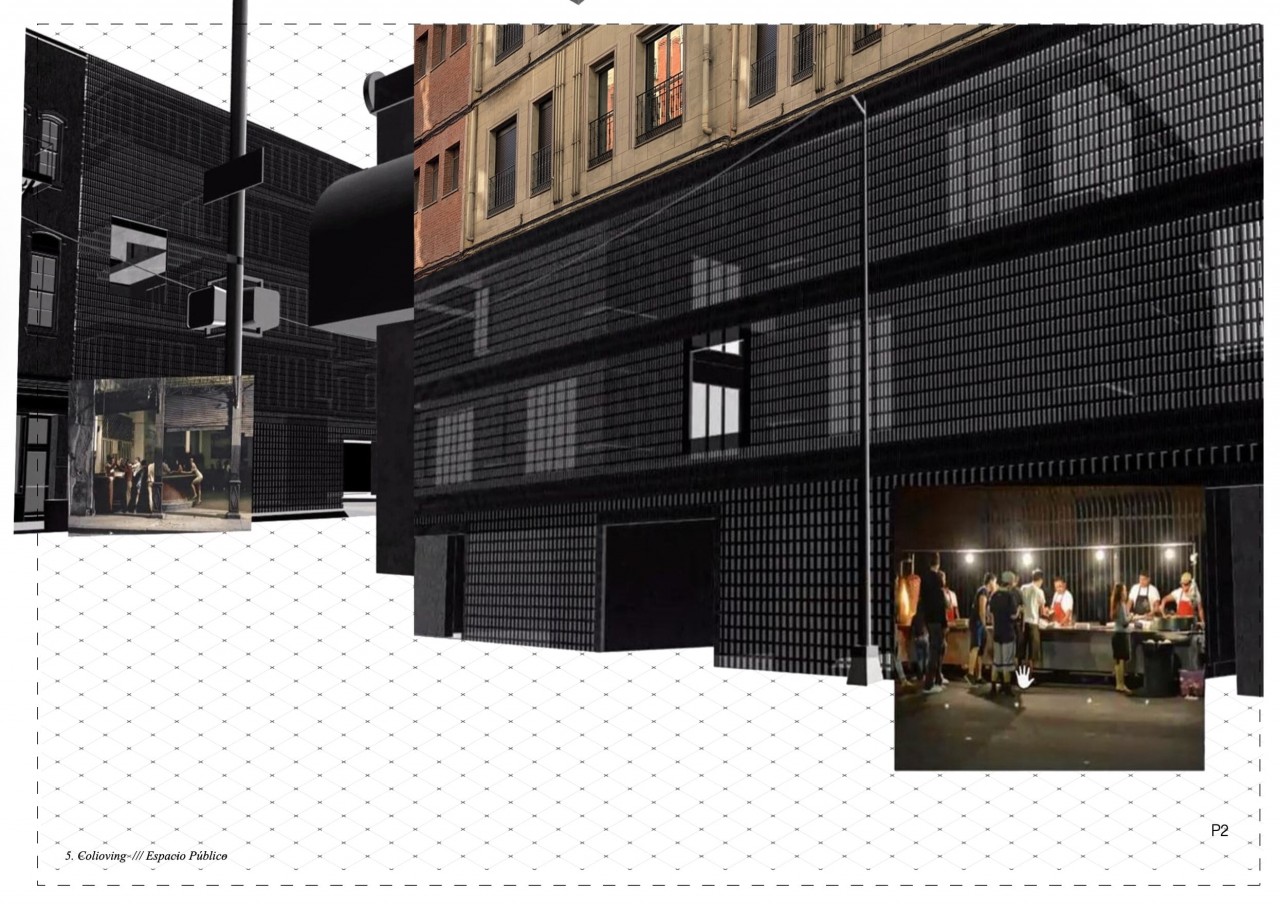
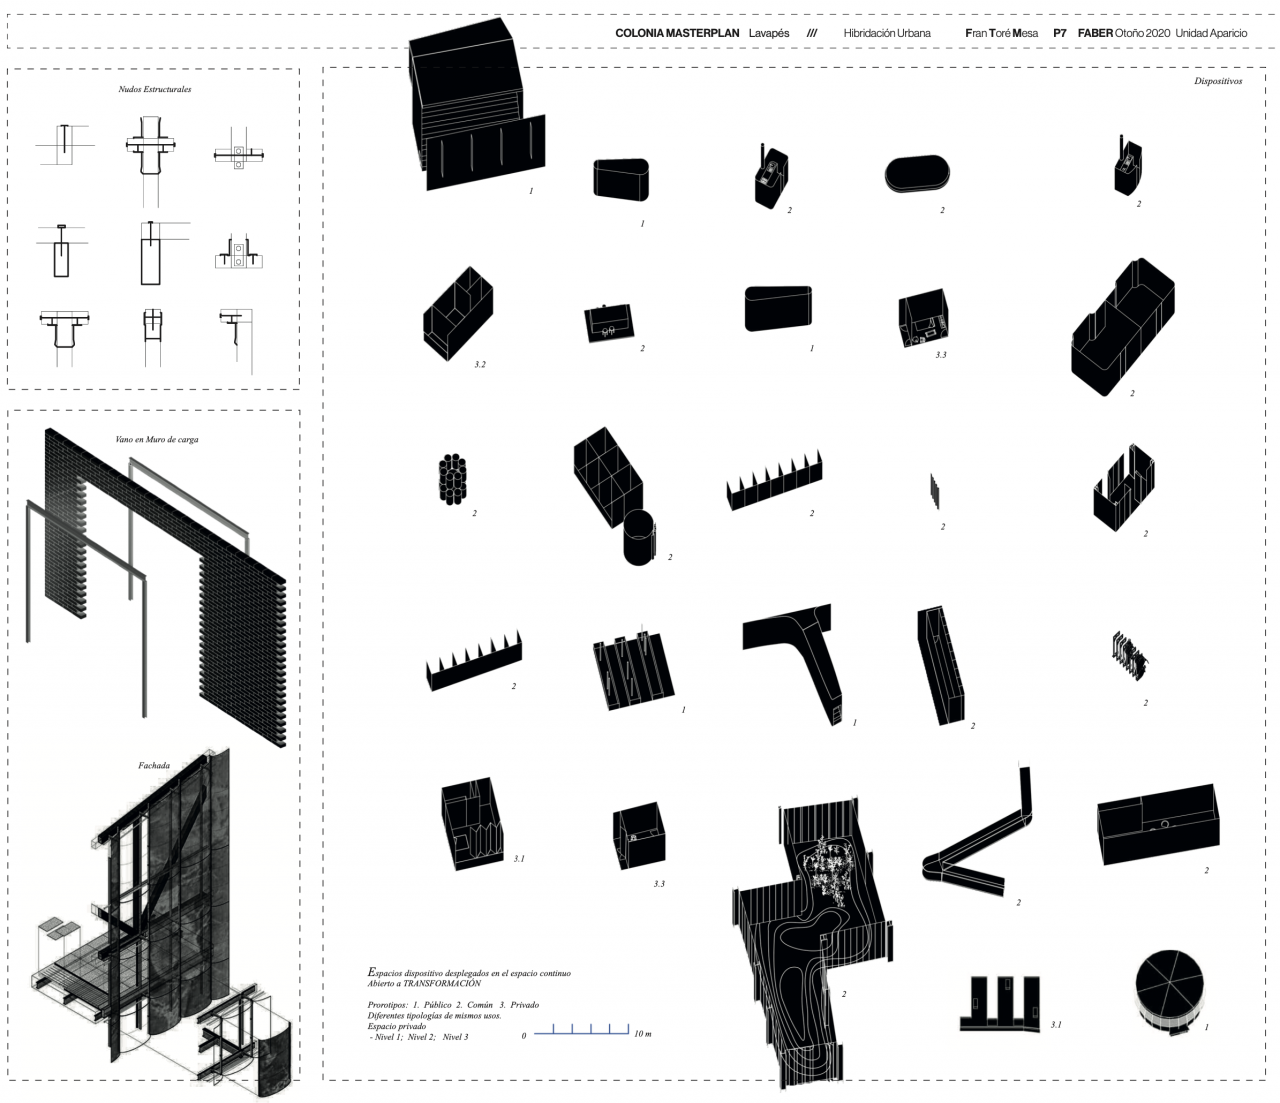
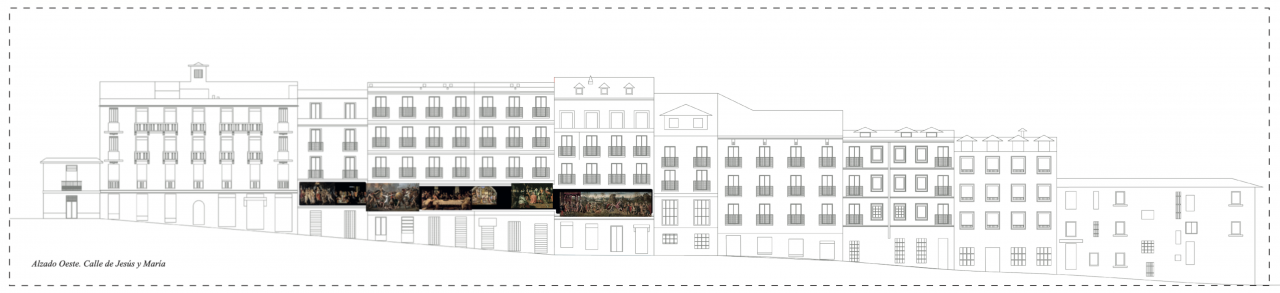
It consists of a complete opening of party walls and facades that overlook the public road and the patios, to connect spaces with each other and with the outside. The economic nature required in this area obliges us to carry out a very simple construction system for opening openings, such as the use of steel profiles to replace load-bearing walls. Inside, the distribution ergonomizes domestic actions, allowing the sharing of kitchen, work, bathroom spaces, etc. and having housing units with all levels and types of privacy. From the one with only one bed, to the one with a kitchen, but always leaving one of the activities to do as a community in the shared space. Also the prototyping of new uses that could not be allowed in a minimal privatized house, which when shared would be, such as soundproof rooms, workshops, meeting rooms, multipurpose spaces, gymnasium, etc.
This project encourages collaboration, makes room for new love and family relationships such as polyamory, exploits the non-transmedia hierarchy, pornified homes and corrupts systems… –incoherent individualists for the people of Lavapiés.

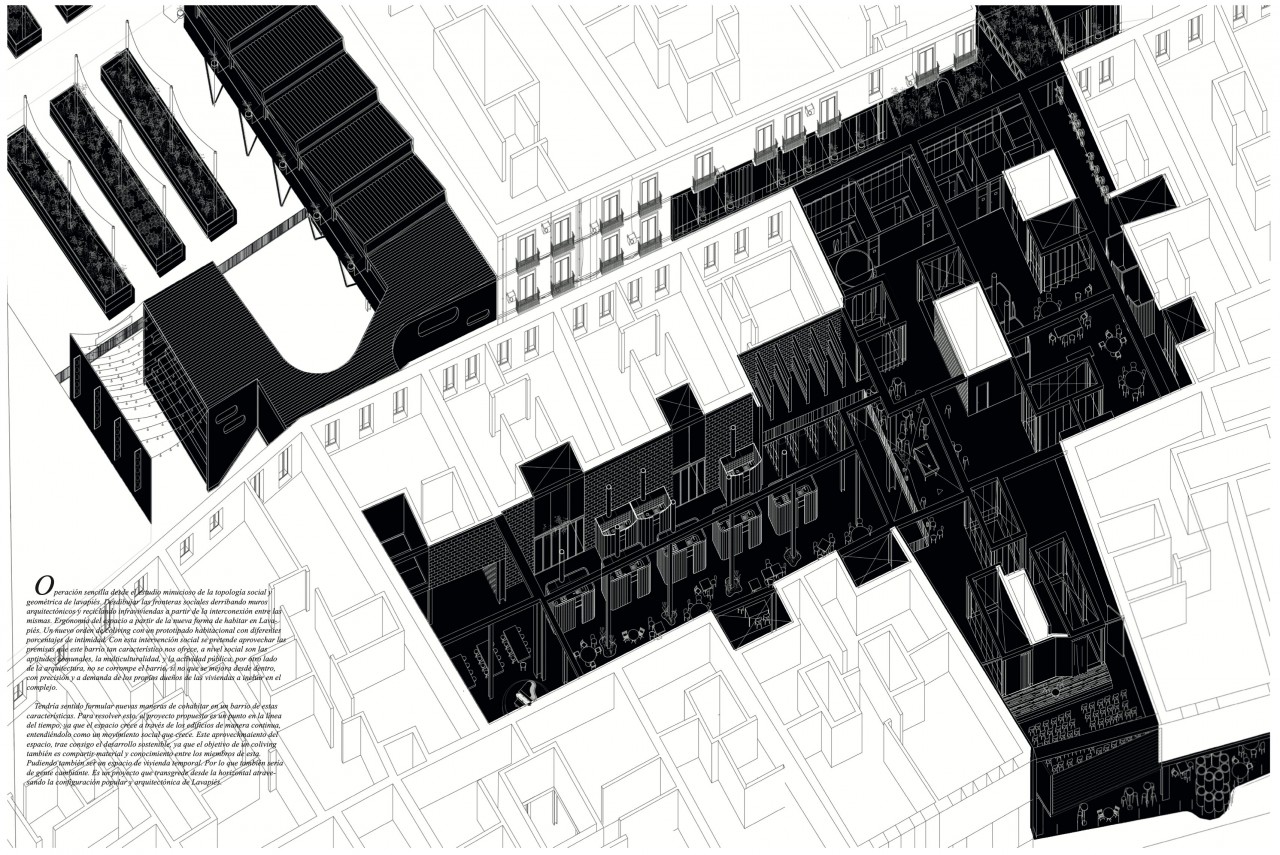
- 00 - Description
- 01 - Context and Sketches
- 02 - Axonometric
- 03 - View
- 04 - P1
- 05 - P2
- 06 - Prototypes
- 07 - Section
- 08 - Raised
- 09 - Project Layers
- 10 - Interior isometry
- 11 - Video