
Frankenstein Artist Residence
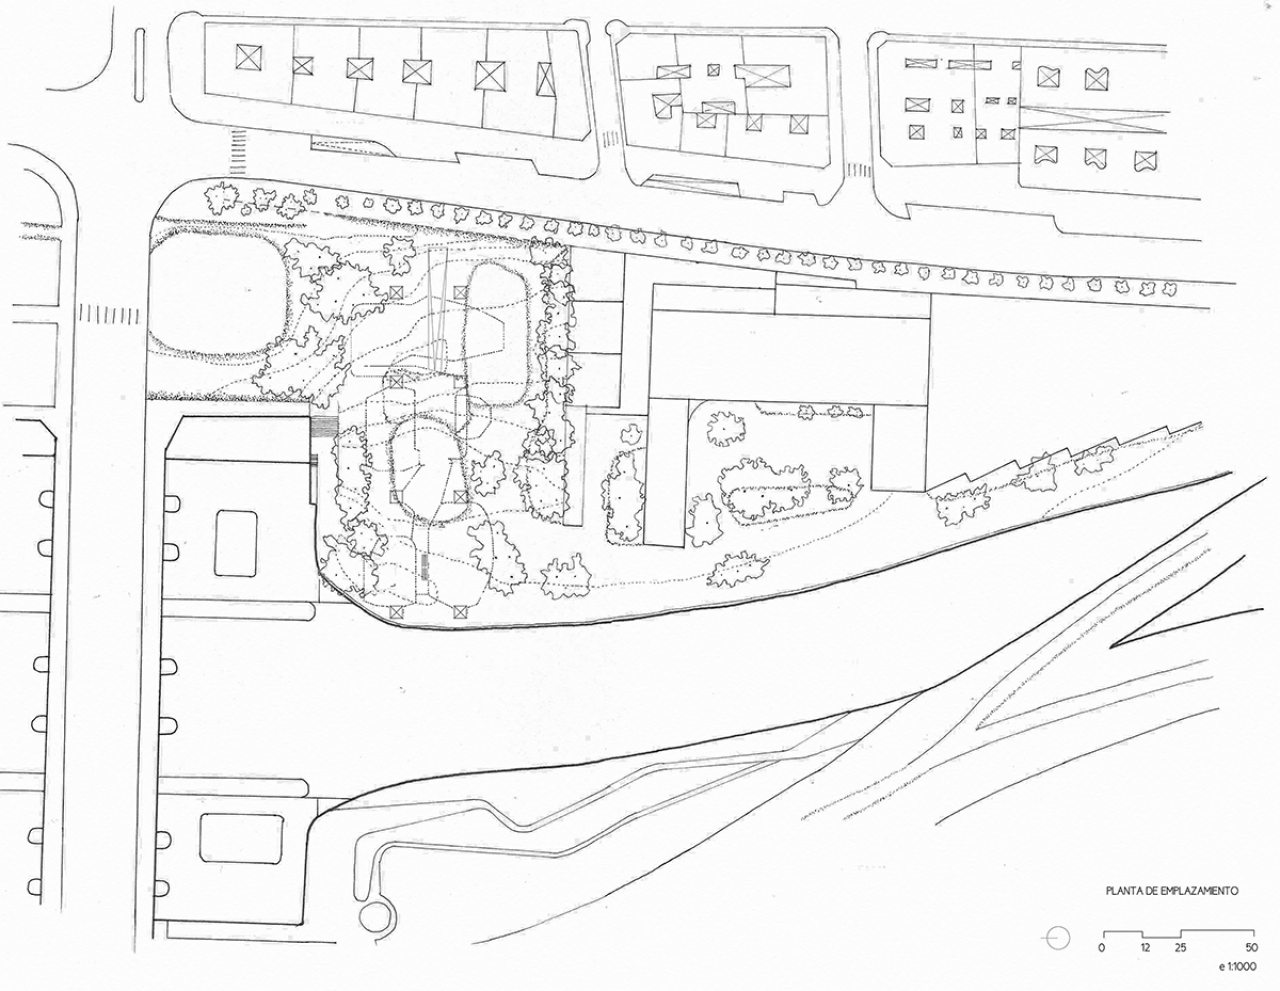
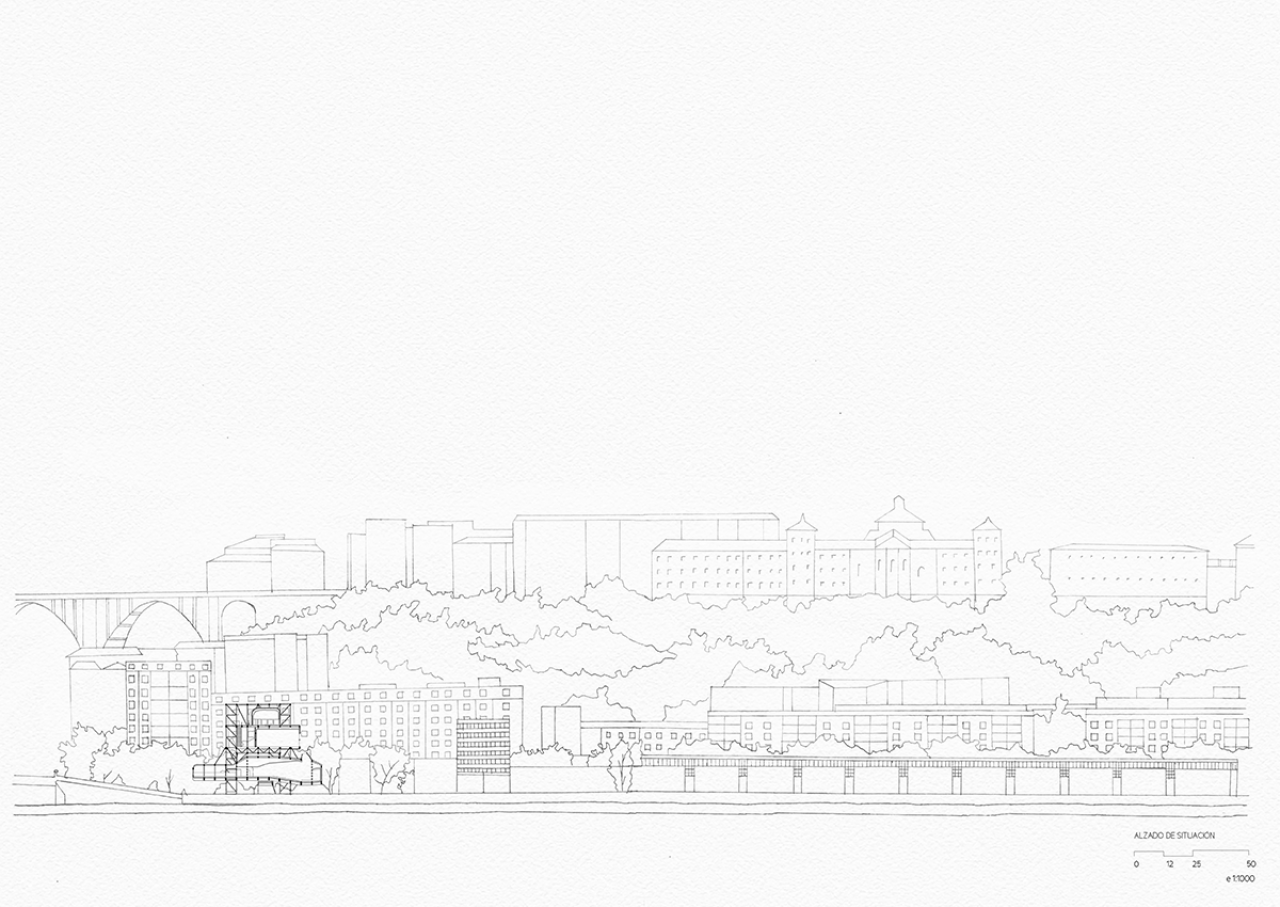
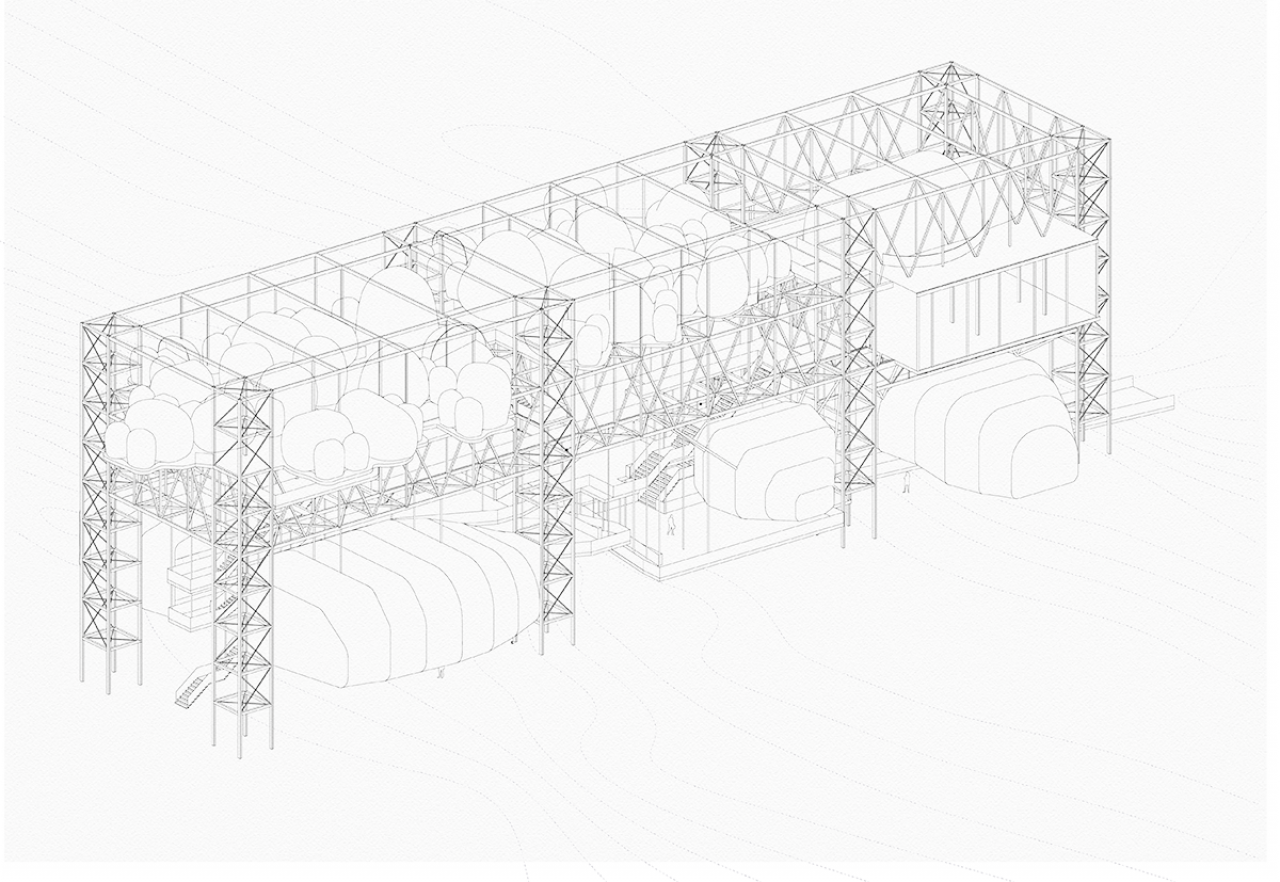
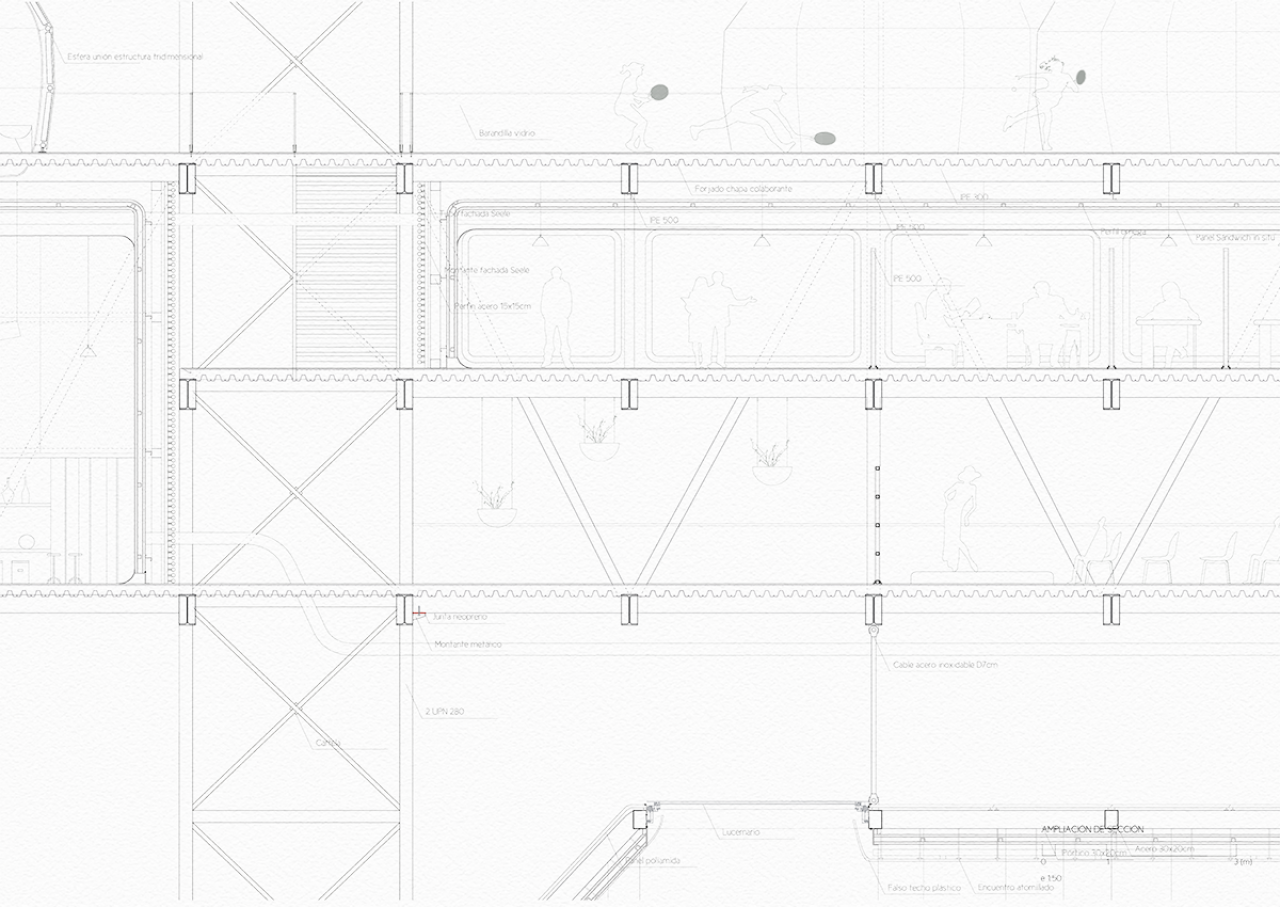
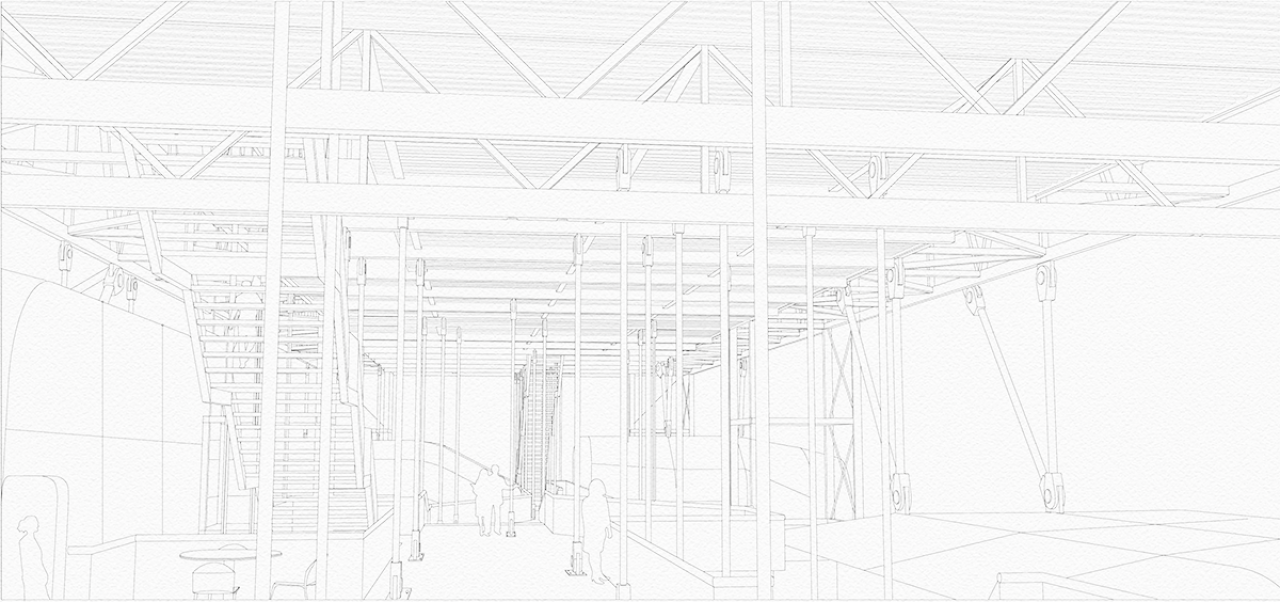
The project is an addition of fragments, which mixes opposites concepts such as straight and curved, light and heavy, professional and amateur. Built with innovative techniques, it appearance seems bizarre in its context, but it is a representation of the spirit of its times. The building is a piece in Madrid Río, but it’s not a barrier, it frees the space under it, connecting the street and the river, and bringing a continuity the park doesn’t have nowadays in this part of the city.
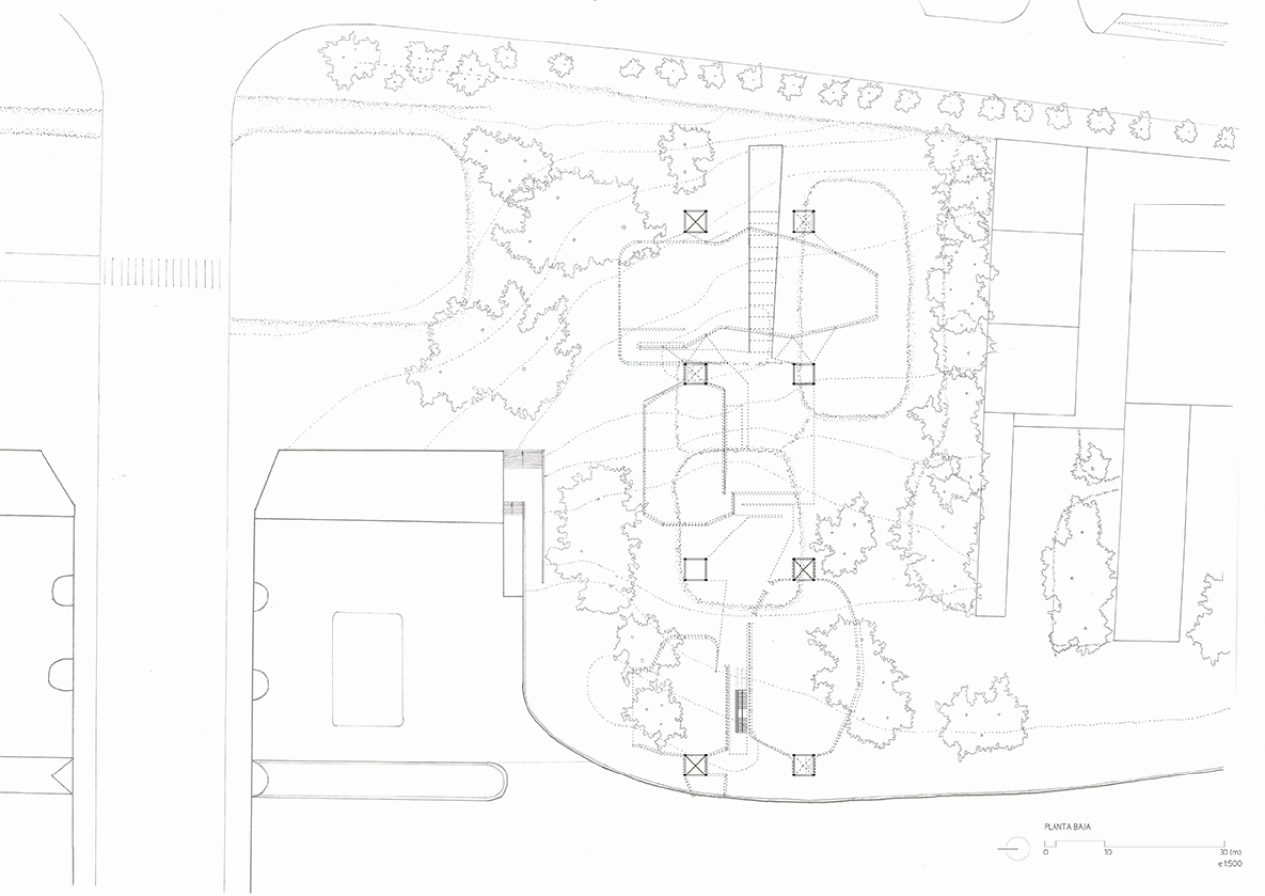
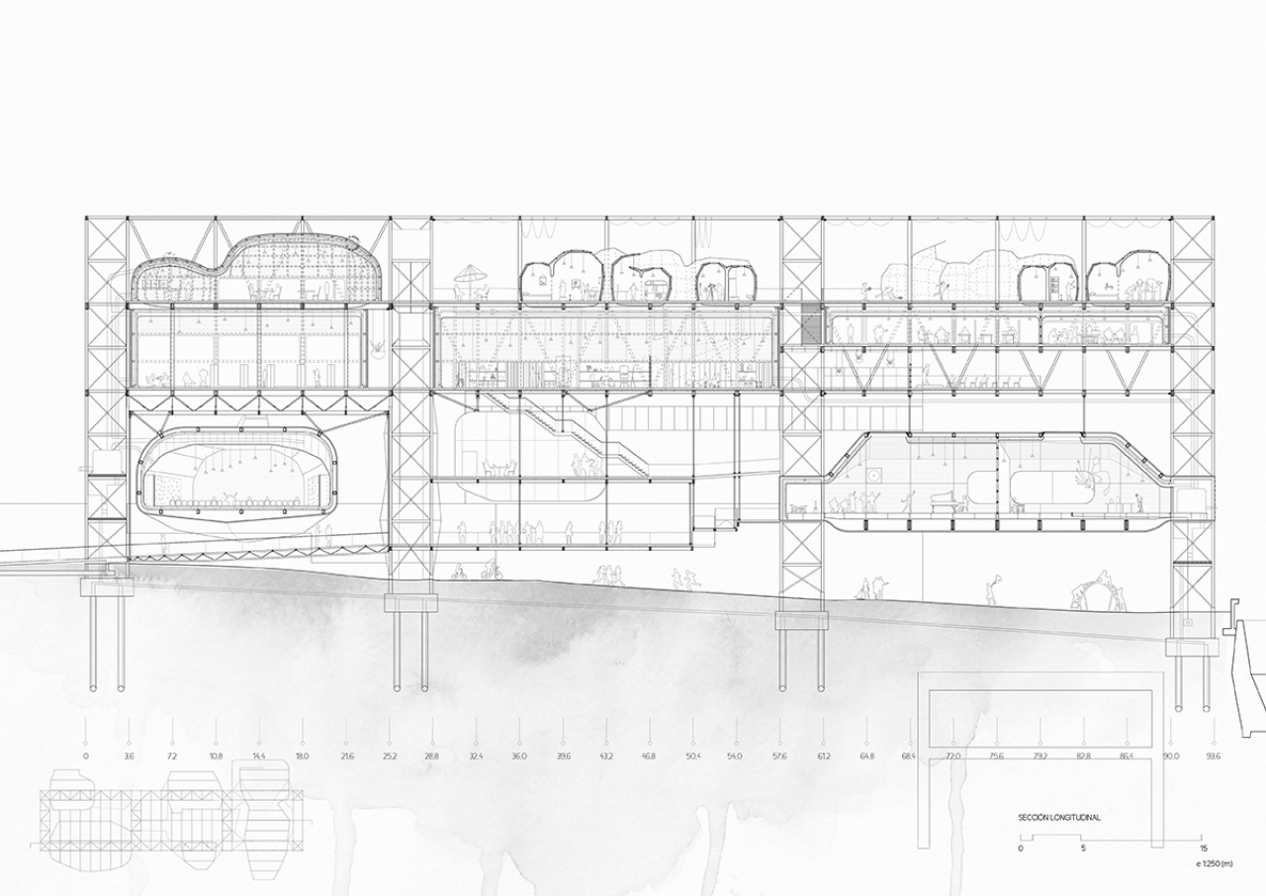
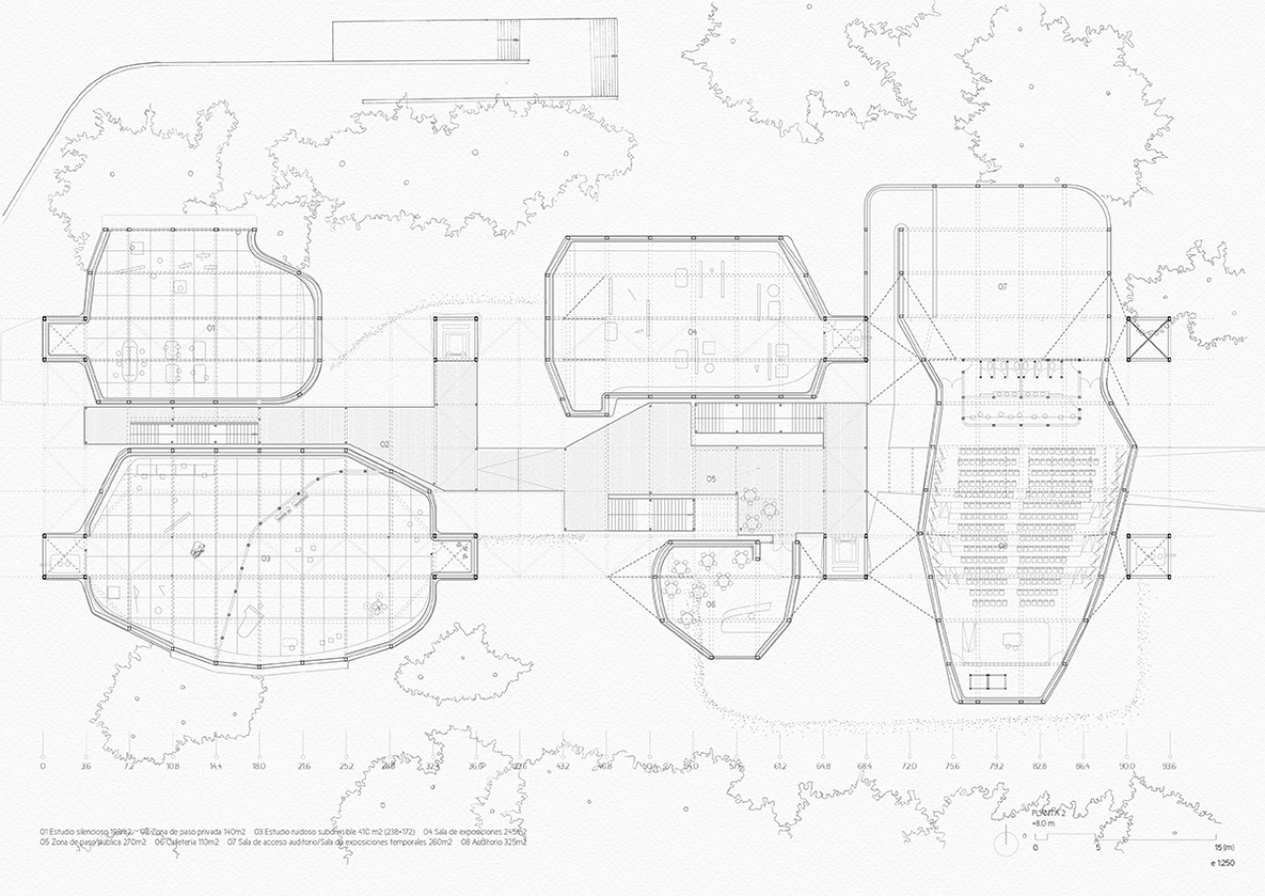
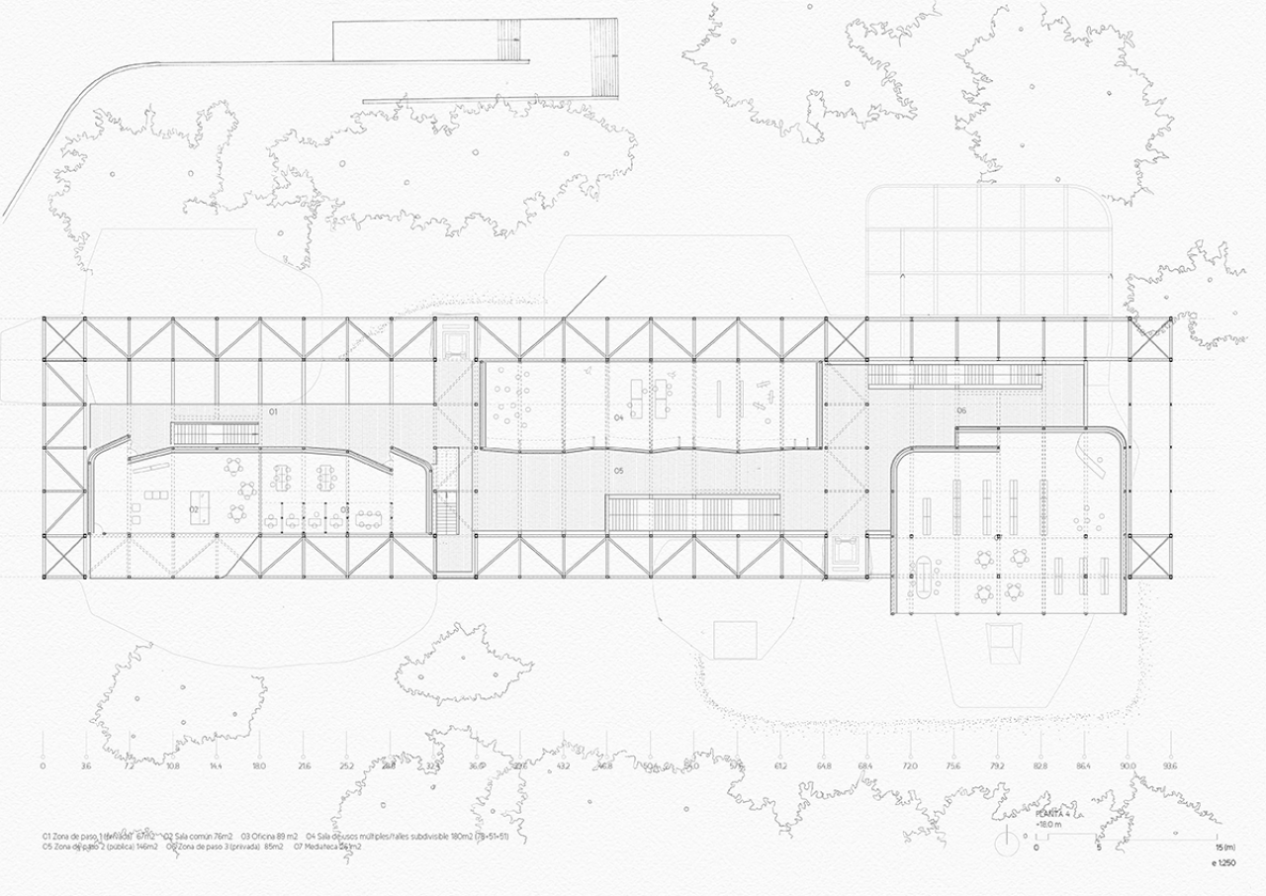
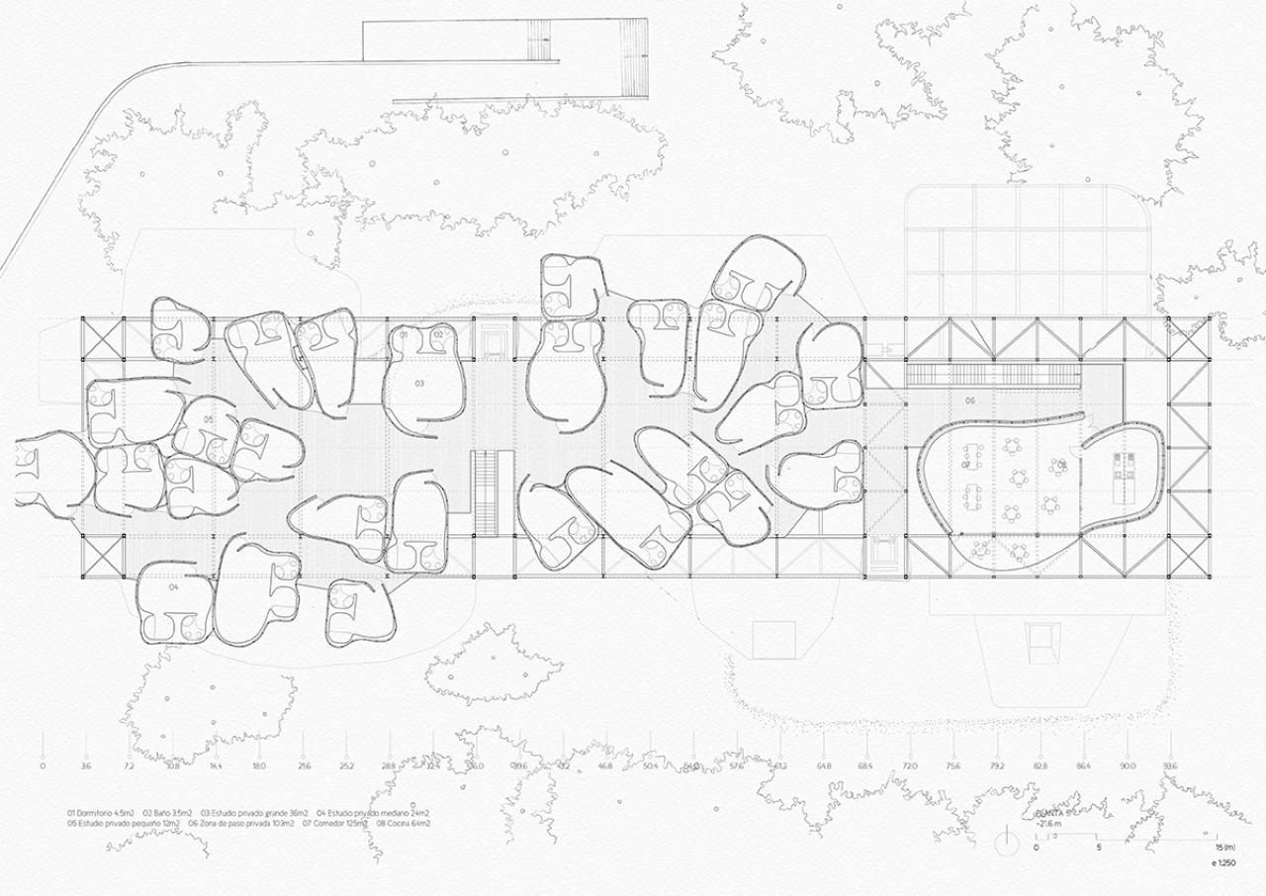
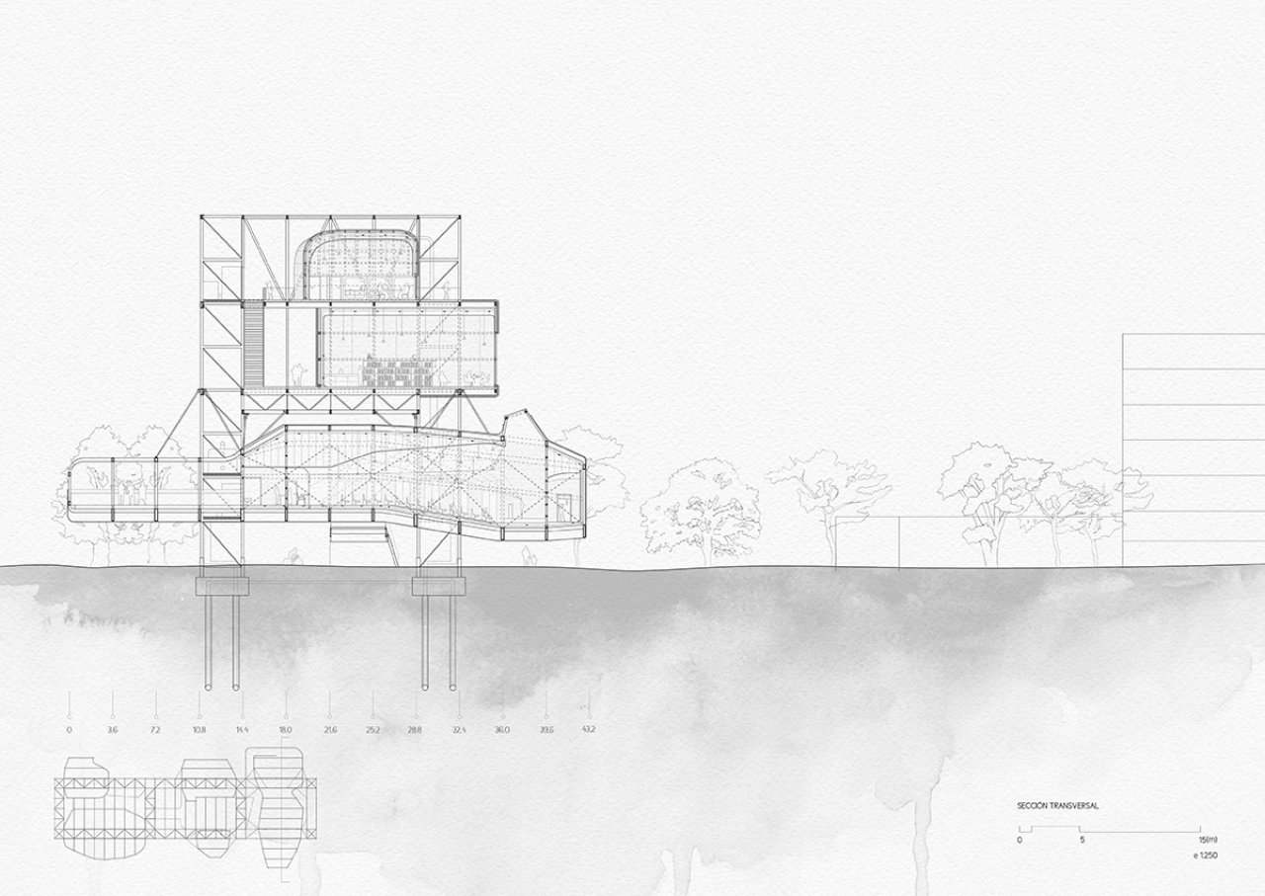
Eight space frames pillars sustain the building, this pillars contains the lifts and the building installations. The residence is open to the public, and makes spaces for knowledge exchange. These public spaces are the most attached to the street, usually built in the lower levels of the building. On the other hand, private spaces are set near the river on the upper levels.
Eight space frames pillars sustain the building, this pillars contains the lifts and the building installations. The residence is open to the public, and makes spaces for knowledge exchange. These public spaces are the most attached to the street, usually built in the lower levels of the building. On the other hand, private spaces are set near the river on the upper levels.
- 00 - Description
- 01 - Site
- 02 - General section
- 03 - Ground floor
- 04 - Longitudinal section
- 05 - Second floor
- 06 - Fourth floor
- 07 - Fifth floor
- 08 - Transversal section
- 09 - Axonometric
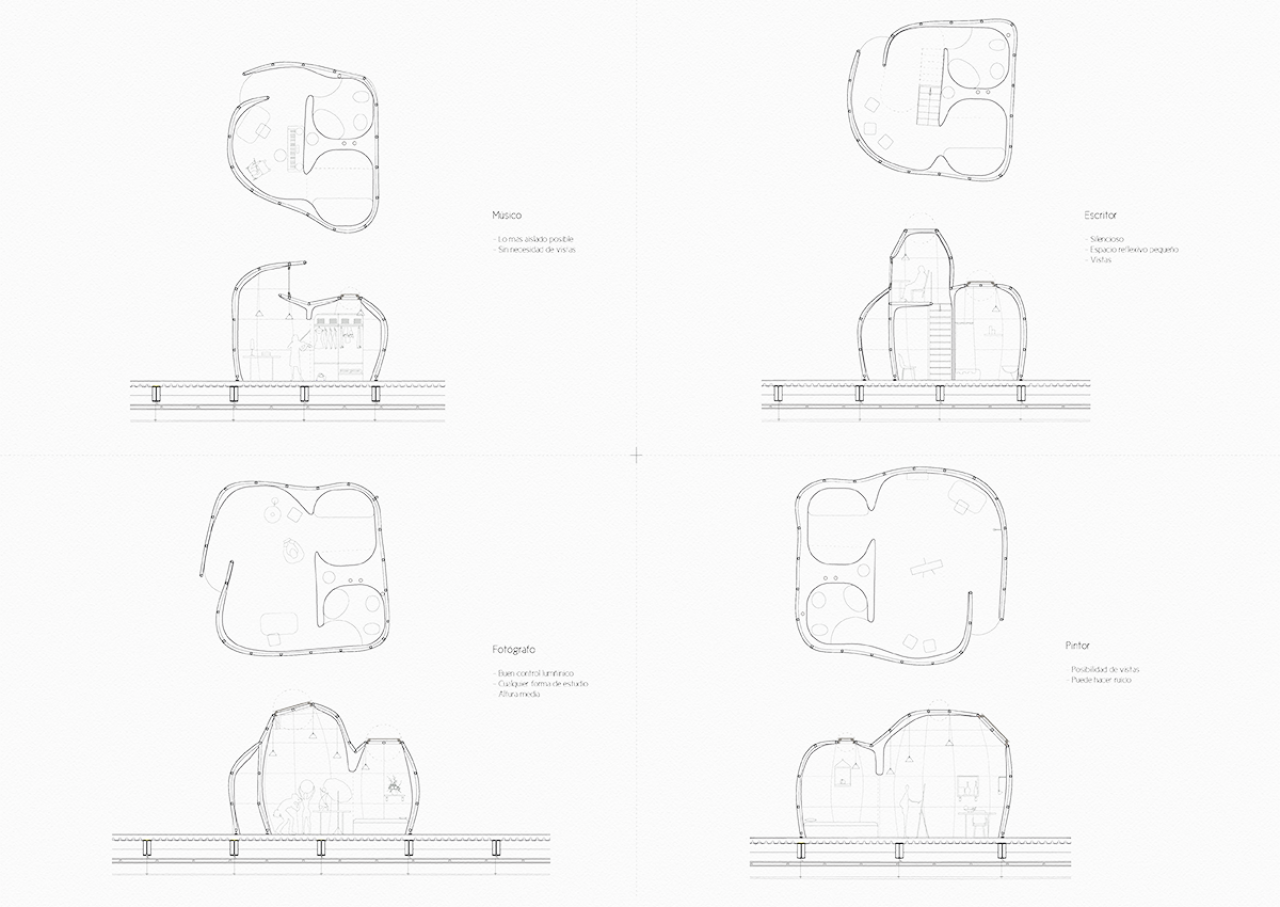
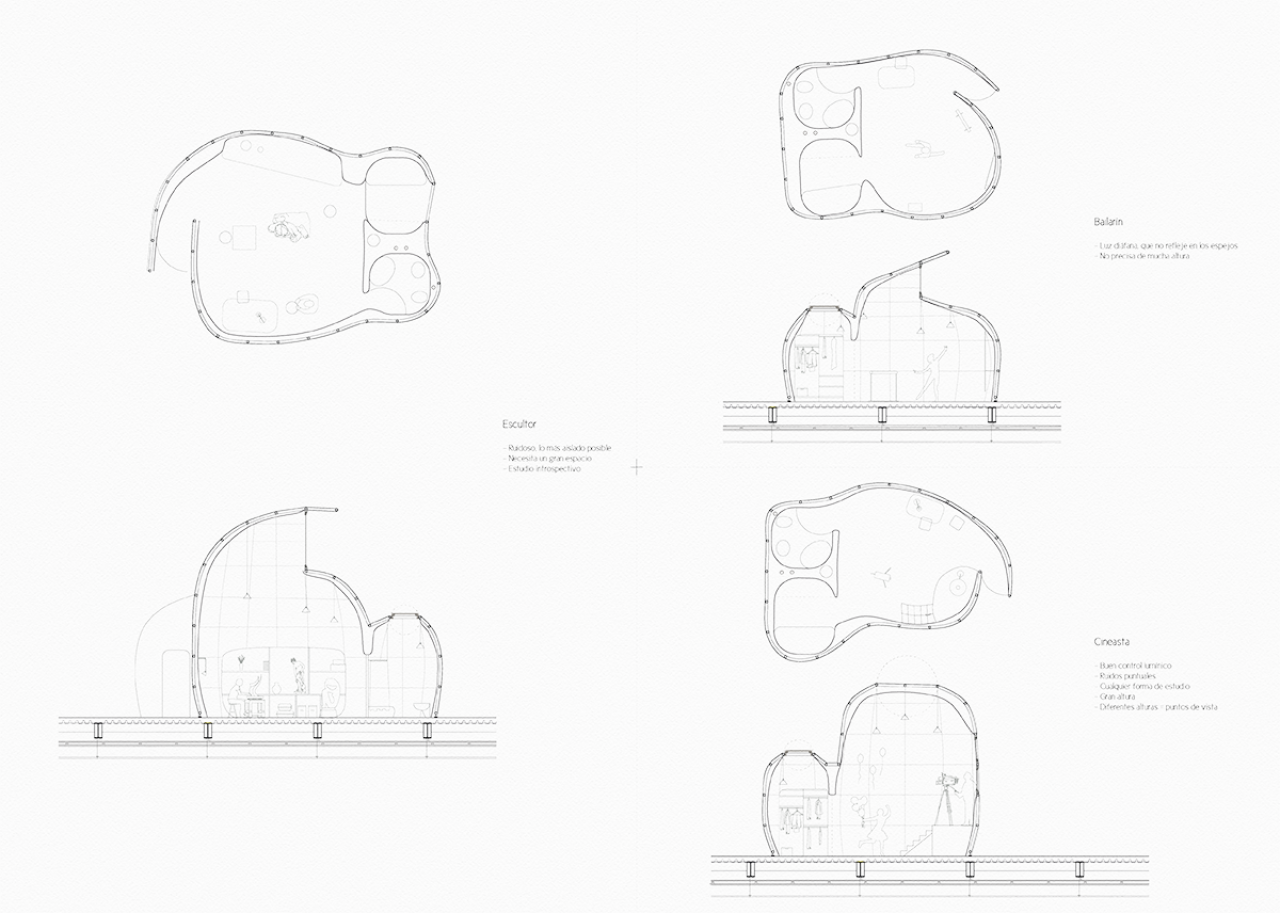
- 10 - Studio 1
- 11 - Studio 2
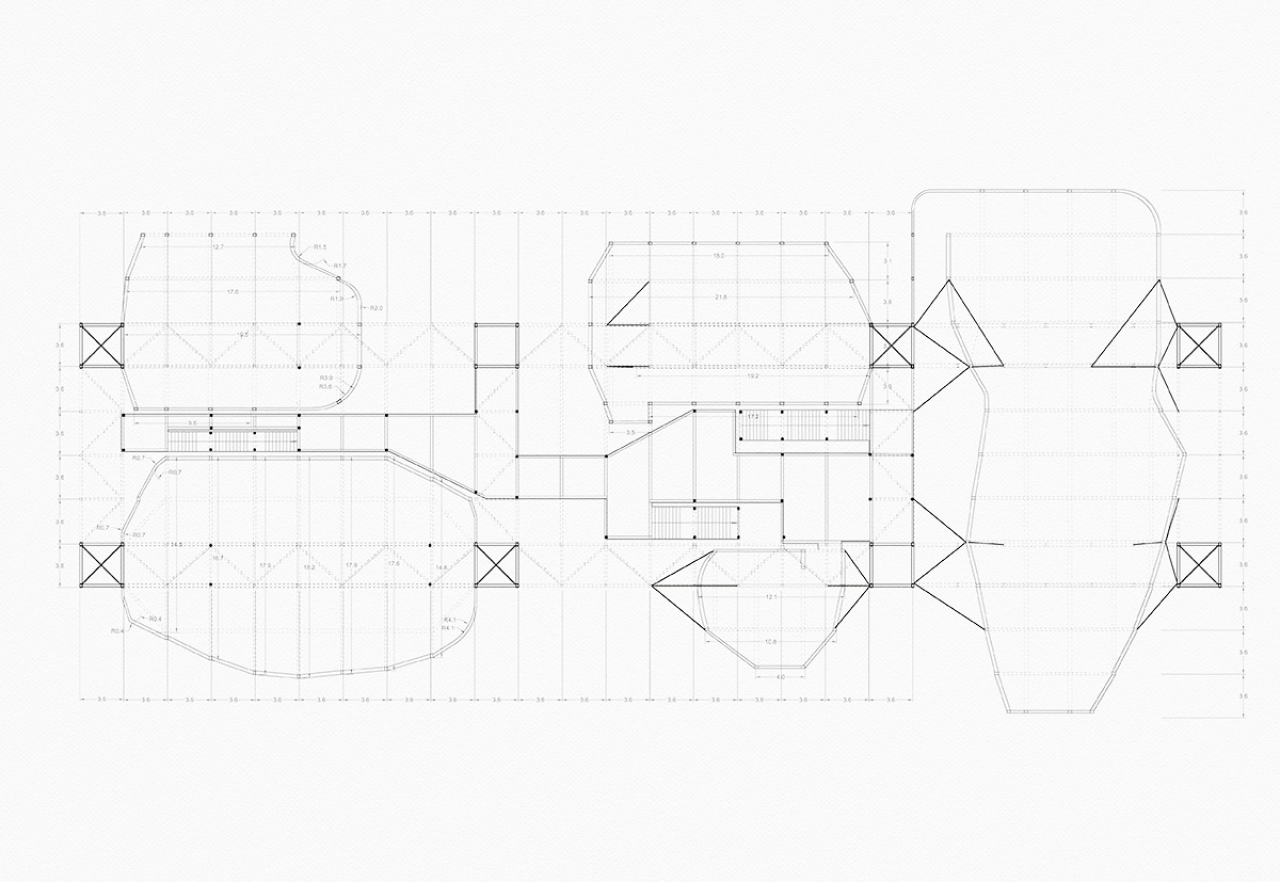
- 12 - 2nd floor structure
- 13 - Section approach
- 14 - Indoor view