
Interlude
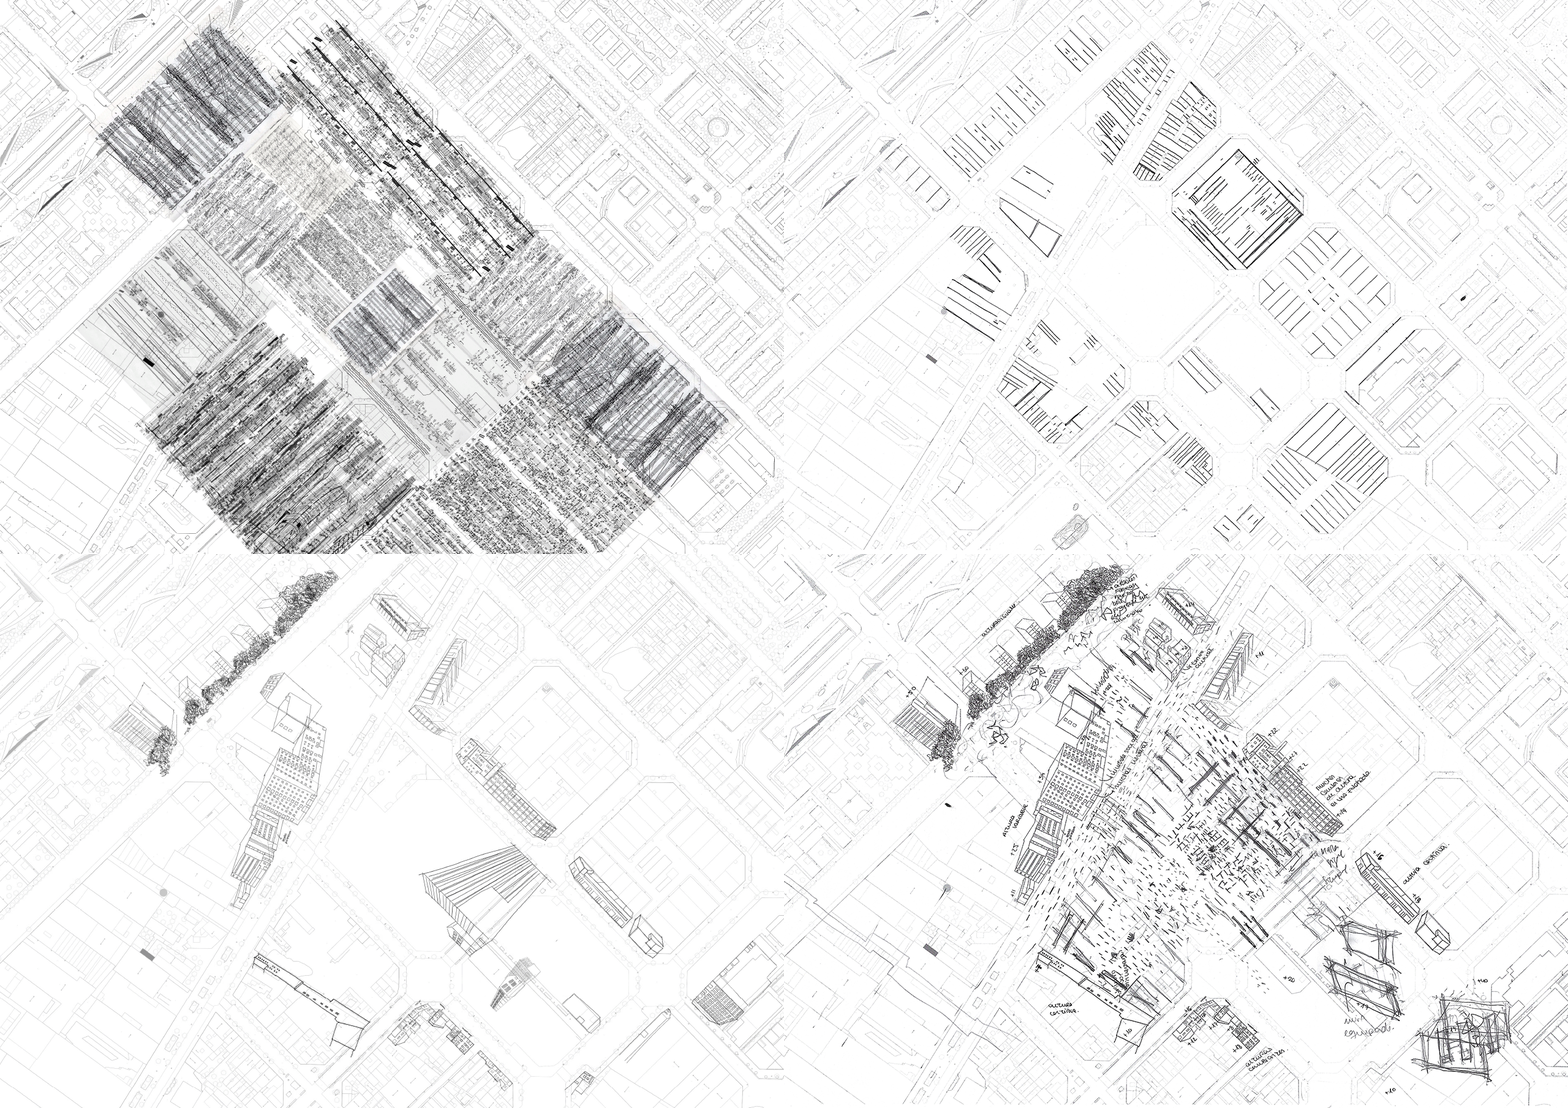
Interlude is born from the desire to recompose bonds and to recover a quality that is being lost: collectivity. Like a musical staff, this area of Barcelona presents different rhythms in each of its zones; the project seeks to adapt to them, pursuing an architecture capable of responding to the complexity of the place.
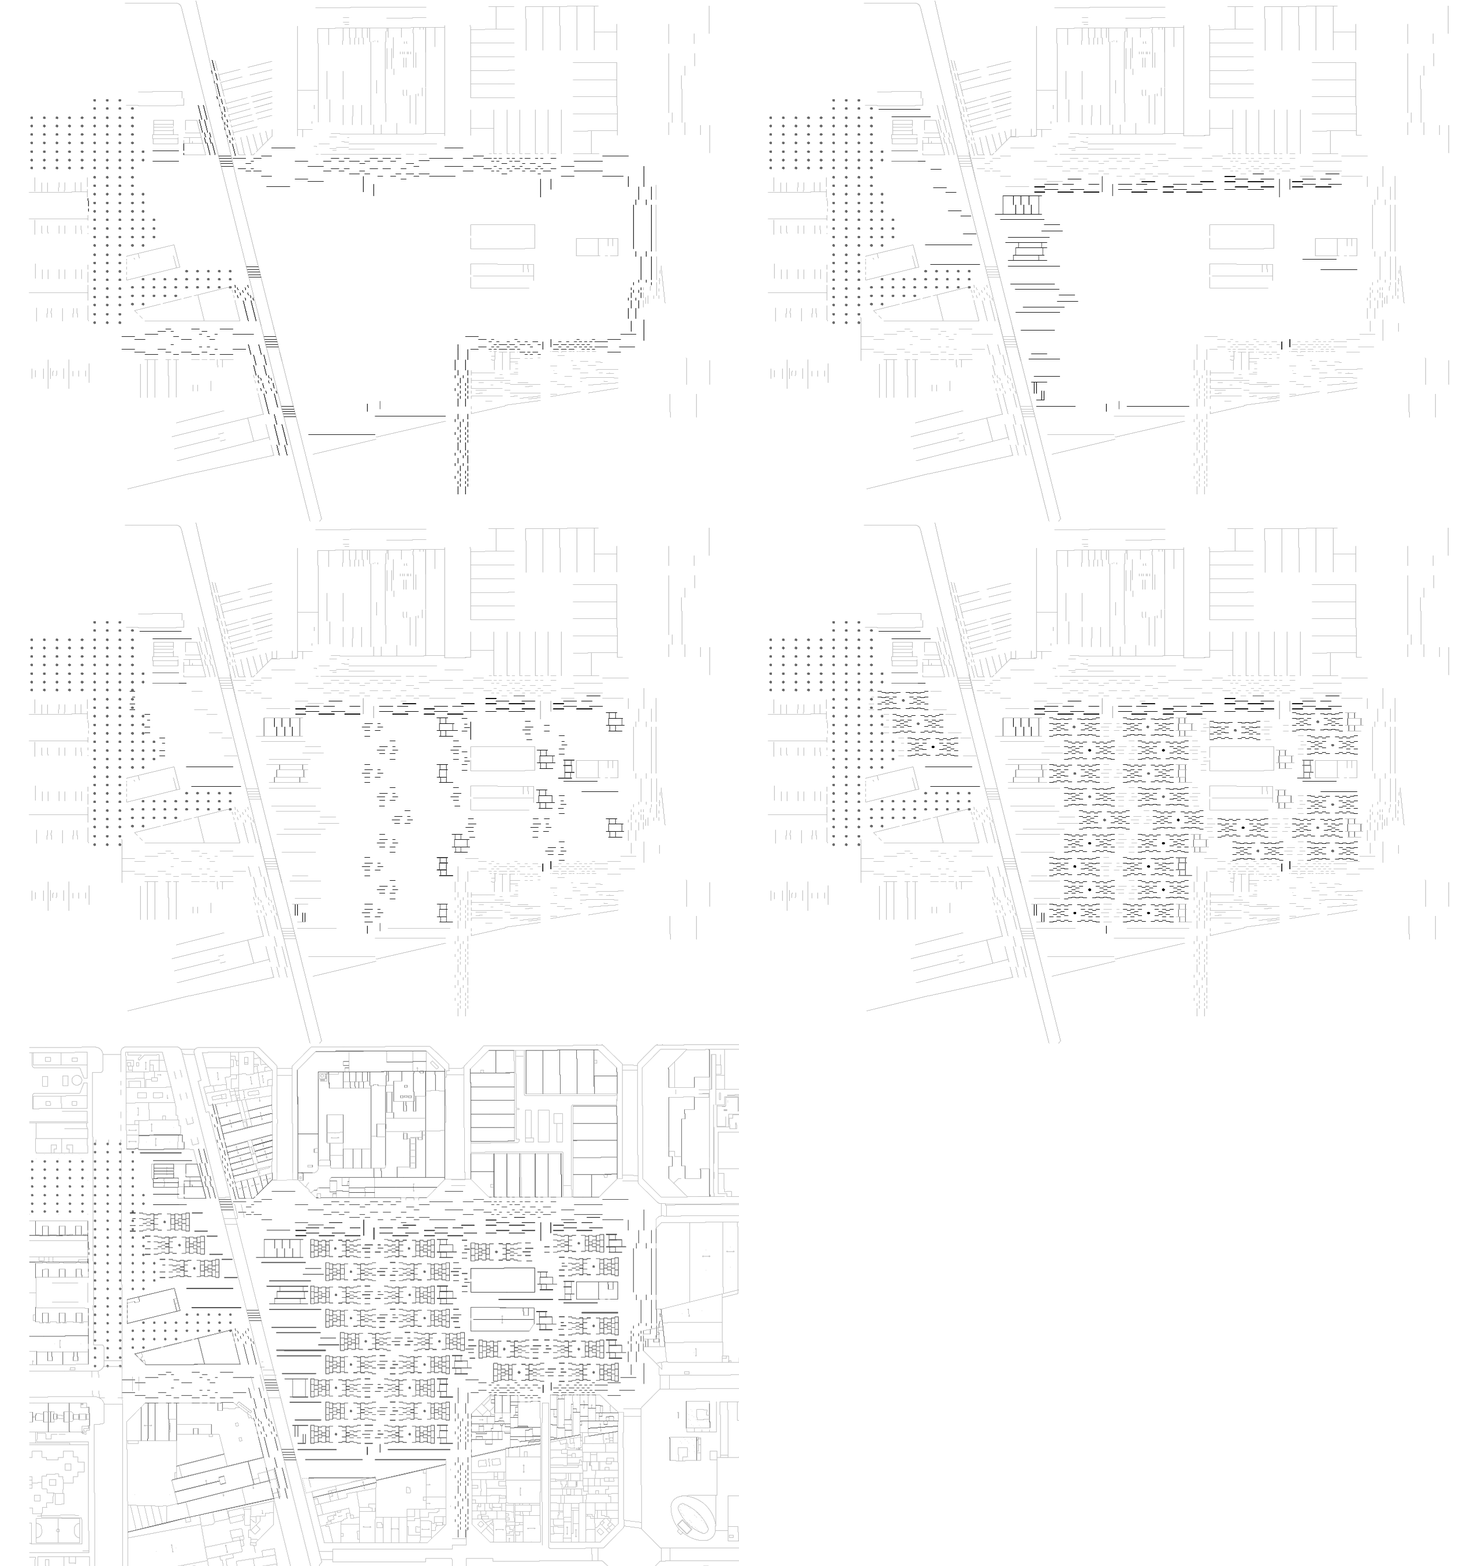
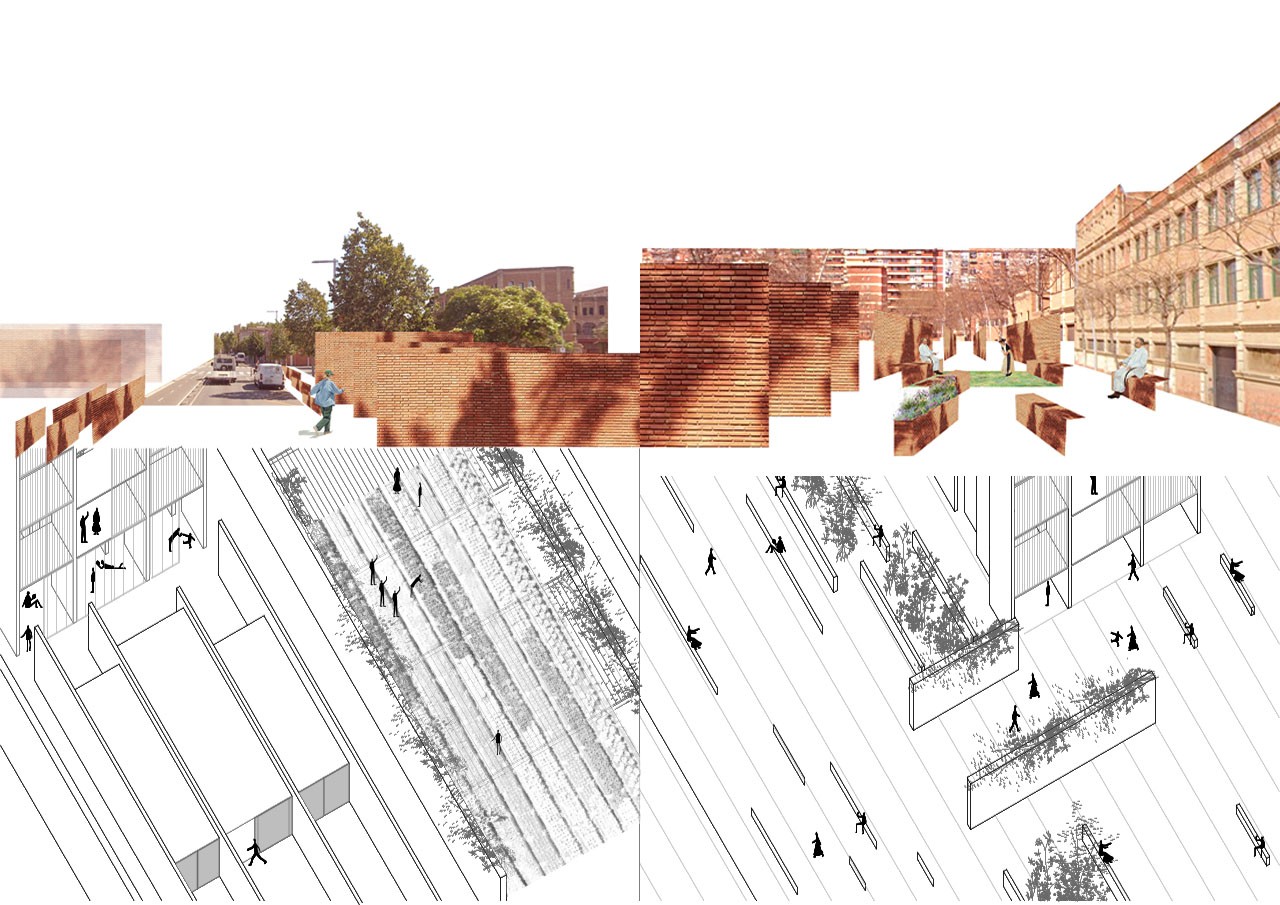
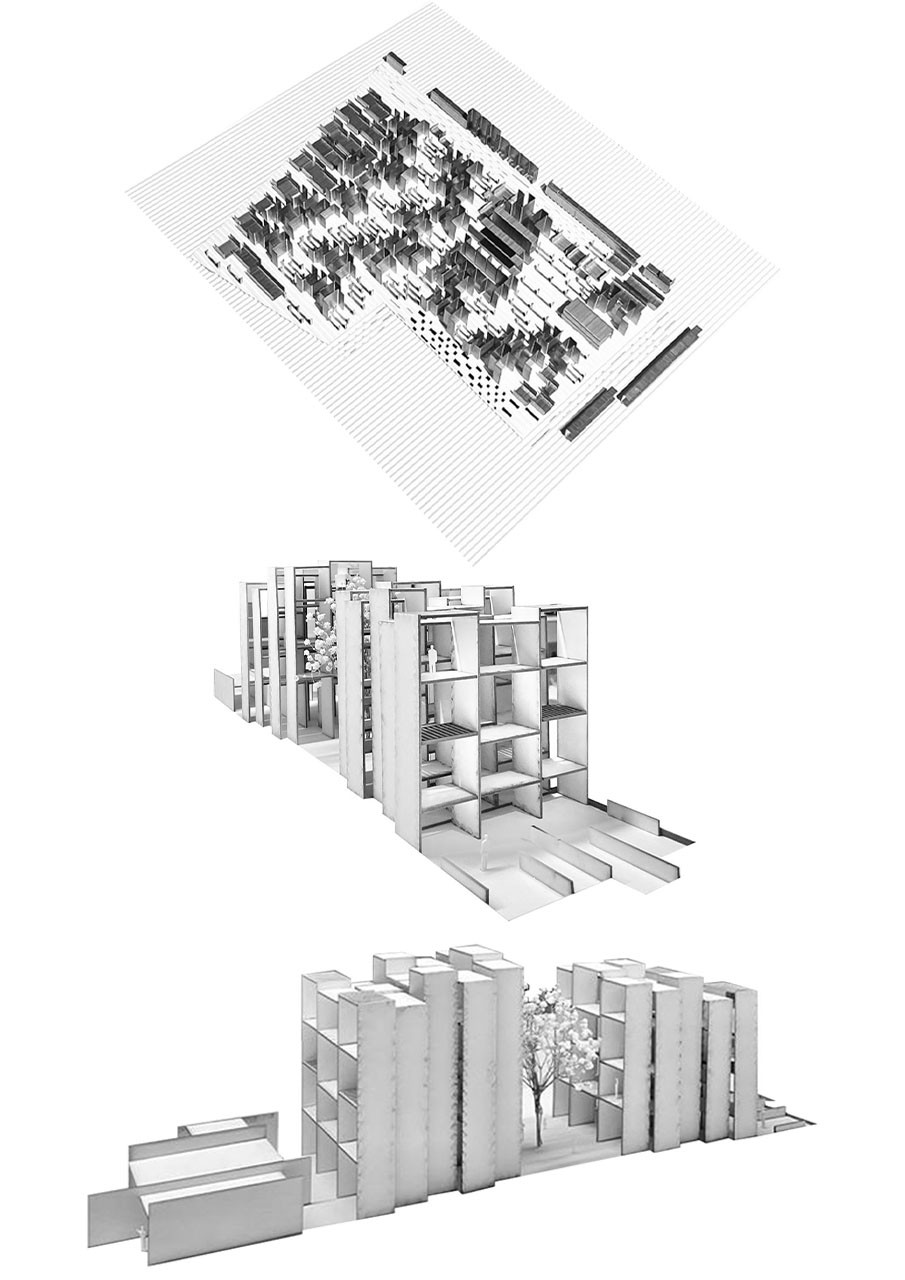
At the urban scale, the project integrates into its surroundings through a network of public spaces of diverse character, conceived not only for the residents of the complex but for the entire neighborhood. These spaces relate directly to the streets of Barcelona, which are transformed within the project through small interventions and smaller-scale elements capable of connecting the existing city with the new residential buildings.
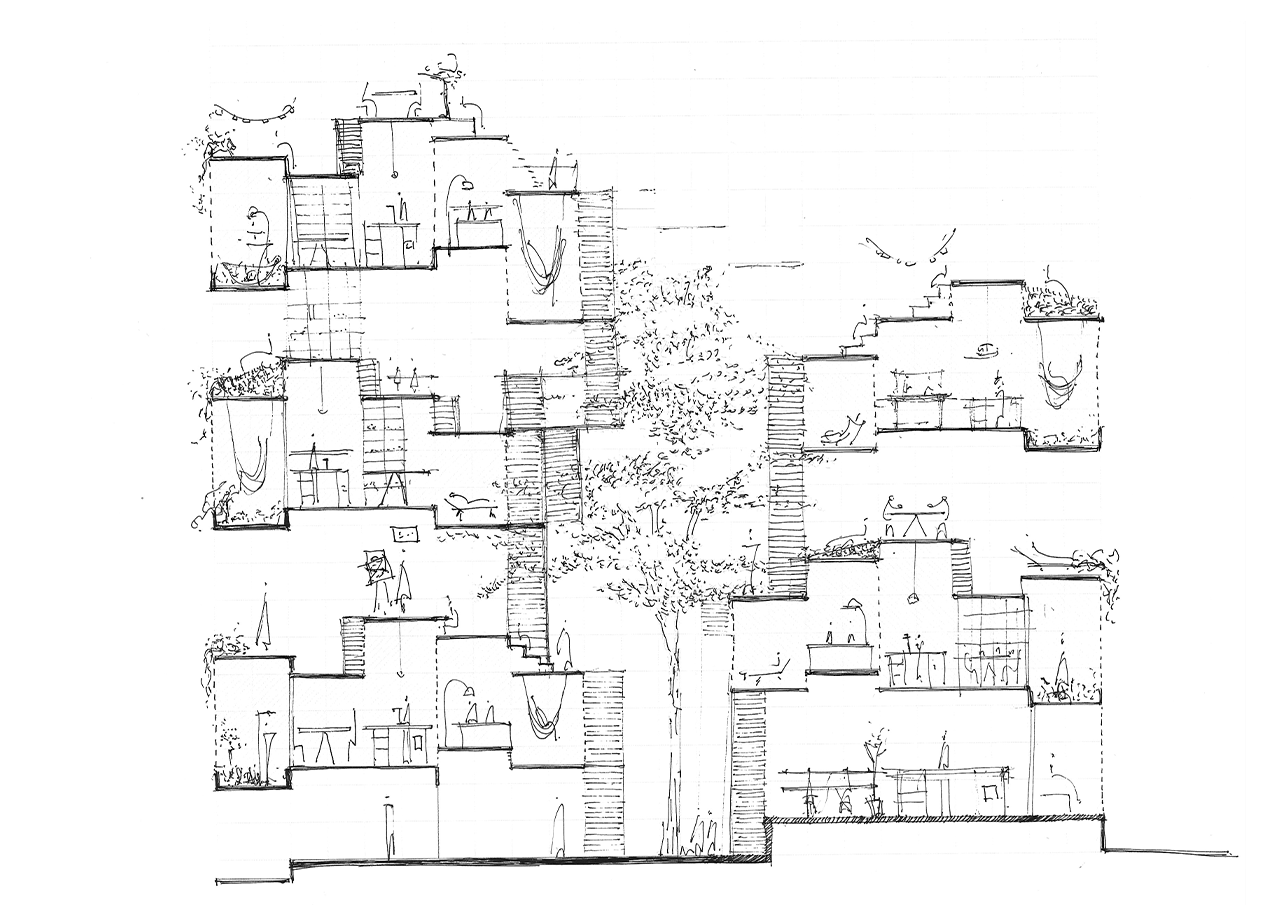
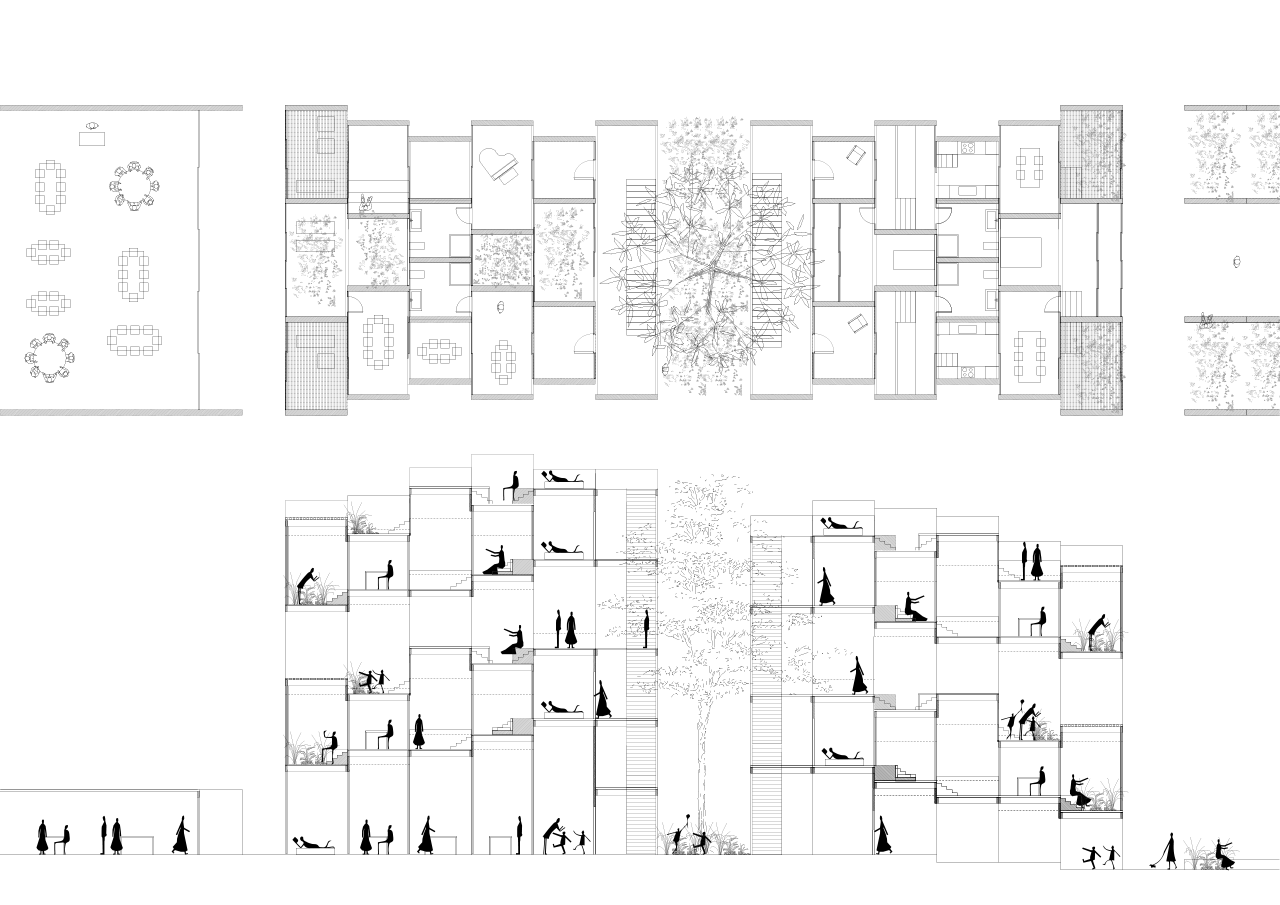
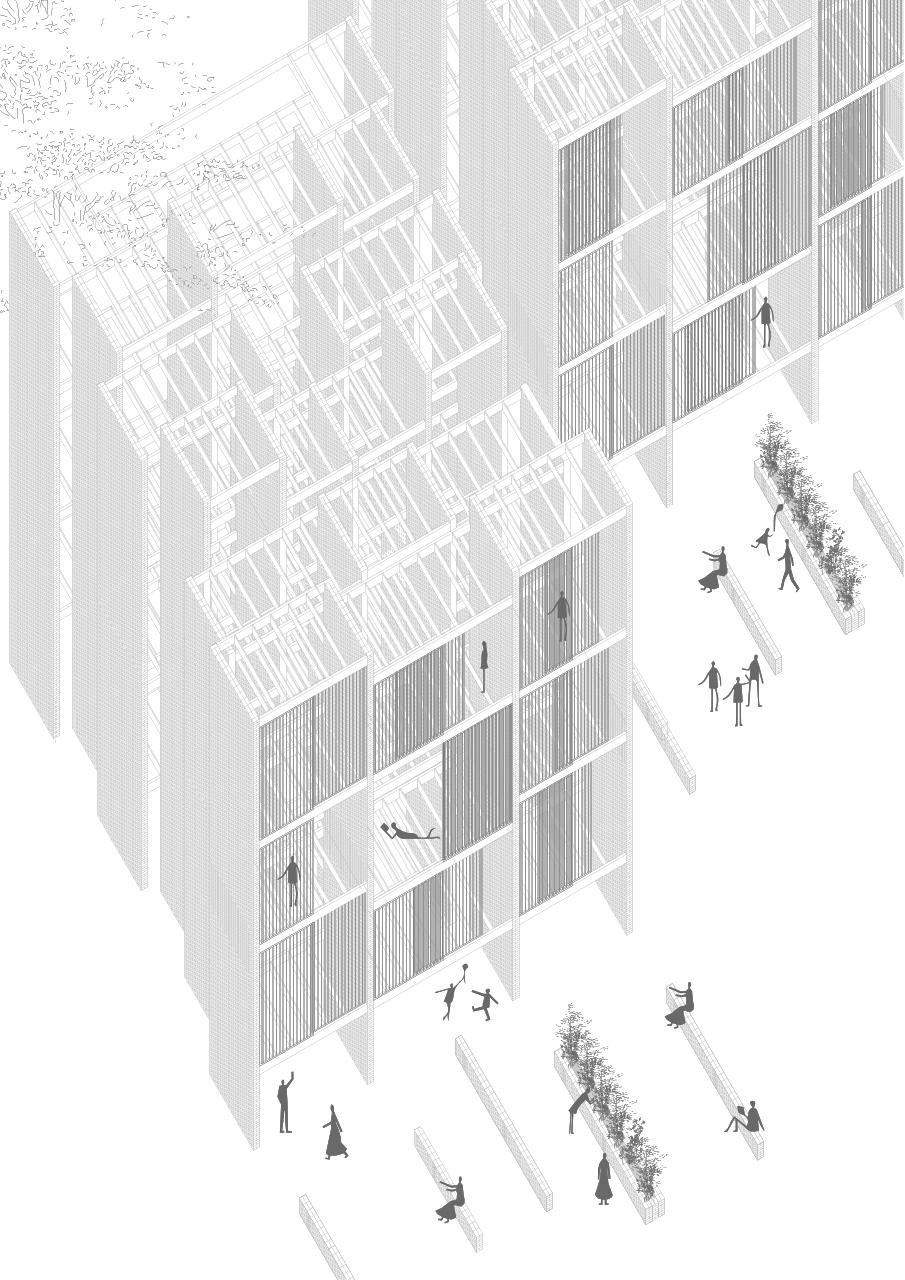
From the city, access to the complex is gradual: multiple entrances lead to areas that function as transitional spaces between the public and the domestic. From there, one reaches the gardens of each building, conceived as shared places, before beginning the ascending route toward the dwellings arranged around a tree.
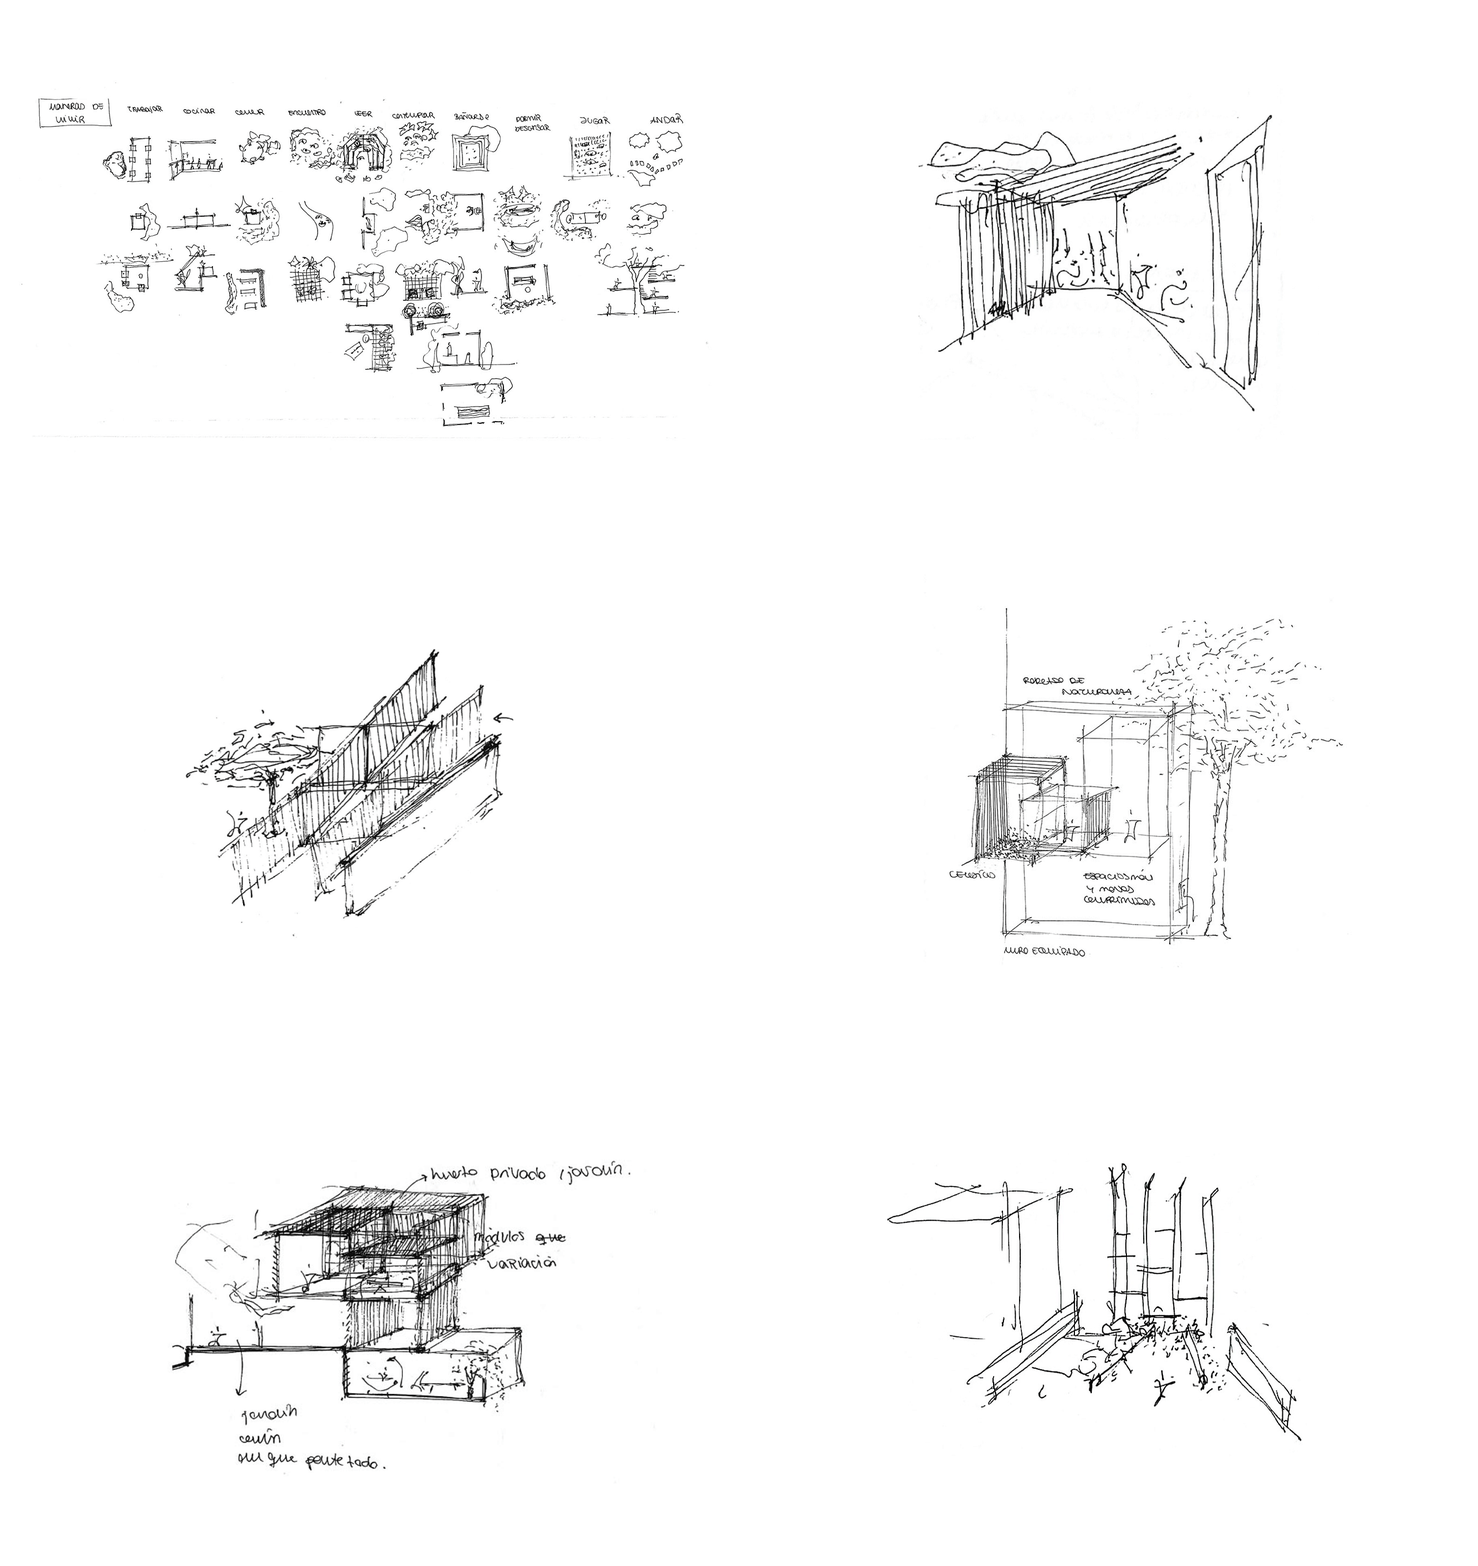
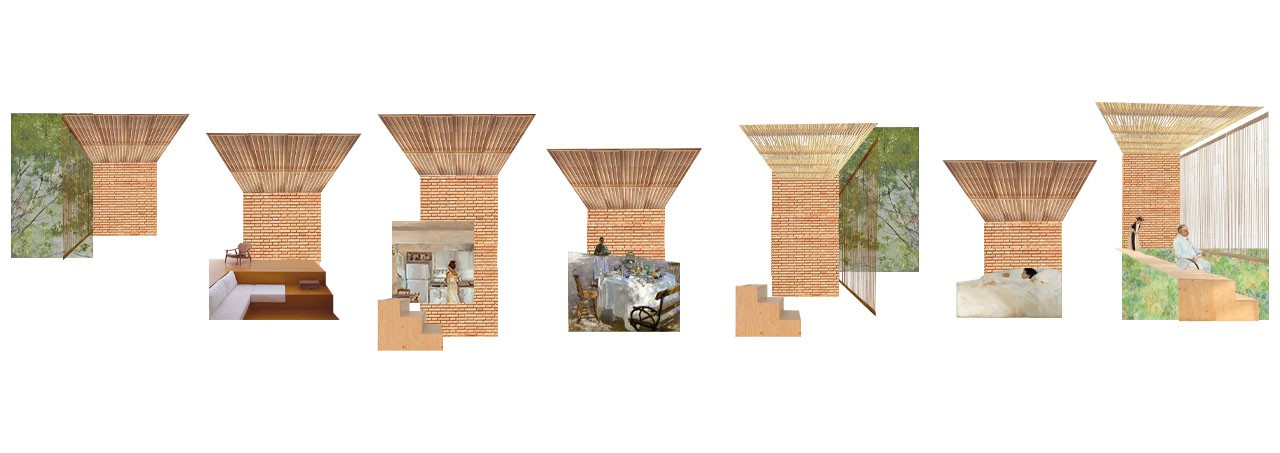
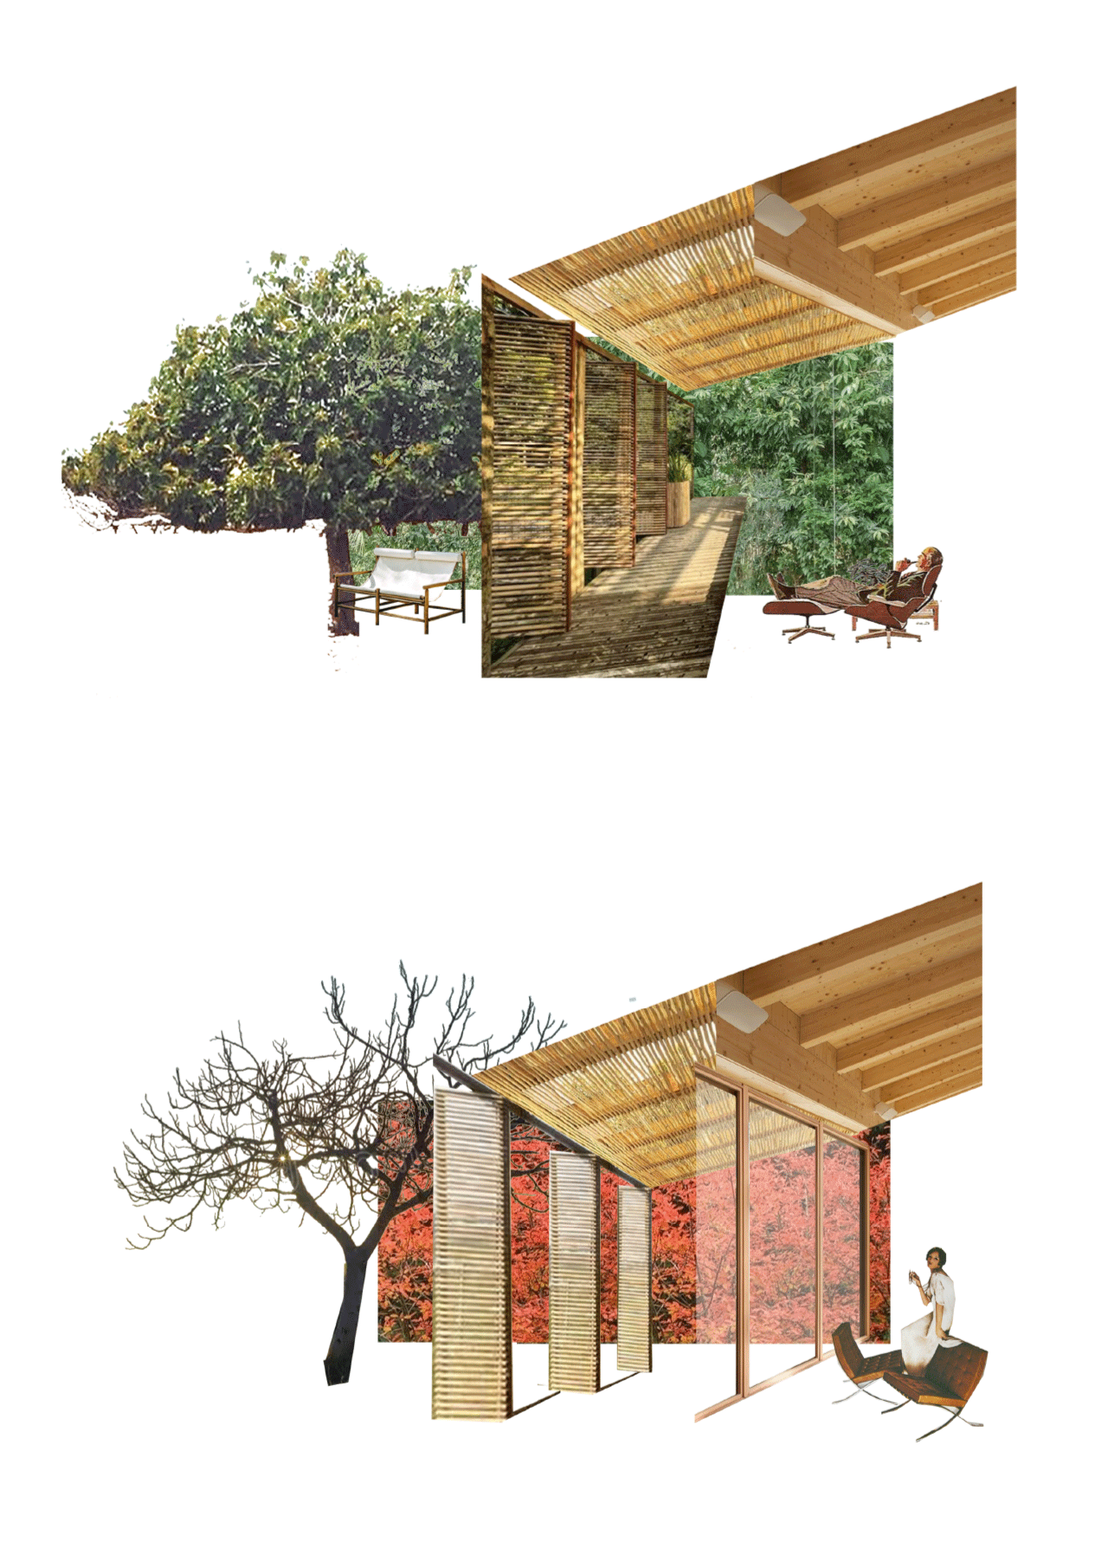
The project also proposes a reflection on new ways of living. Within the dwellings, spatial organization is based on variations in height that define different uses. Spaces intended for sitting are compressed, while those that require standing are developed with greater height, generating a spatial diversity adapted to everyday activities. These spaces change with use through the incorporation of a system of sliding wooden louvers, which also allow the regulation of light within the building.
From a material standpoint, the project is constructed entirely with half-brick-thick masonry walls, establishing a direct dialogue with the constructive tradition and the material character of its surroundings.
At the urban scale, the project integrates into its surroundings through a network of public spaces of diverse character, conceived not only for the residents of the complex but for the entire neighborhood. These spaces relate directly to the streets of Barcelona, which are transformed within the project through small interventions and smaller-scale elements capable of connecting the existing city with the new residential buildings.
From the city, access to the complex is gradual: multiple entrances lead to areas that function as transitional spaces between the public and the domestic. From there, one reaches the gardens of each building, conceived as shared places, before beginning the ascending route toward the dwellings arranged around a tree.
The project also proposes a reflection on new ways of living. Within the dwellings, spatial organization is based on variations in height that define different uses. Spaces intended for sitting are compressed, while those that require standing are developed with greater height, generating a spatial diversity adapted to everyday activities. These spaces change with use through the incorporation of a system of sliding wooden louvers, which also allow the regulation of light within the building.
From a material standpoint, the project is constructed entirely with half-brick-thick masonry walls, establishing a direct dialogue with the constructive tradition and the material character of its surroundings.
- 00 - Description
- 01 - Sketches
- 02 - Concept Evolution
- 03 - Site Plan
- 04 - Hand-Draw Section
- 05 - Shared Spaces
- 06 - Plan and Section
- 07 - Domestic Spaces
- 08 - Summer-Winter
- 09 - Axonometry
- 10 - Models