
linea_viva
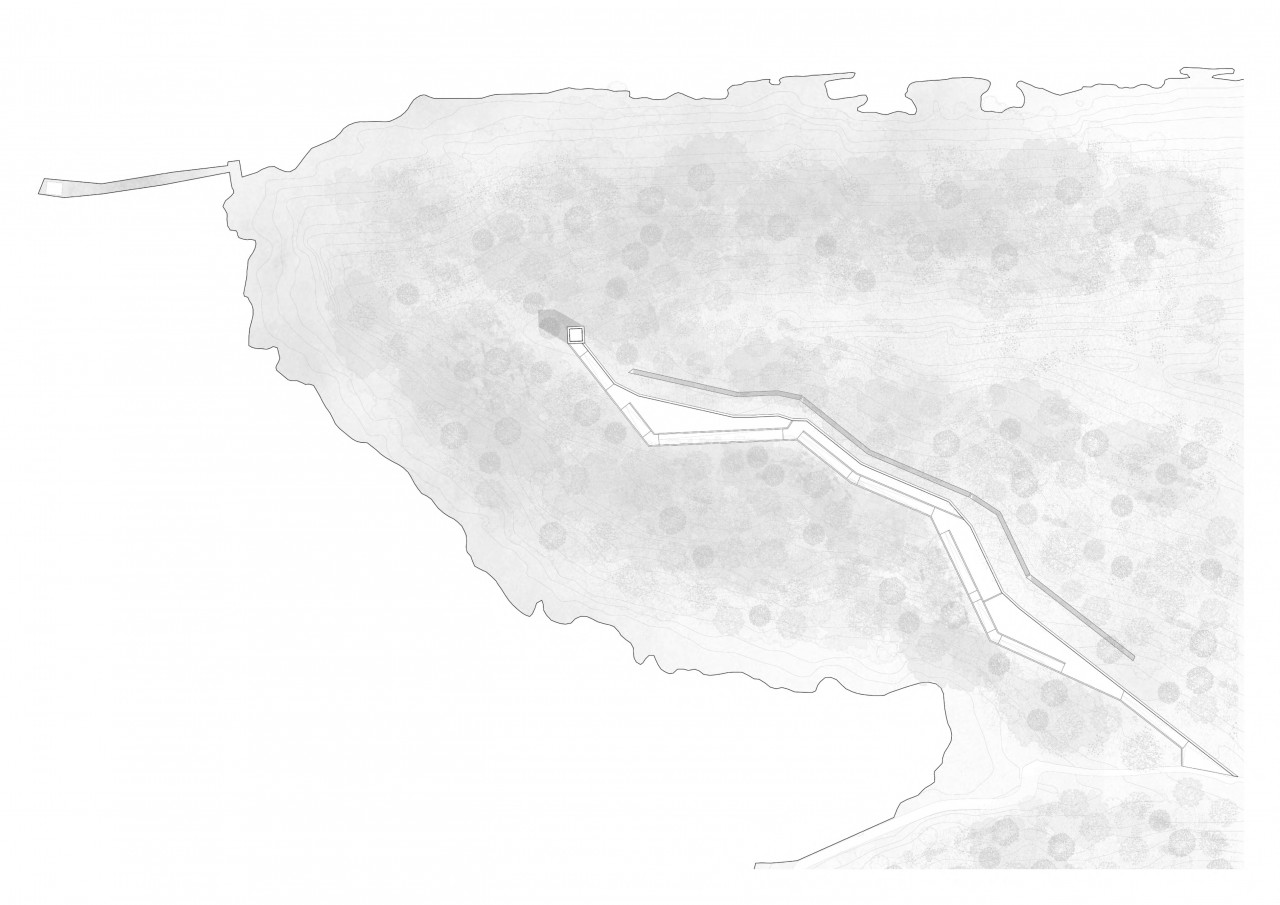
“linea_viva” is a project conceived to extend the coastal promenade of Pasaia, establishing a continuous connection between the town and the elevated plateau of the San Juan promontory, currently inaccessible. The intervention seeks to reinforce this path while minimizing its impact on the landscape, allowing the architecture to adapt to the site’s natural topography rather than reshaping it.
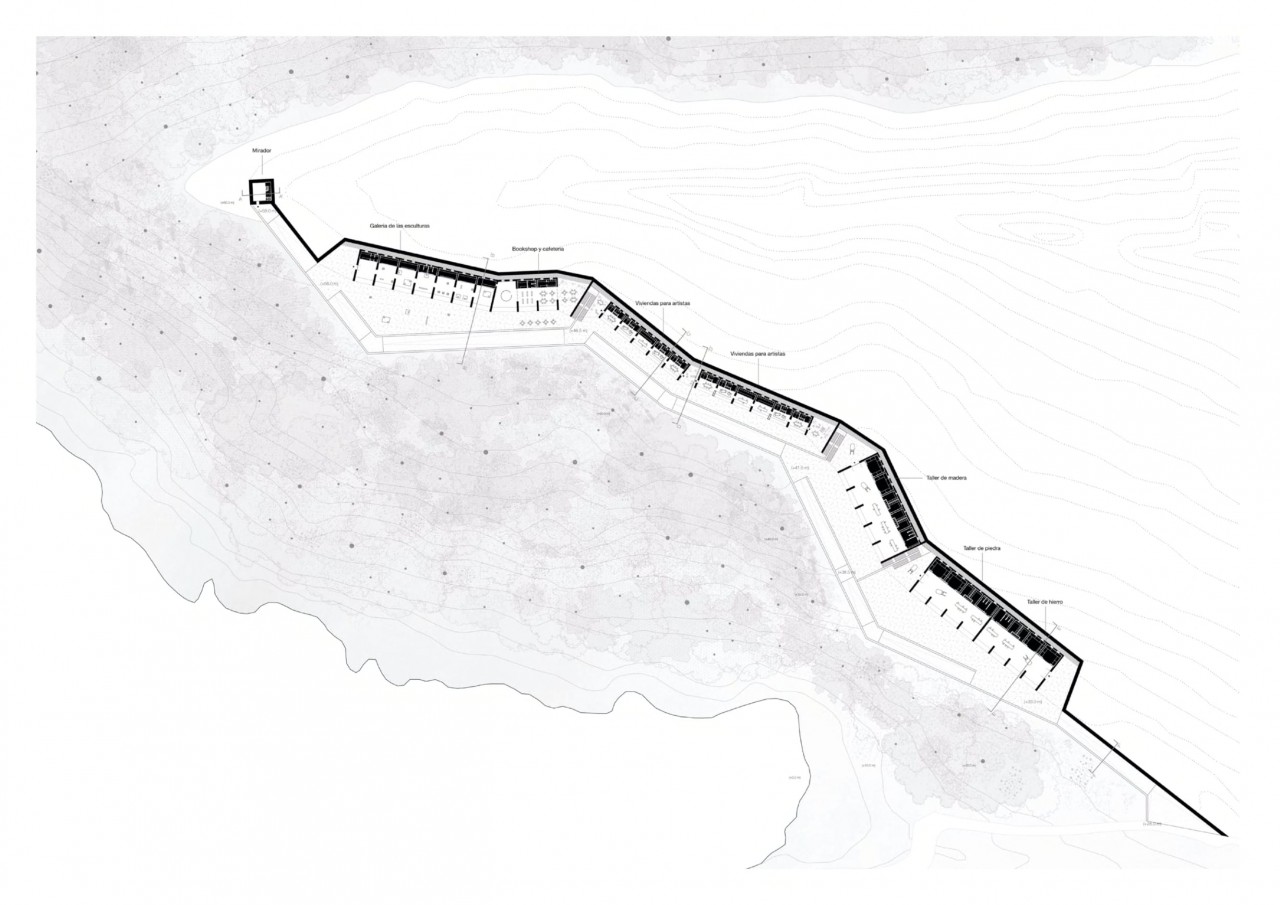
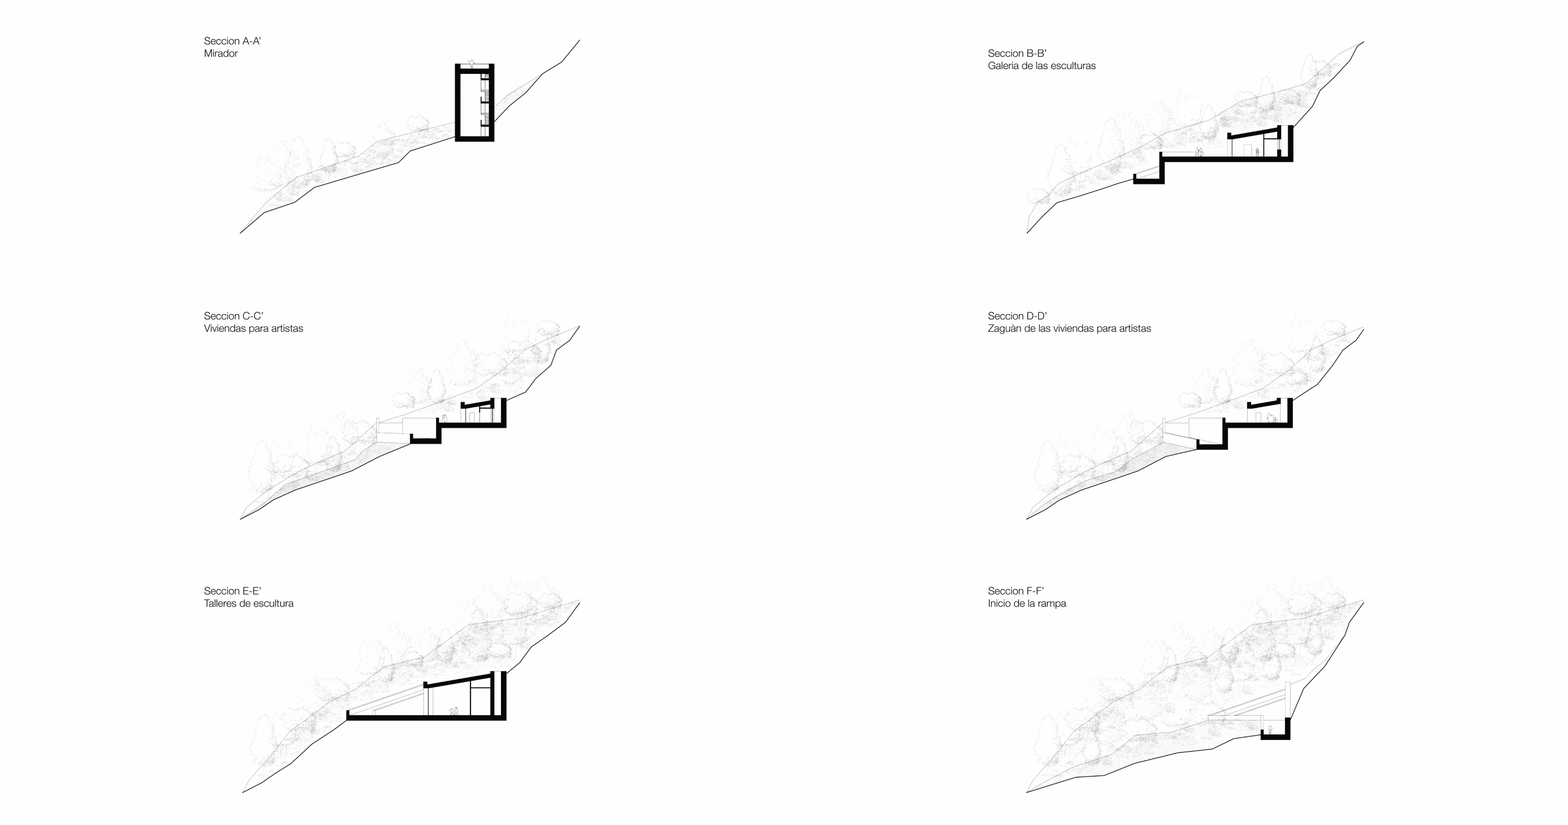
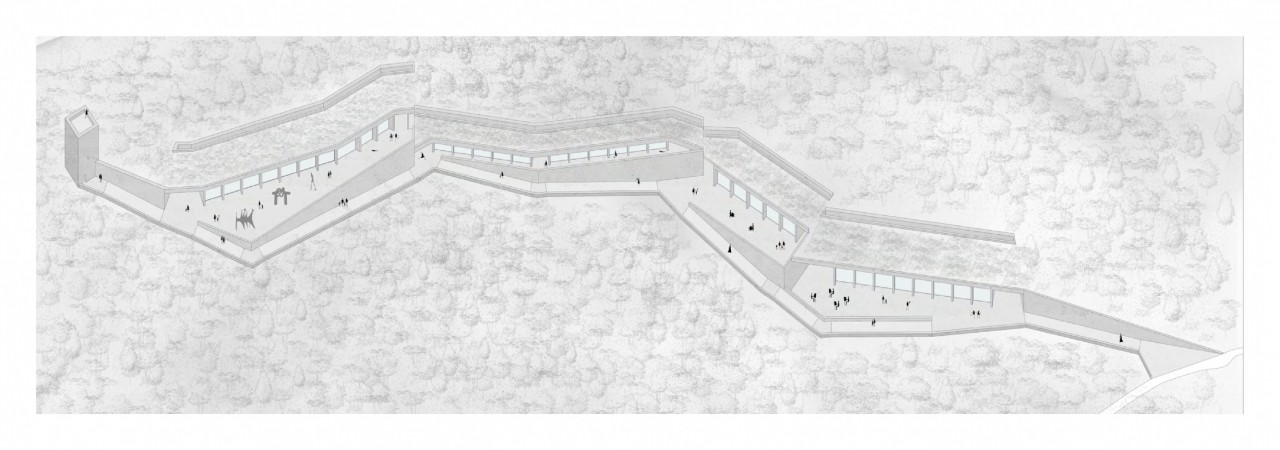
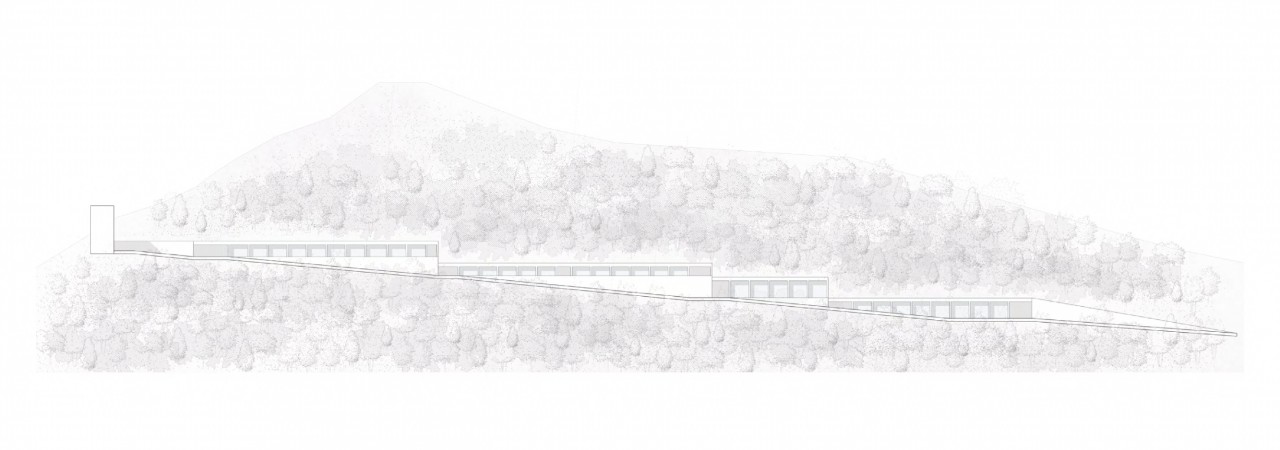
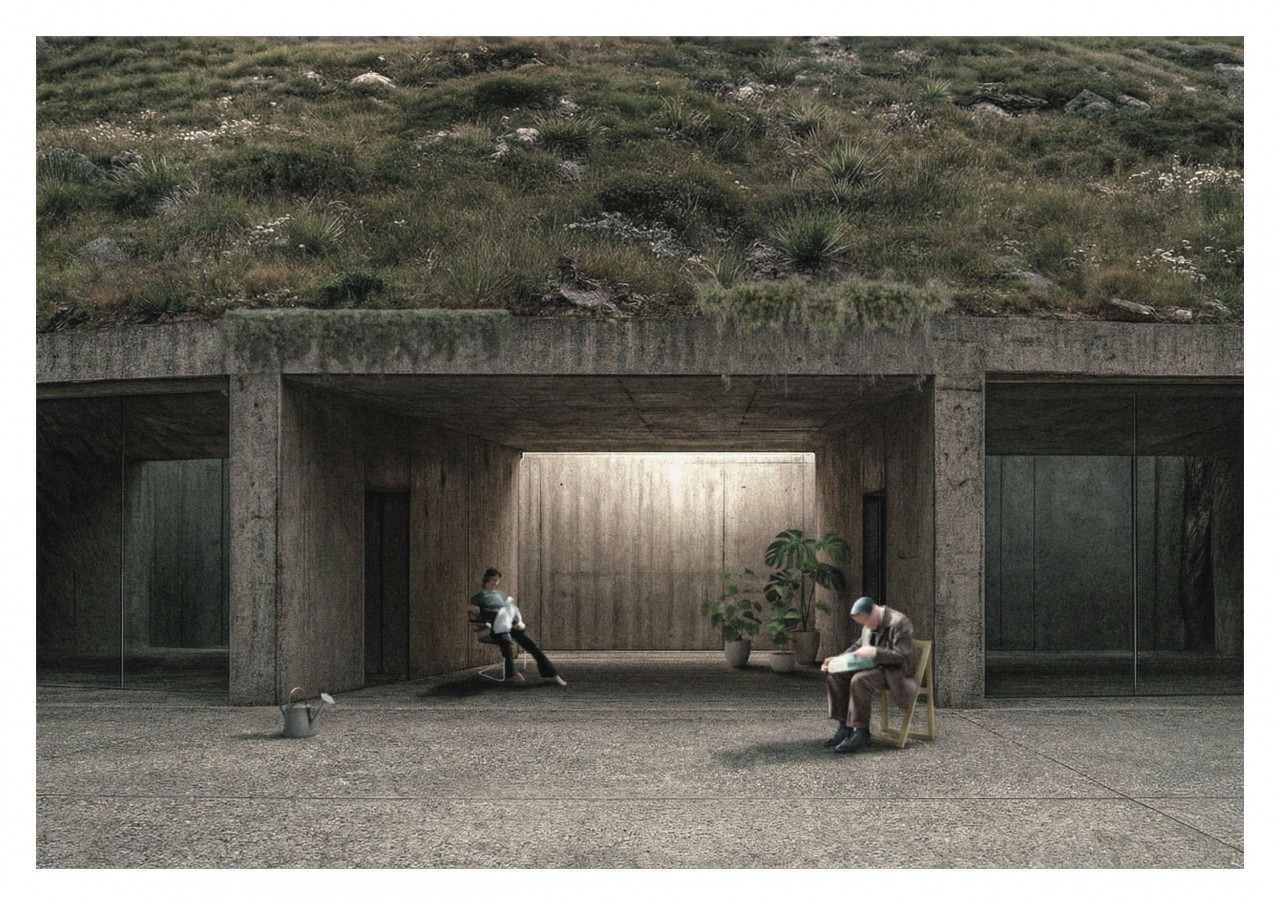
A long retaining wall structures the project, generating a linear sequence of spaces in which open areas facing the landscape alternate with interior volumes carved into the mountain, all linked by a series of slow, ascending ramps. Composed as a broken line, the project creates zaguanes at its points of inflection—threshold spaces that mediate between public and private realms.
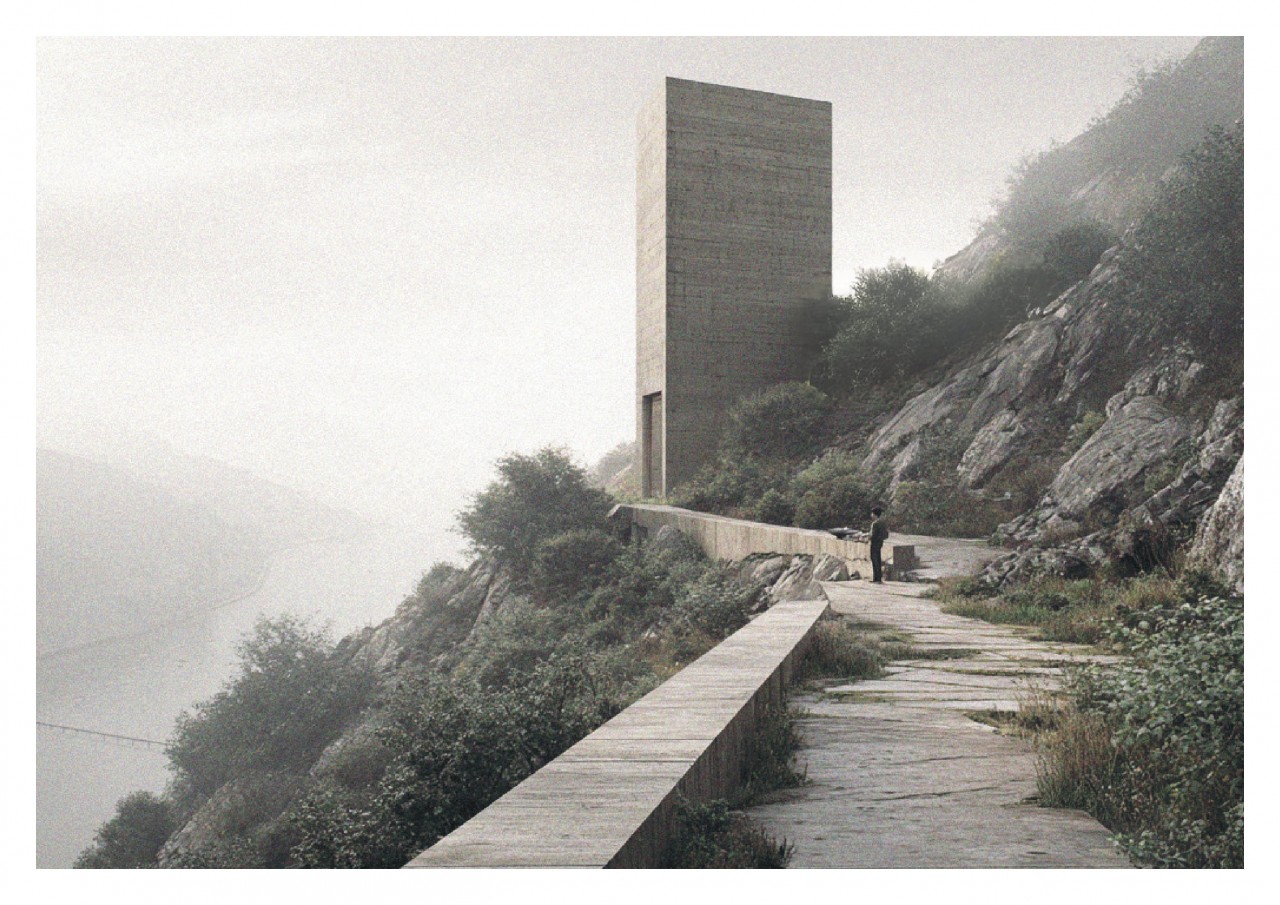
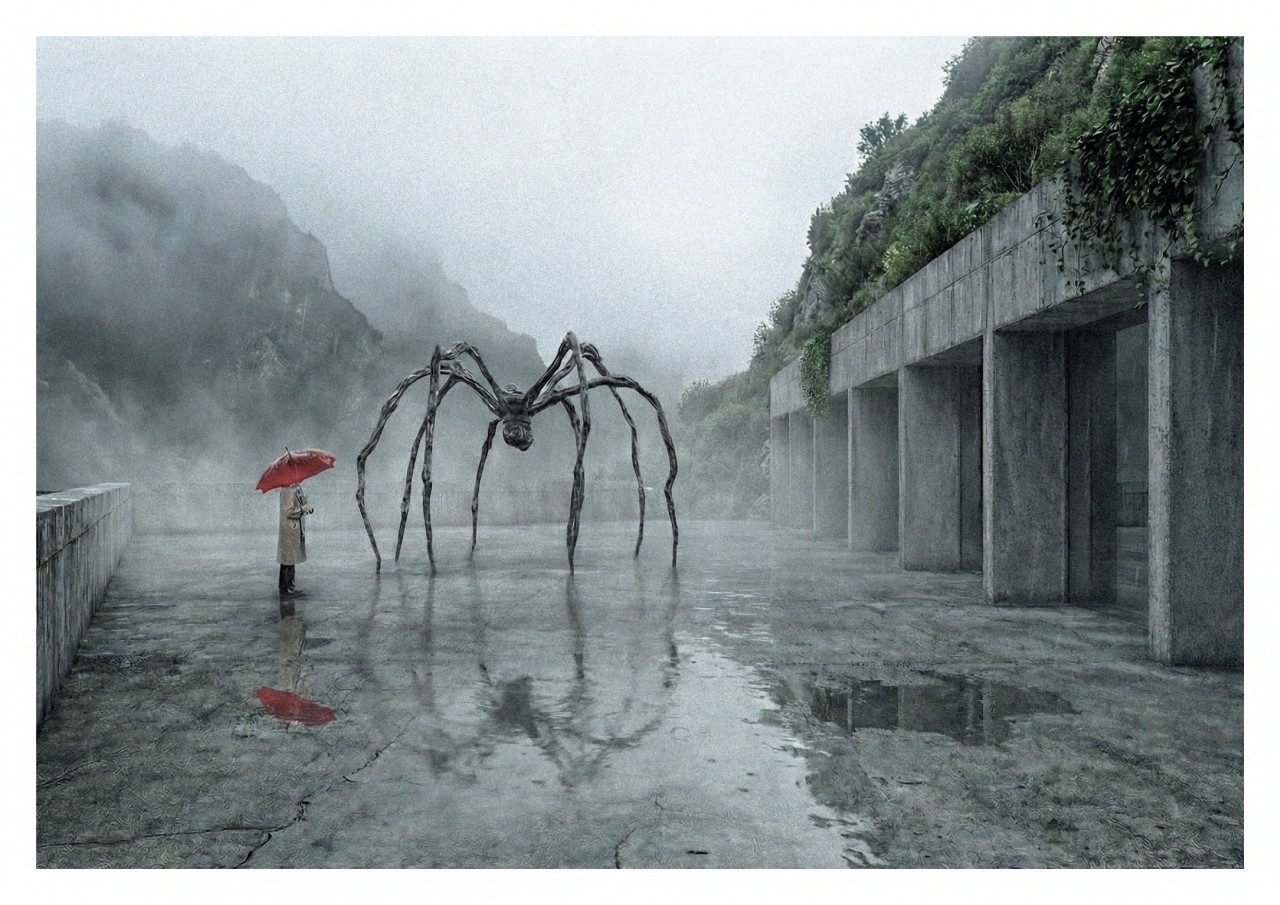
Conceived as a cultural hub for artists and sculptors, “linea_viva” engages with the rich artistic tradition of the Basque Country. Along the route, workshops, artists’ dwellings, and a sculpture gallery unfold, opening onto a public plaza. The sequence culminates in a tower at the summit of San Juan, acting as a lookout and establishing a visual dialogue with the lighthouse of San Pedro, together defining a gateway to the port of Pasaia.
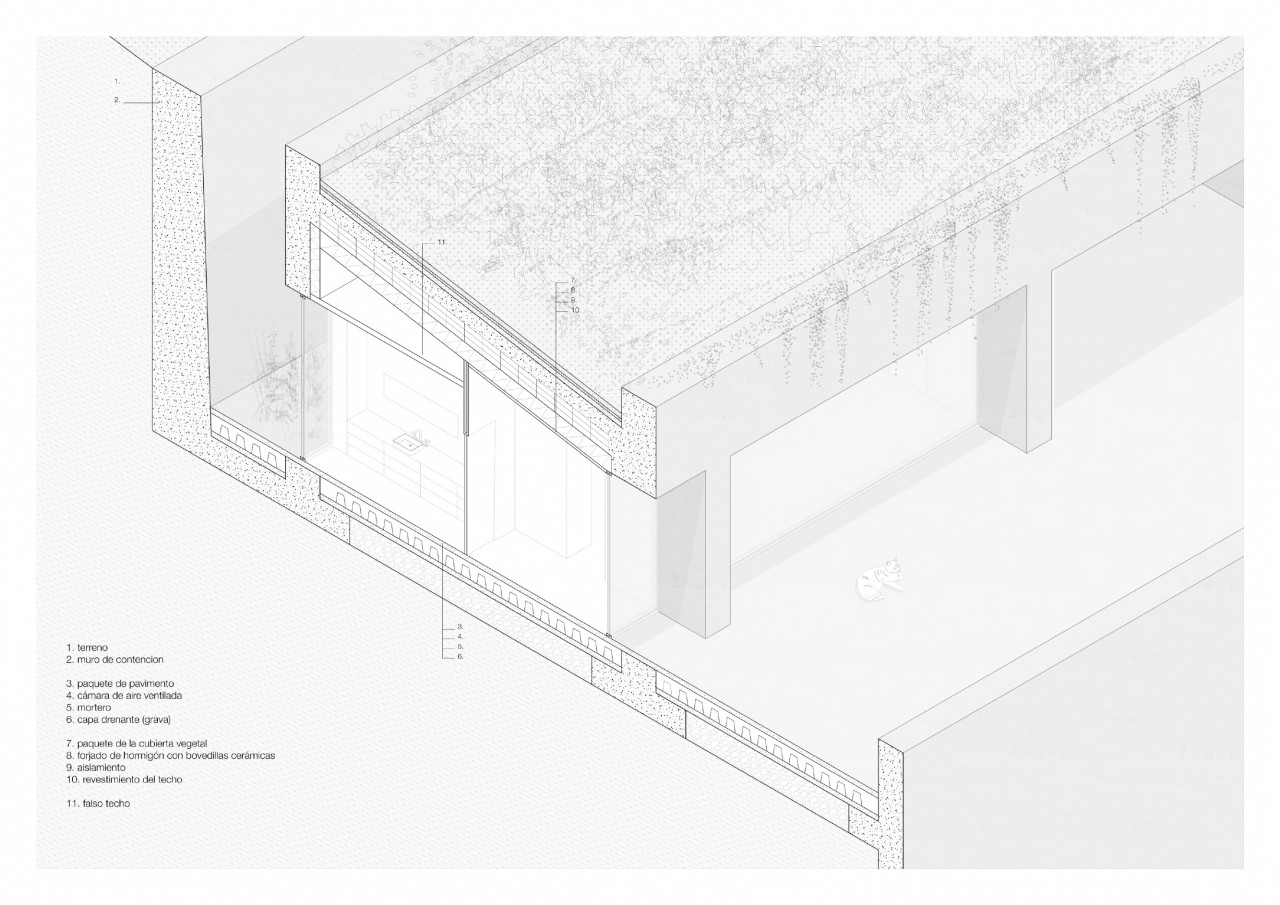
The architectural composition is characterized by a clear distinction between servant spaces, embedded within the mountain, and served spaces, oriented toward panoramic views of Pasaia. The project’s materiality is massive and tectonic: the retaining wall is articulated by concrete shear walls that rhythmically define the façade. A long cut in the terrain functions as a light well, drawing people inside and bringing natural light deep into the interior spaces.
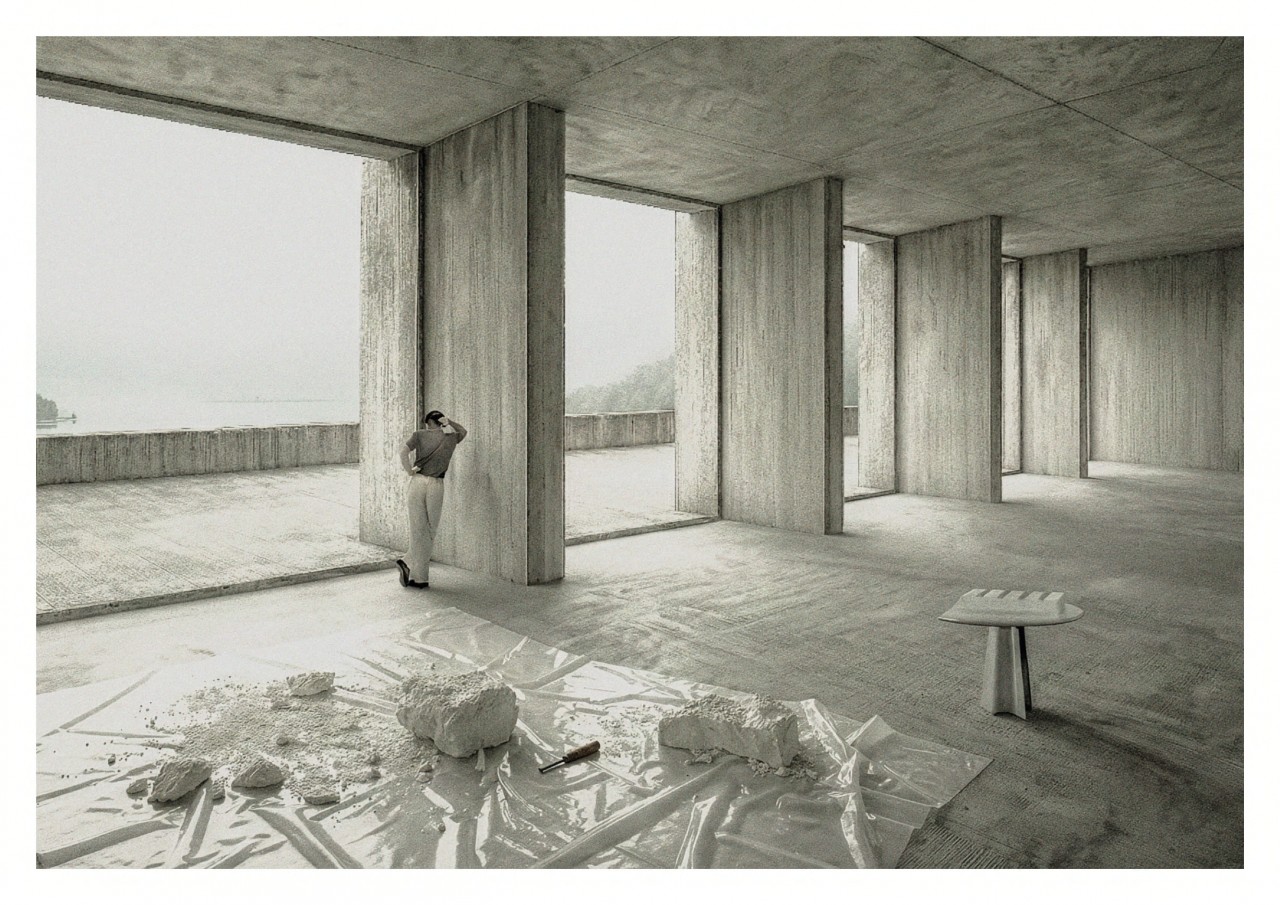
Along the path, large glazed openings punctuate the structure, framing views of Pasaia and accompanying the journey like a sequence of paintings in a museum gallery, where the territory itself becomes the exhibit.
A long retaining wall structures the project, generating a linear sequence of spaces in which open areas facing the landscape alternate with interior volumes carved into the mountain, all linked by a series of slow, ascending ramps. Composed as a broken line, the project creates zaguanes at its points of inflection—threshold spaces that mediate between public and private realms.
Conceived as a cultural hub for artists and sculptors, “linea_viva” engages with the rich artistic tradition of the Basque Country. Along the route, workshops, artists’ dwellings, and a sculpture gallery unfold, opening onto a public plaza. The sequence culminates in a tower at the summit of San Juan, acting as a lookout and establishing a visual dialogue with the lighthouse of San Pedro, together defining a gateway to the port of Pasaia.
The architectural composition is characterized by a clear distinction between servant spaces, embedded within the mountain, and served spaces, oriented toward panoramic views of Pasaia. The project’s materiality is massive and tectonic: the retaining wall is articulated by concrete shear walls that rhythmically define the façade. A long cut in the terrain functions as a light well, drawing people inside and bringing natural light deep into the interior spaces.
Along the path, large glazed openings punctuate the structure, framing views of Pasaia and accompanying the journey like a sequence of paintings in a museum gallery, where the territory itself becomes the exhibit.
- 00 - Description
- 01 - Site Plan
- 02 - Plan
- 03 - Sections
- 04 - Axonometry
- 05 - Elevation
- 06 - Constructive Detail
- 07 - Exterior View
- 08 - Interior View
- 09 - Exterior View
- 10 - Exterior View