
Locus regit actum.
``Locus regit actum'' is a Roman law term that means ``the place determines the act''. The location of the project in an enclave of courts of law and judicial headquarters determines the project program as its own part.
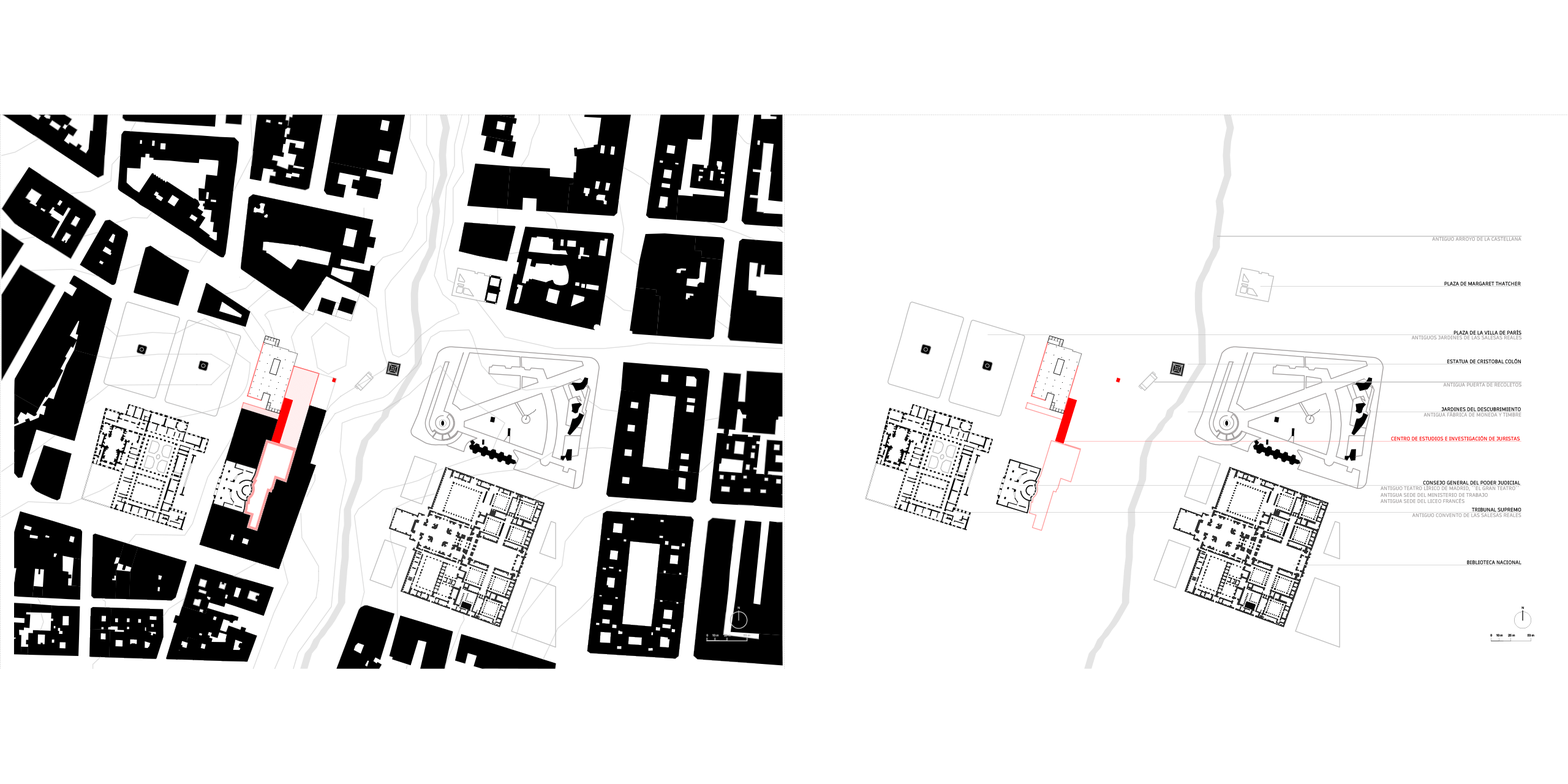
The transformation project addresses the urban design of part of the Plaza de Colón. The main actions are to free up a public space in front of the high-rise Centro Colón building and the entire interior of the block, dignifying its interior. In this interior we find from the Gardens of the French Consulate to those of the General Council of the Judiciary.
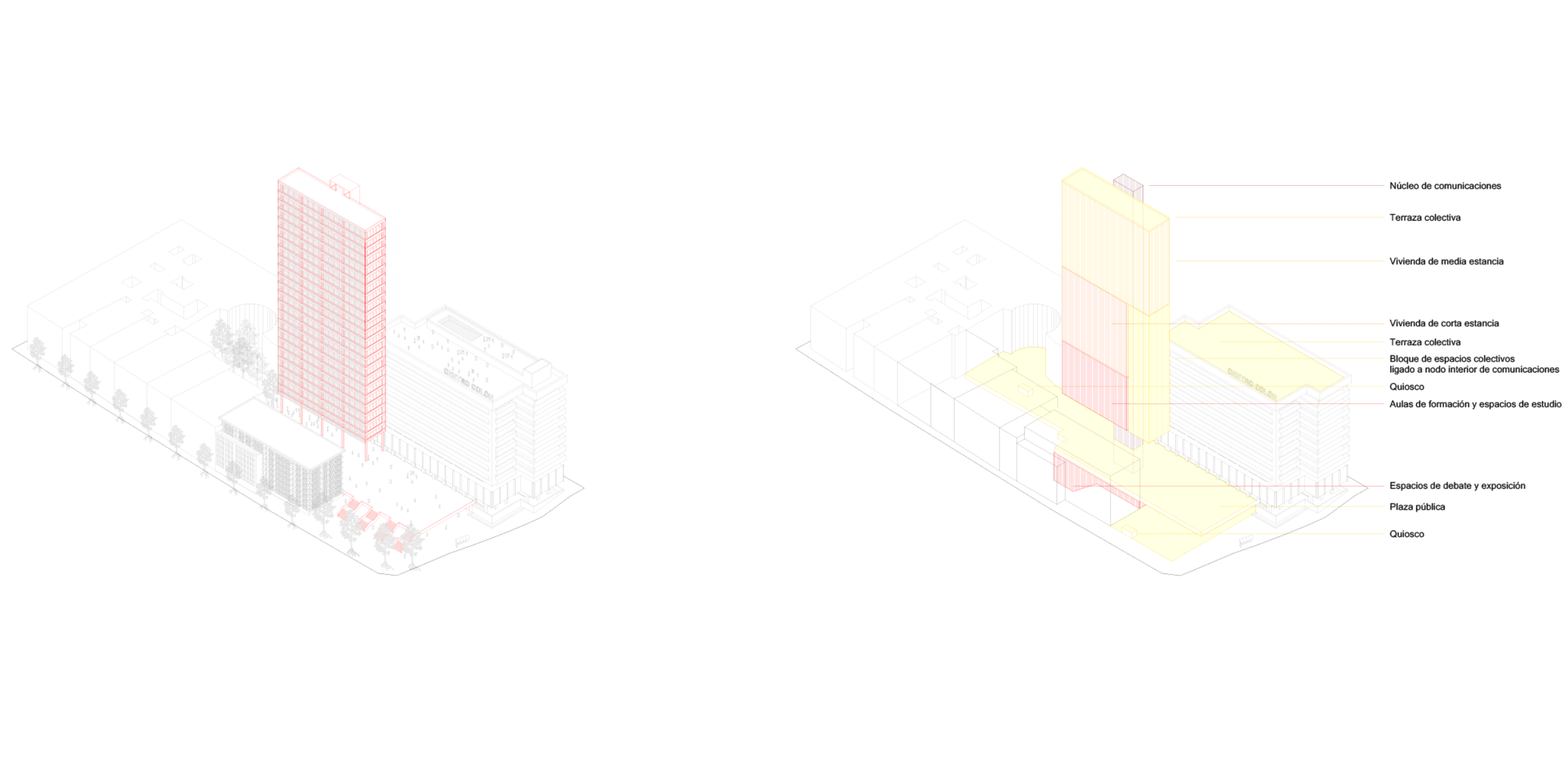
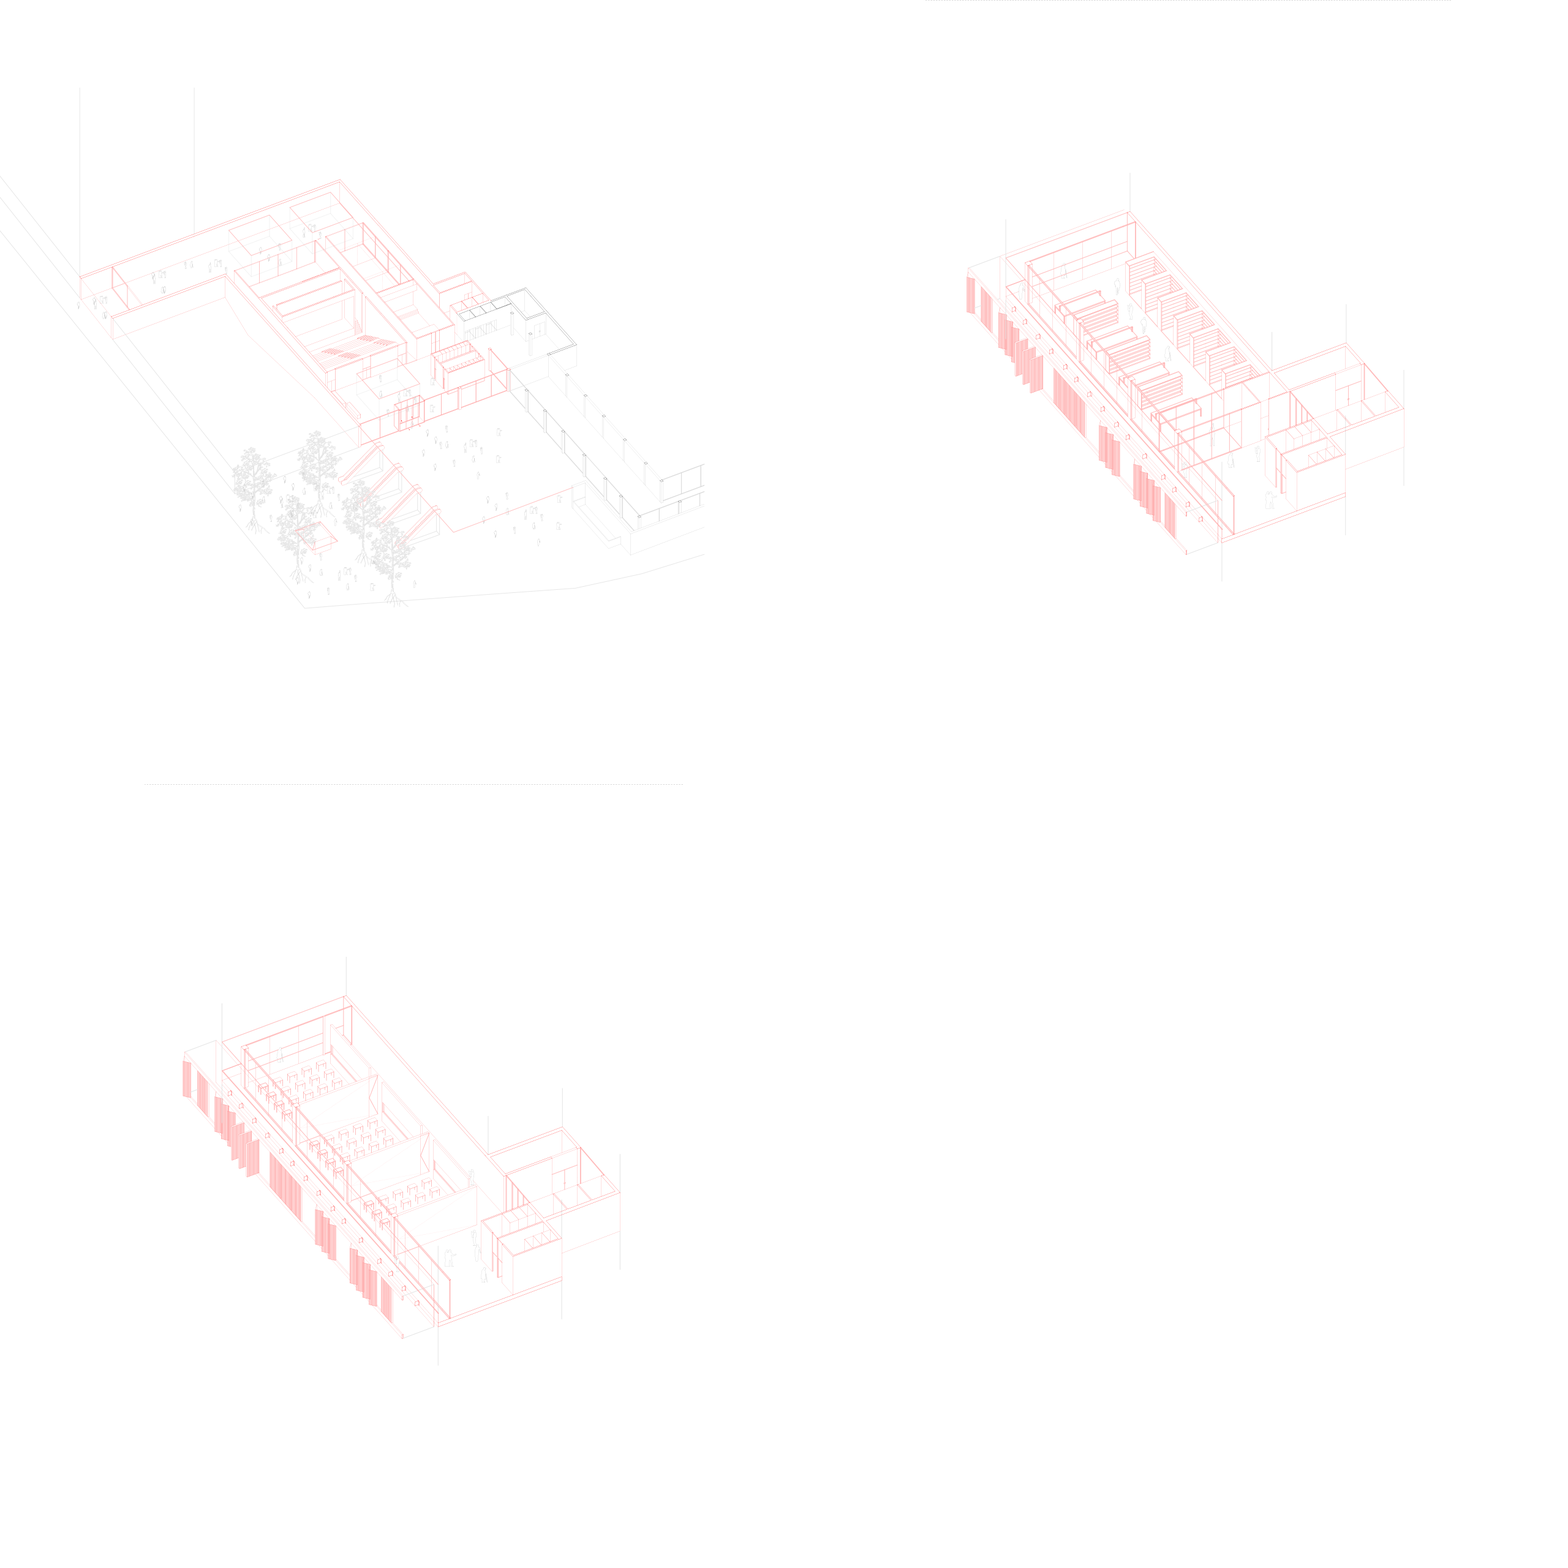
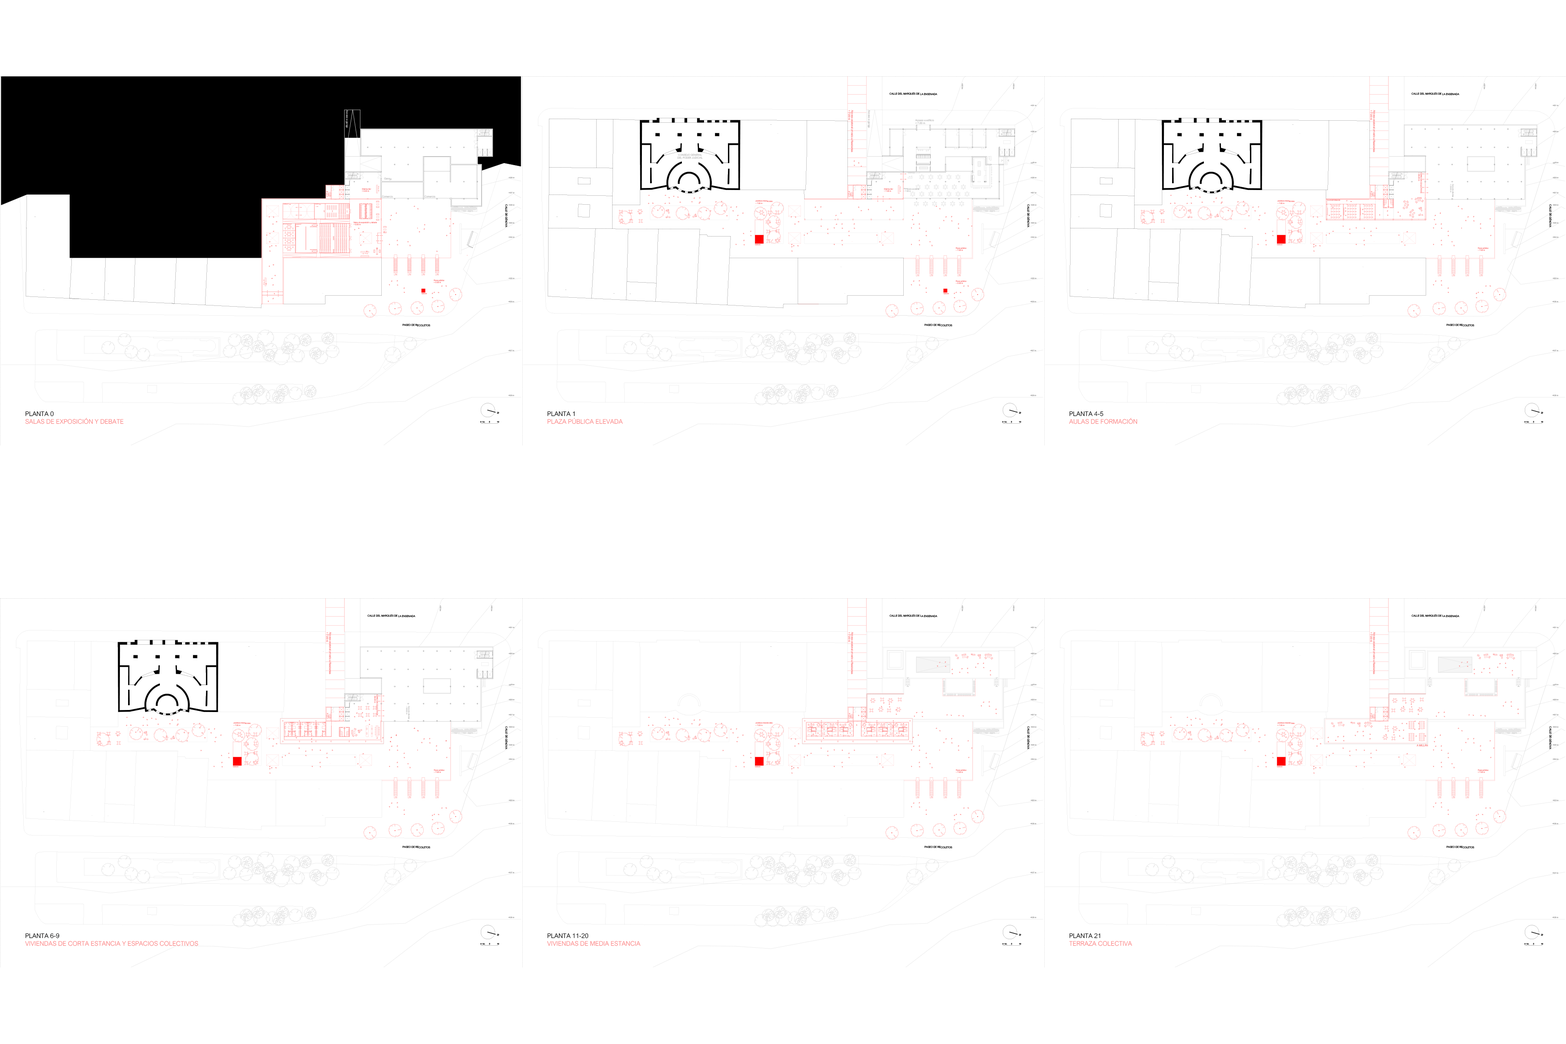
The construction of a public plaza is proposed at the same level as the rear street, creating a second level above that of Castellana which, next to the Castellana level itself, is where the most public programs are located. These programs are the exhibition halls and auditoriums (located under the elevated public plaza) and a covered plaza, which gives access to these auditoriums and the existing commercial spaces of the Centro Colón building.
The first level, which we access through large escalators emulating the plan of the Smithsons in Berlin, this square enters the block itself, connecting with the other buildings, generating a place for both exterior work, dialogue or disconnection and relief.
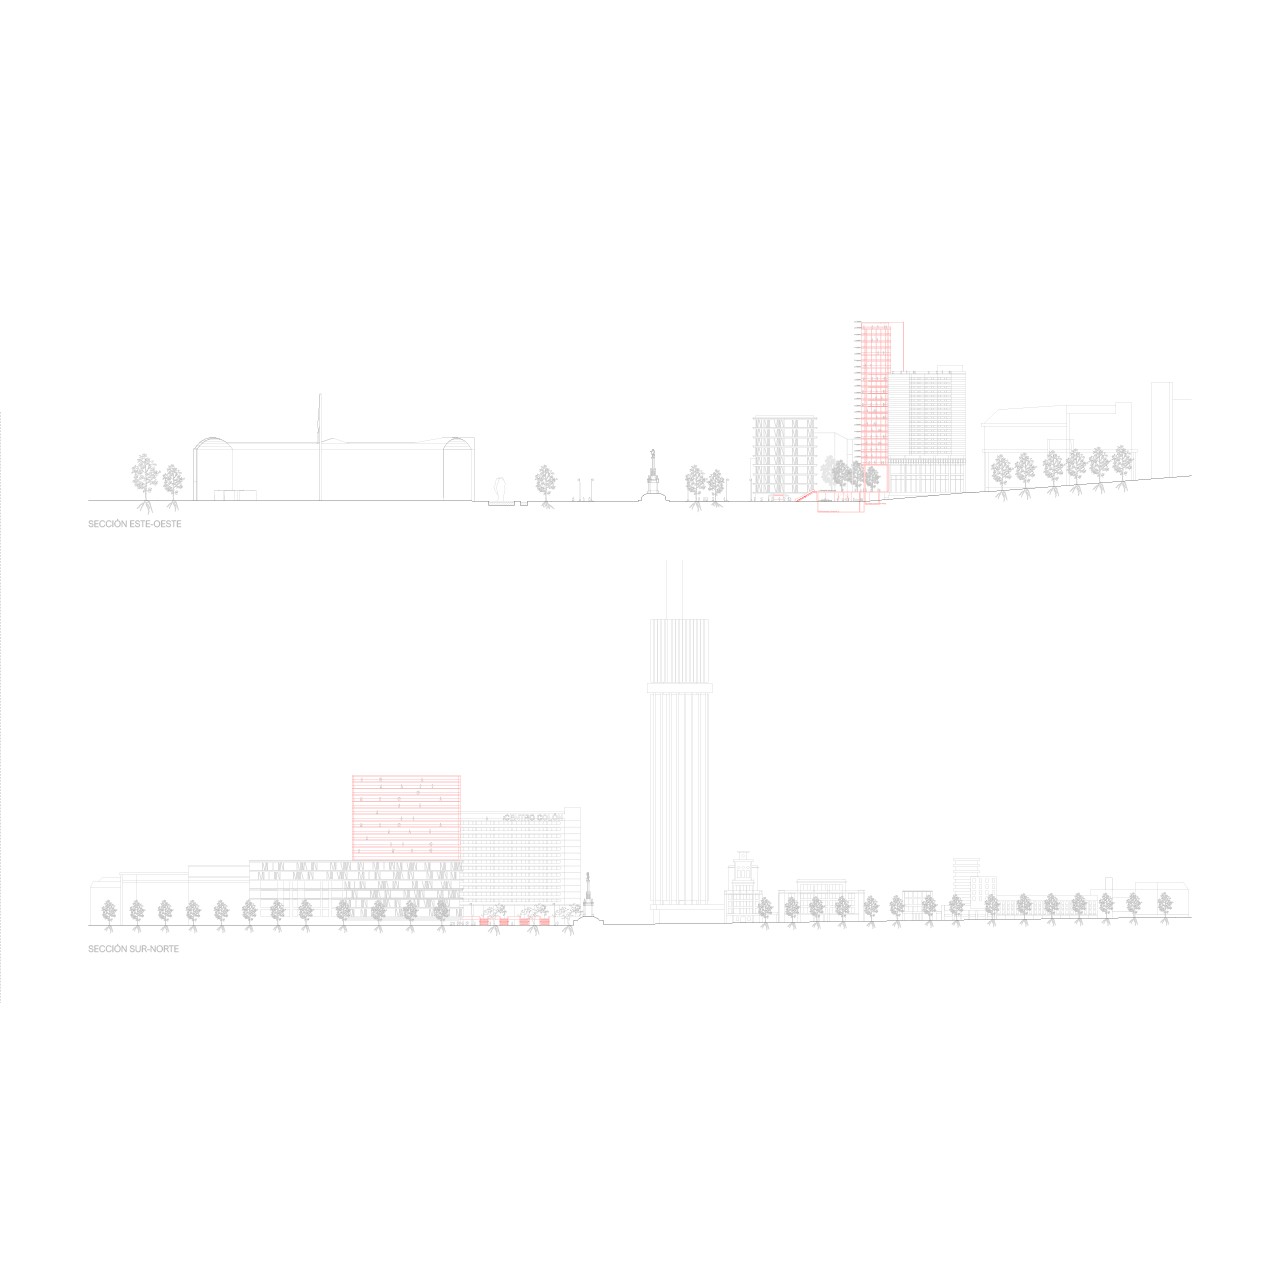
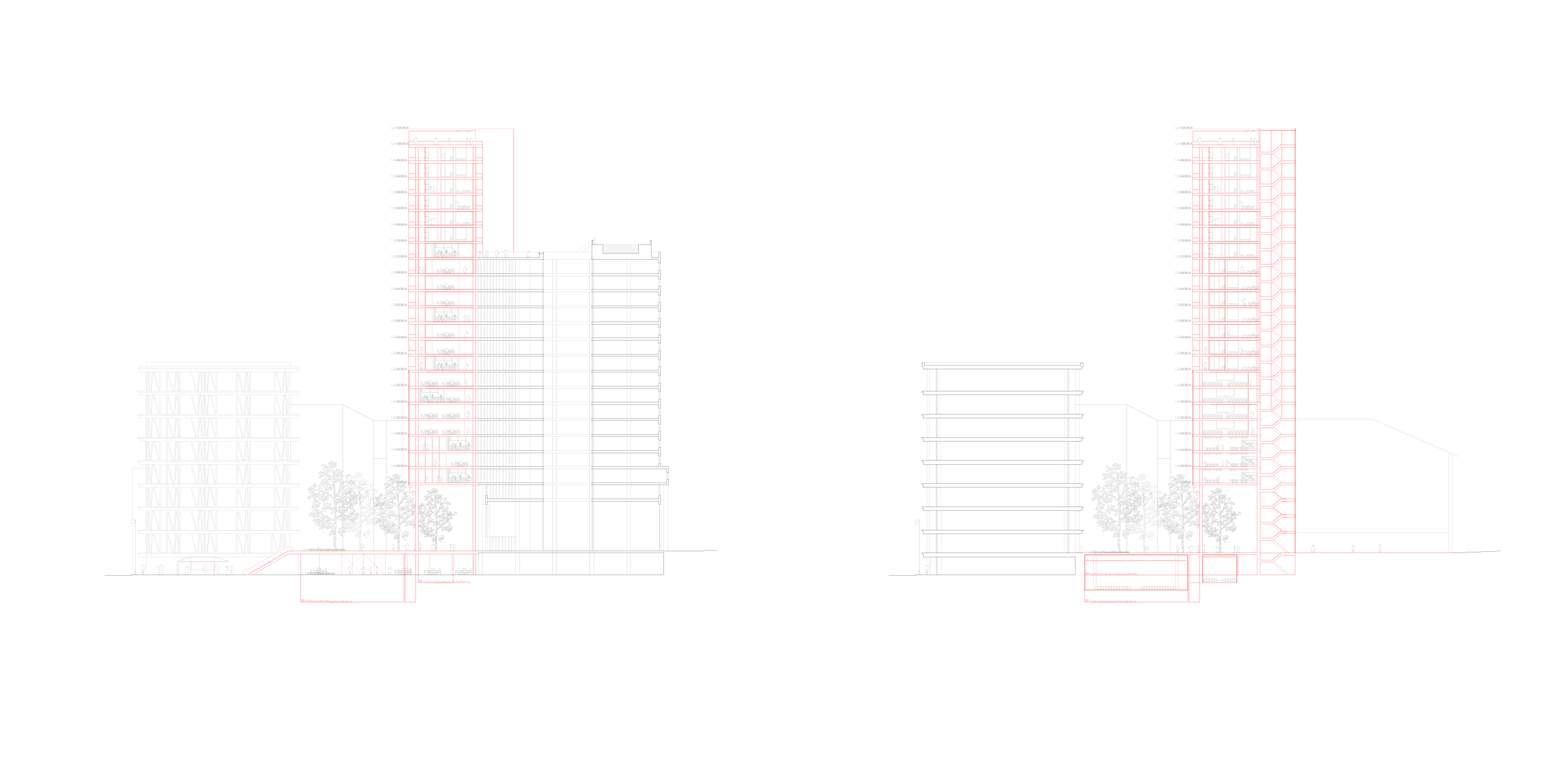
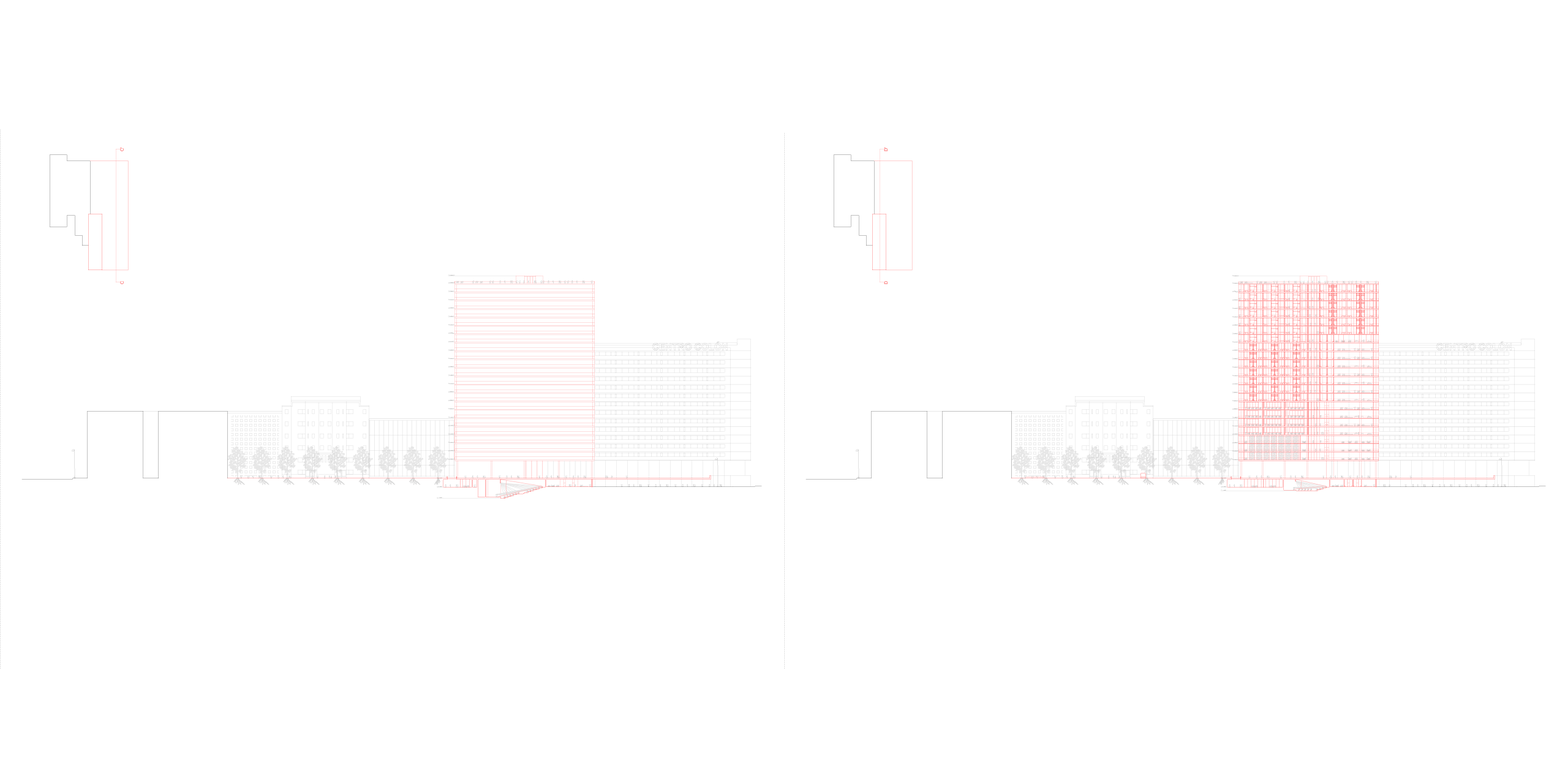
The extension piece, partially connected to the Centro Colón building, rises from this plaza a triple height, adding more radicality to the intervention. This piece will contain teaching and work spaces for jurists and residence spaces for them.
The public spaces of the building are located on the first five floors; we find classrooms and work spaces, and in the connection area with the existing building; where there are collective work areas, spaces for community activities, kitchens and dining rooms... Once we have passed the public levels we find short and medium-term housing for residents. The latter have the ability to partially transform and adapt to the residents on duty, based on the collective housing units designed by Diunker and Van der Torre in Amsterdam. Public use also extends to the roofs of the buildings that connect with the new piece, matching the floors.
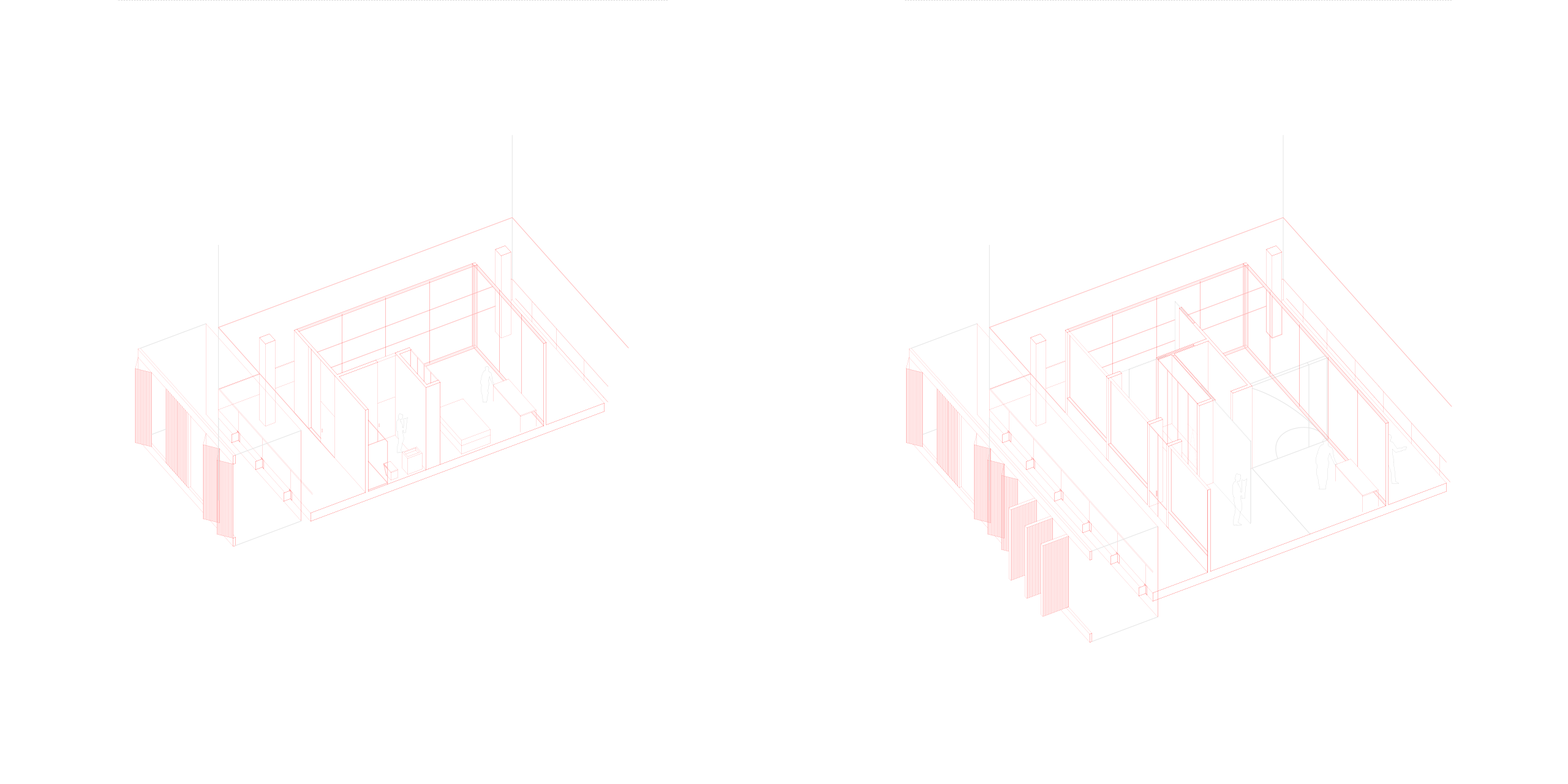
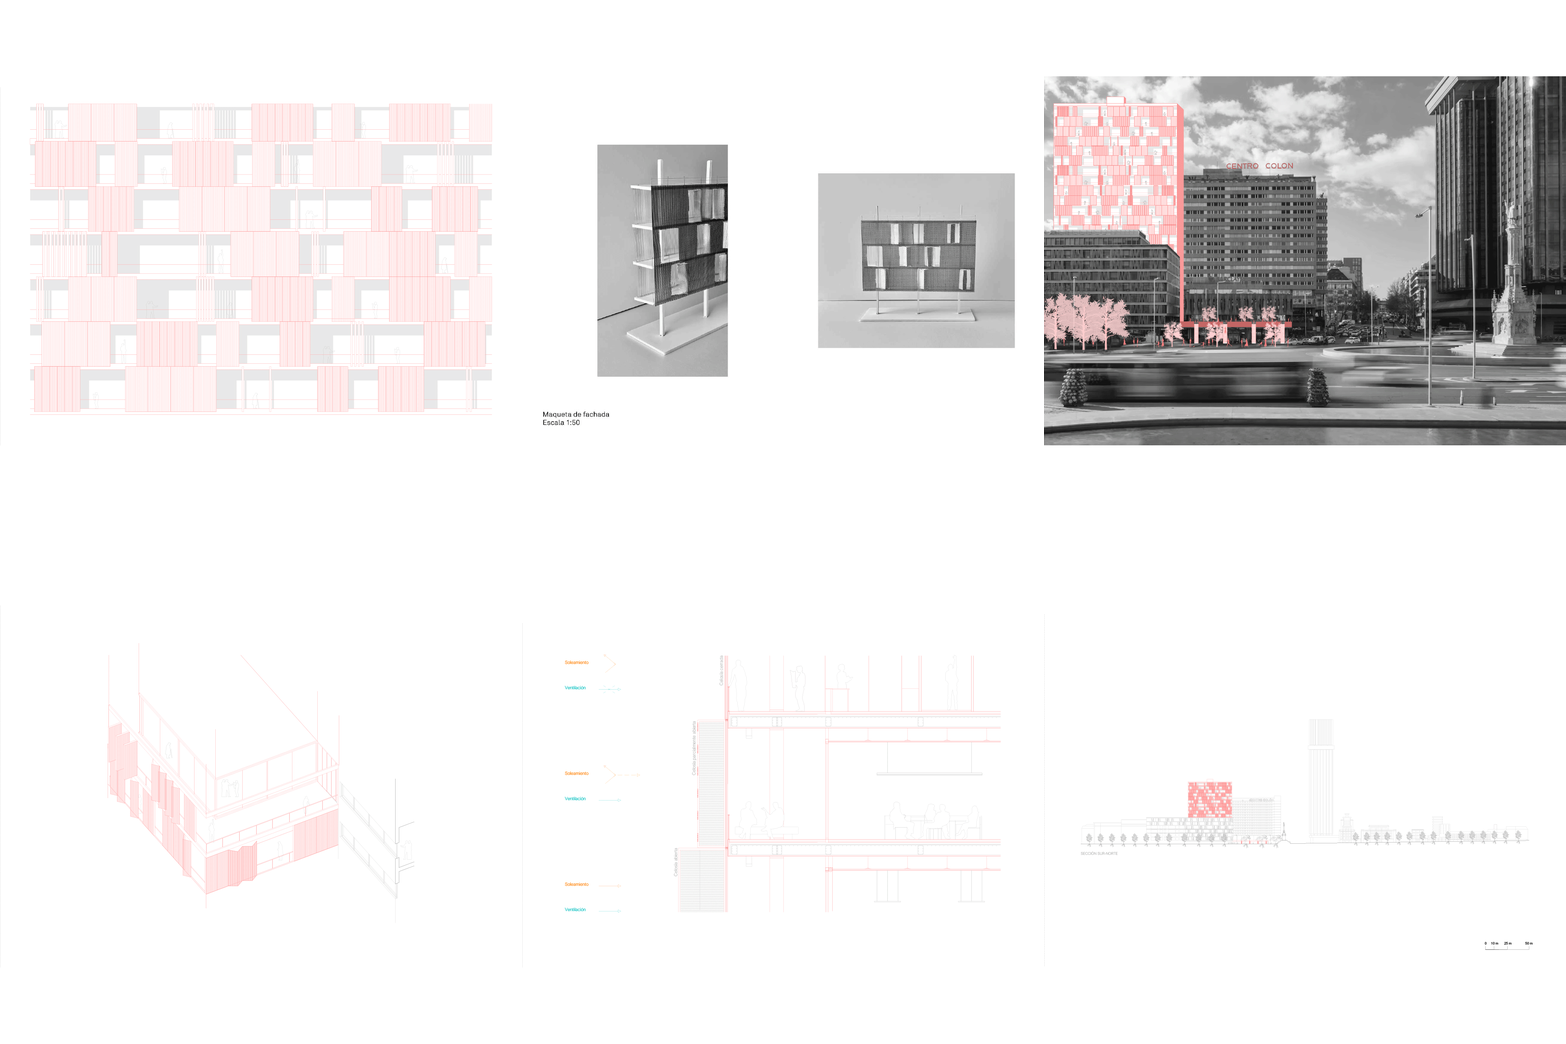
The façade is resolved with a lattice that allows permanent ventilation and customization of its opening, to manage solar incidence, depending on the users. Likewise, this customization is taken into account to create two-meter cantilevers, which will save the interior of the spaces and can be used as terraces or maintenance corridors for the lattice.
The project, finally, proposes two strategies; one horizontally and the other vertically, to solve an urban problem in this section of Paseo de Recoletos, in the Castellana axis, giving more space to the citizens and neighbors of the area as well as giving added value from the program and the architectural design to the block and the Plaza de Colón.
The transformation project addresses the urban design of part of the Plaza de Colón. The main actions are to free up a public space in front of the high-rise Centro Colón building and the entire interior of the block, dignifying its interior. In this interior we find from the Gardens of the French Consulate to those of the General Council of the Judiciary.
The construction of a public plaza is proposed at the same level as the rear street, creating a second level above that of Castellana which, next to the Castellana level itself, is where the most public programs are located. These programs are the exhibition halls and auditoriums (located under the elevated public plaza) and a covered plaza, which gives access to these auditoriums and the existing commercial spaces of the Centro Colón building.
The first level, which we access through large escalators emulating the plan of the Smithsons in Berlin, this square enters the block itself, connecting with the other buildings, generating a place for both exterior work, dialogue or disconnection and relief.
The extension piece, partially connected to the Centro Colón building, rises from this plaza a triple height, adding more radicality to the intervention. This piece will contain teaching and work spaces for jurists and residence spaces for them.
The public spaces of the building are located on the first five floors; we find classrooms and work spaces, and in the connection area with the existing building; where there are collective work areas, spaces for community activities, kitchens and dining rooms... Once we have passed the public levels we find short and medium-term housing for residents. The latter have the ability to partially transform and adapt to the residents on duty, based on the collective housing units designed by Diunker and Van der Torre in Amsterdam. Public use also extends to the roofs of the buildings that connect with the new piece, matching the floors.
The façade is resolved with a lattice that allows permanent ventilation and customization of its opening, to manage solar incidence, depending on the users. Likewise, this customization is taken into account to create two-meter cantilevers, which will save the interior of the spaces and can be used as terraces or maintenance corridors for the lattice.
The project, finally, proposes two strategies; one horizontally and the other vertically, to solve an urban problem in this section of Paseo de Recoletos, in the Castellana axis, giving more space to the citizens and neighbors of the area as well as giving added value from the program and the architectural design to the block and the Plaza de Colón.

- 00 - Description
- 01 - Situation
- 02 - Urban elevations
- 03 - Funcional axonometry
- 04 - Public space
- 05 - Housing
- 06 - Cross sections
- 07 - Longitudinal section
- 08 - Plans
- 09 - Facade
- 10 - Model 1:200
- 11 - Video