
METROPOLIS SANCTA
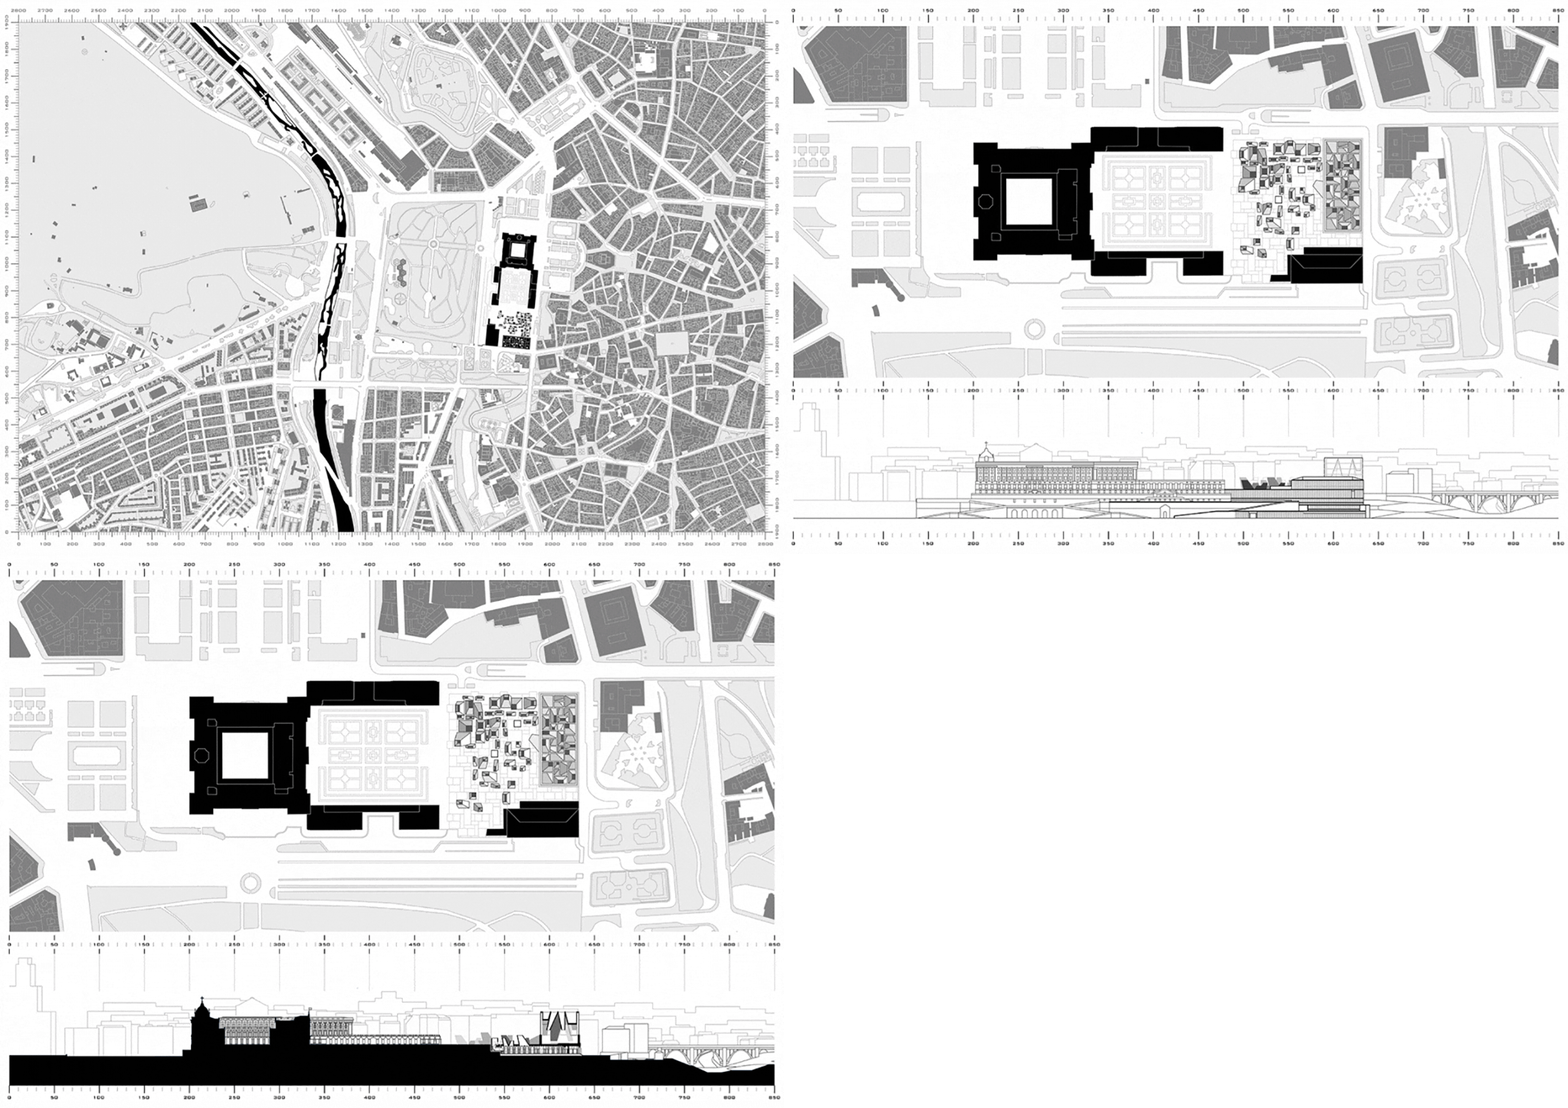
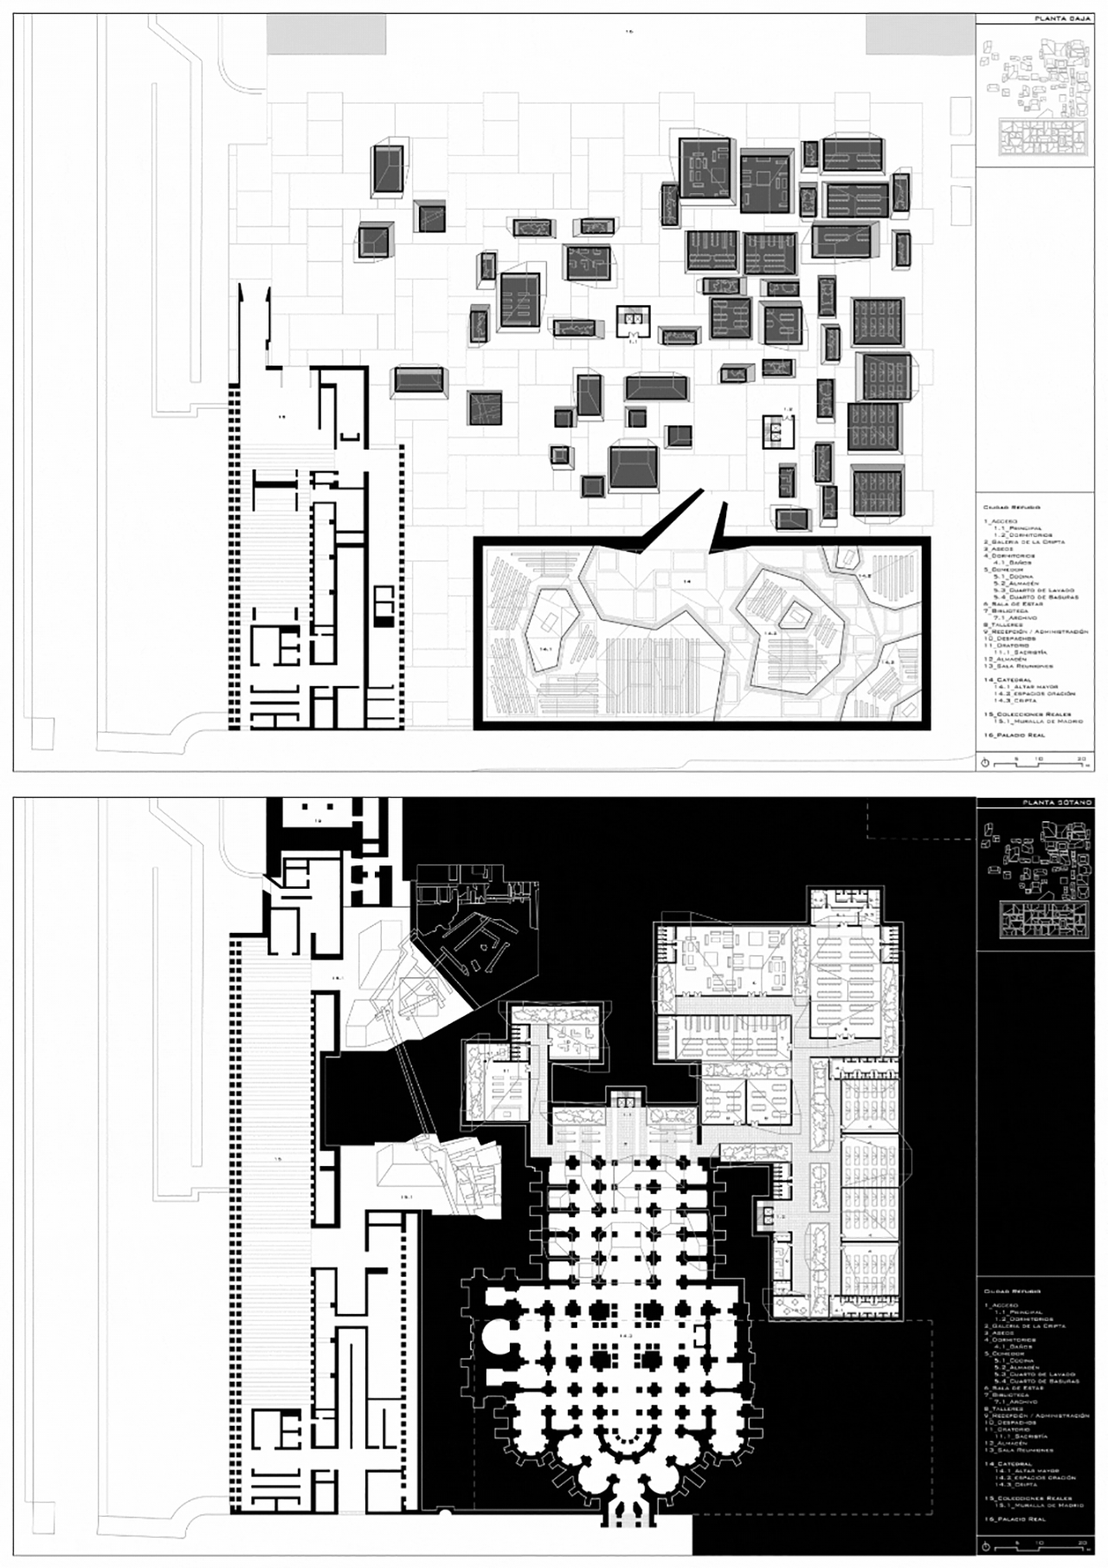
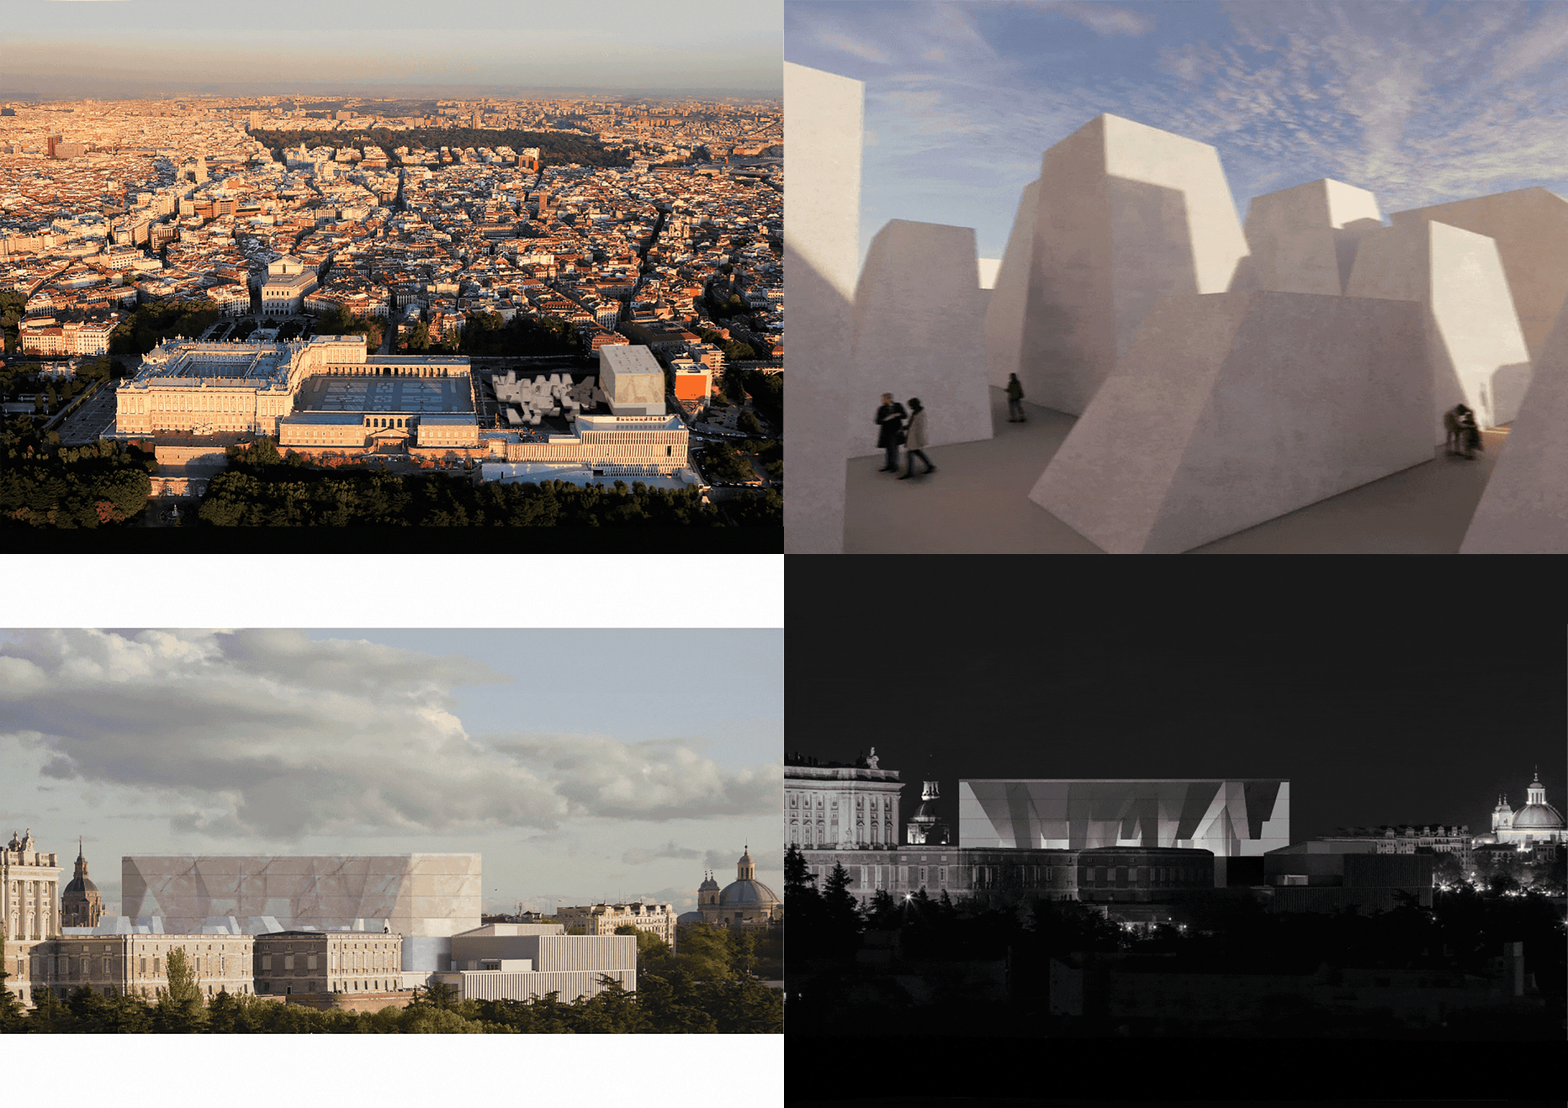
We are located in the Plaza de la Armería, where the Almudena Cathedral currently stands. The exercise proposes the insertion of a new cathedral and a refuge city, replacing the current cathedral.
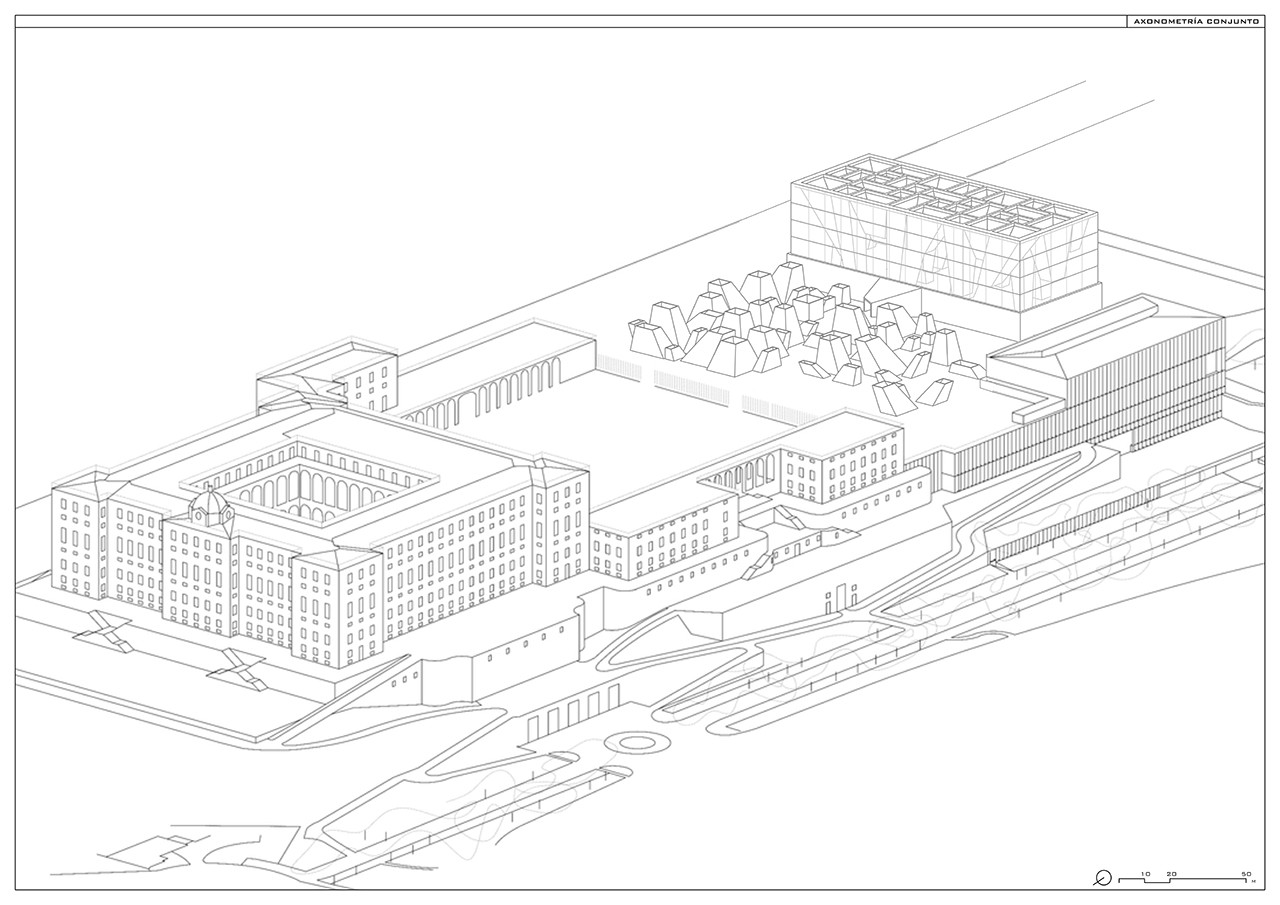
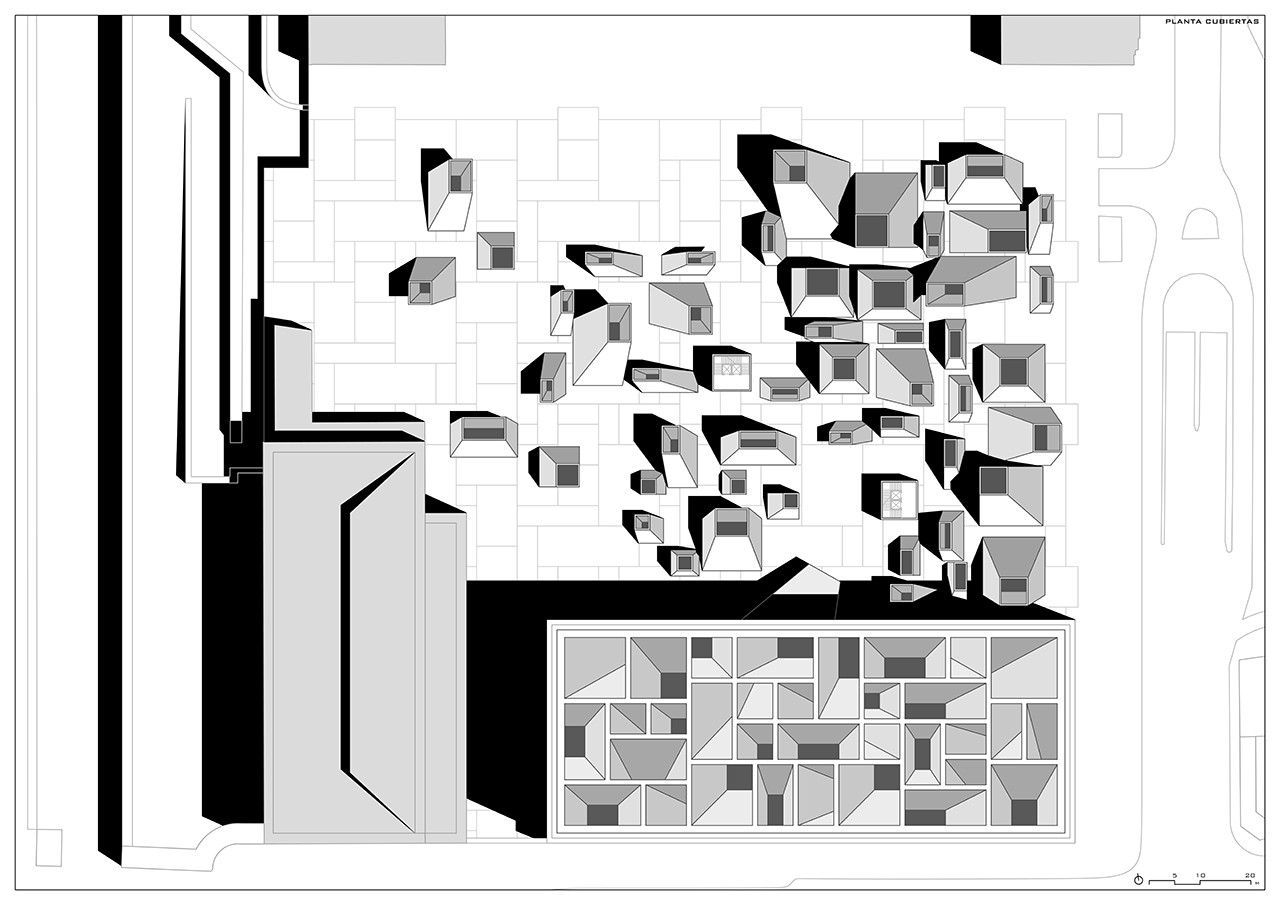
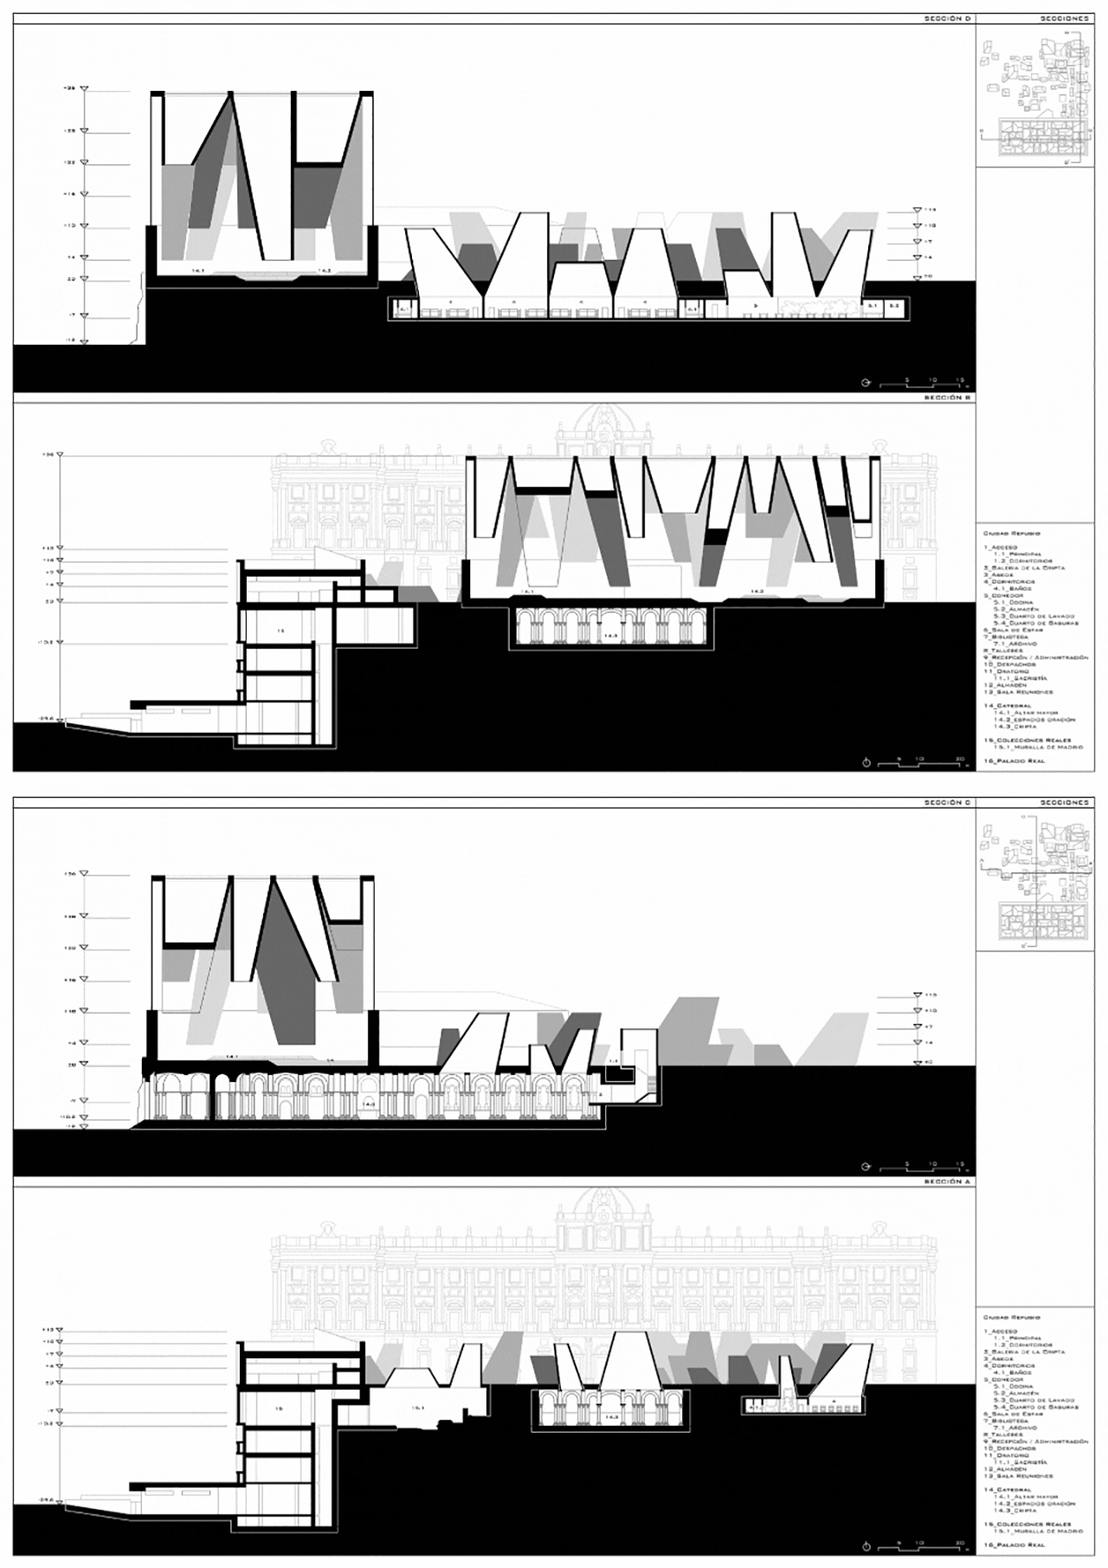
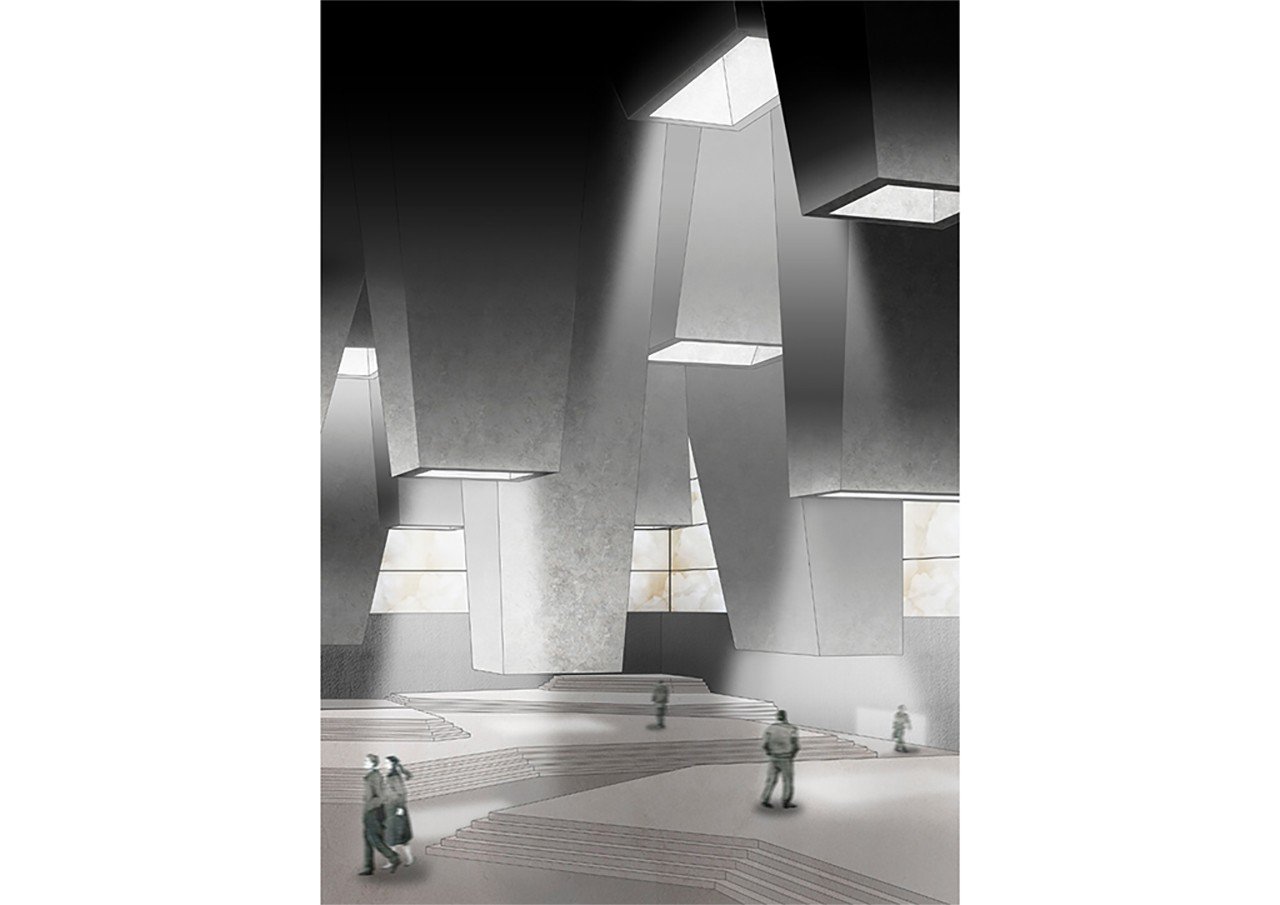
The entire program is resolved through the use of roof lanterns, generating diverse lighting and atmospheres. In the cathedral, the roof lanterns are directed inward, focusing the light and creating a dramatic ambiance; while in the refuge, they are oriented outward, producing a diffuse light.
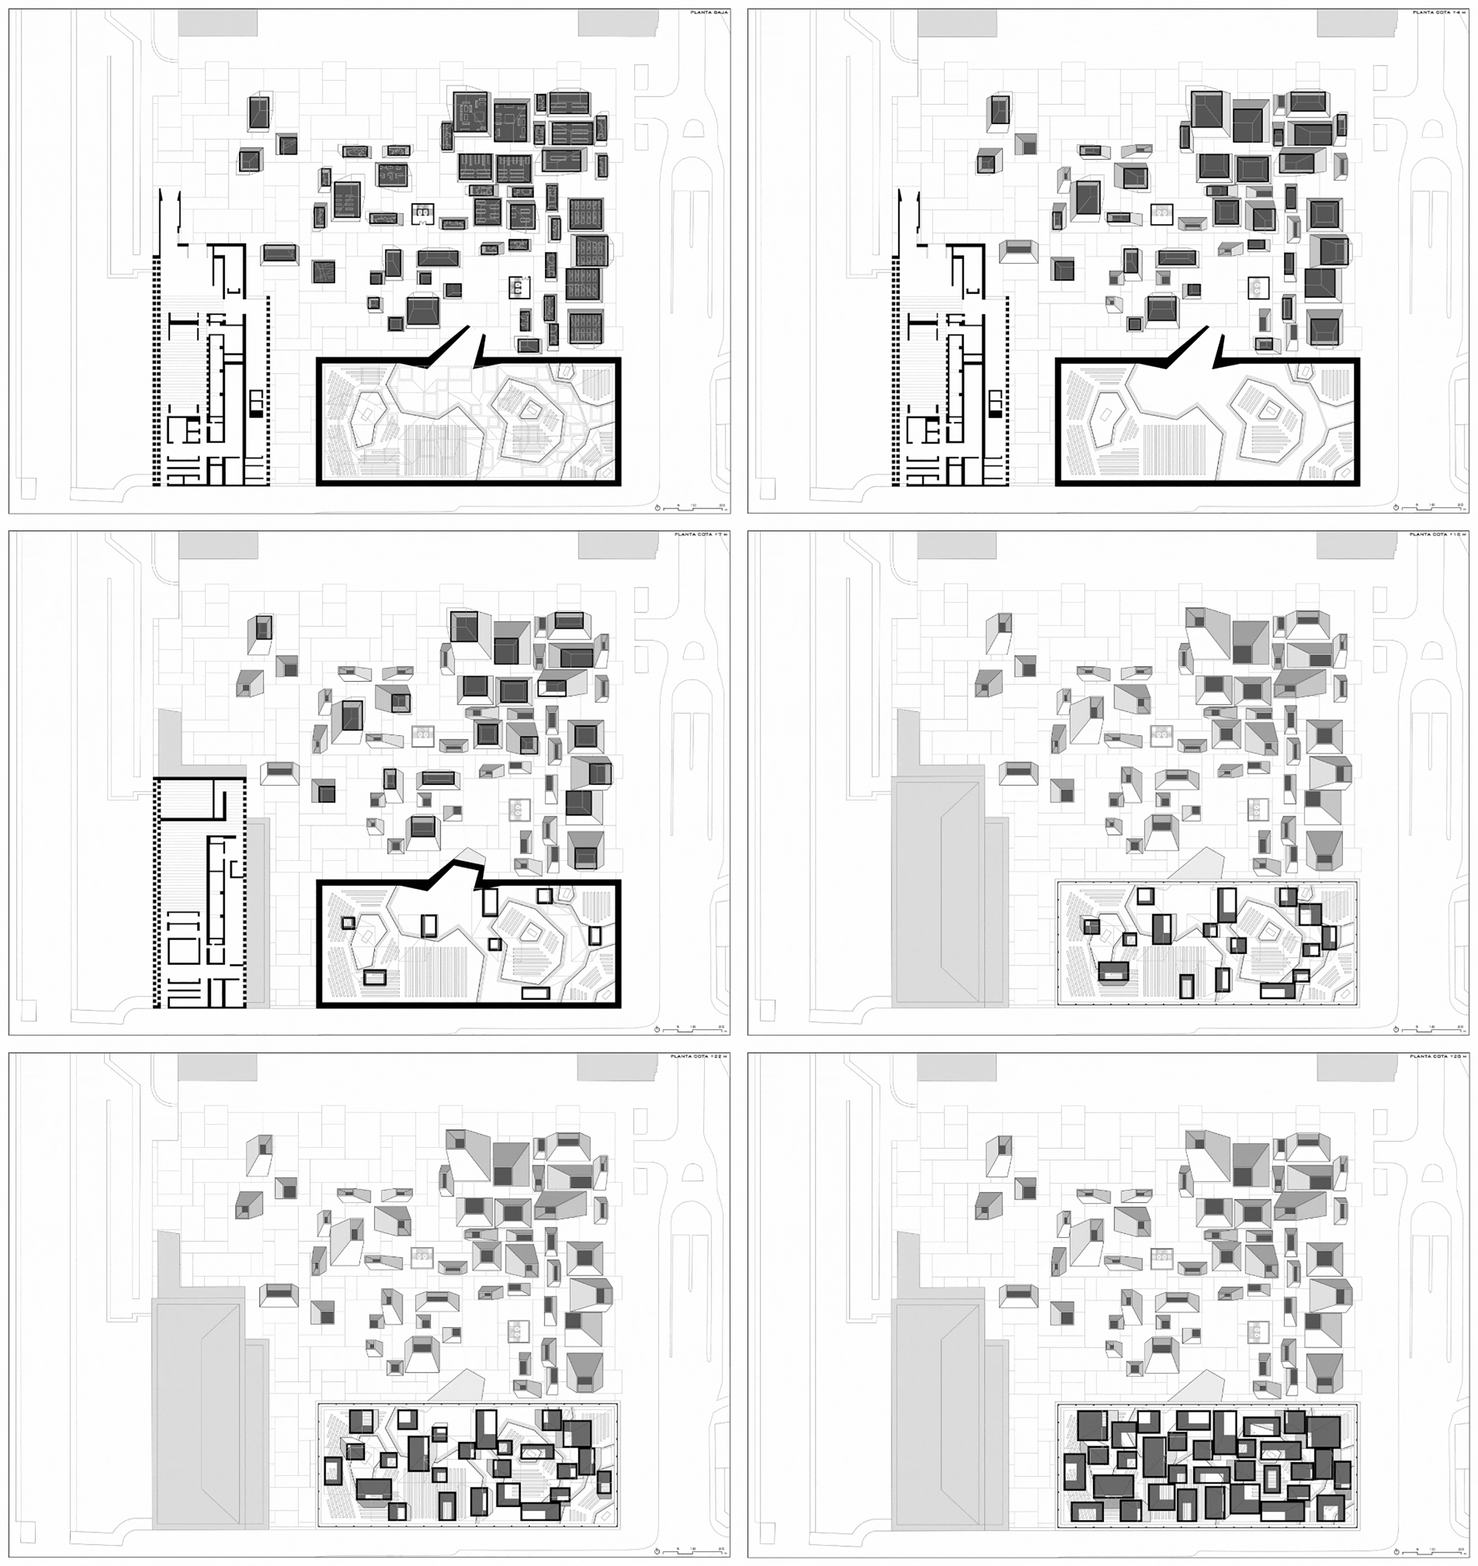
The refuge city is buried beneath the square, as it is understood as the physical and social support of the cathedral. In front of the cathedral, it generates an urban space formed by a forest of truncated pyramids, serving as a forecourt and anticipating what happens inside the cathedral.
The new cathedral is conceived as a sacred space where light is responsible for evoking emotions and conveying spirituality. The roof lanterns are designed to fragment the light while giving the interior space a sculptural quality.
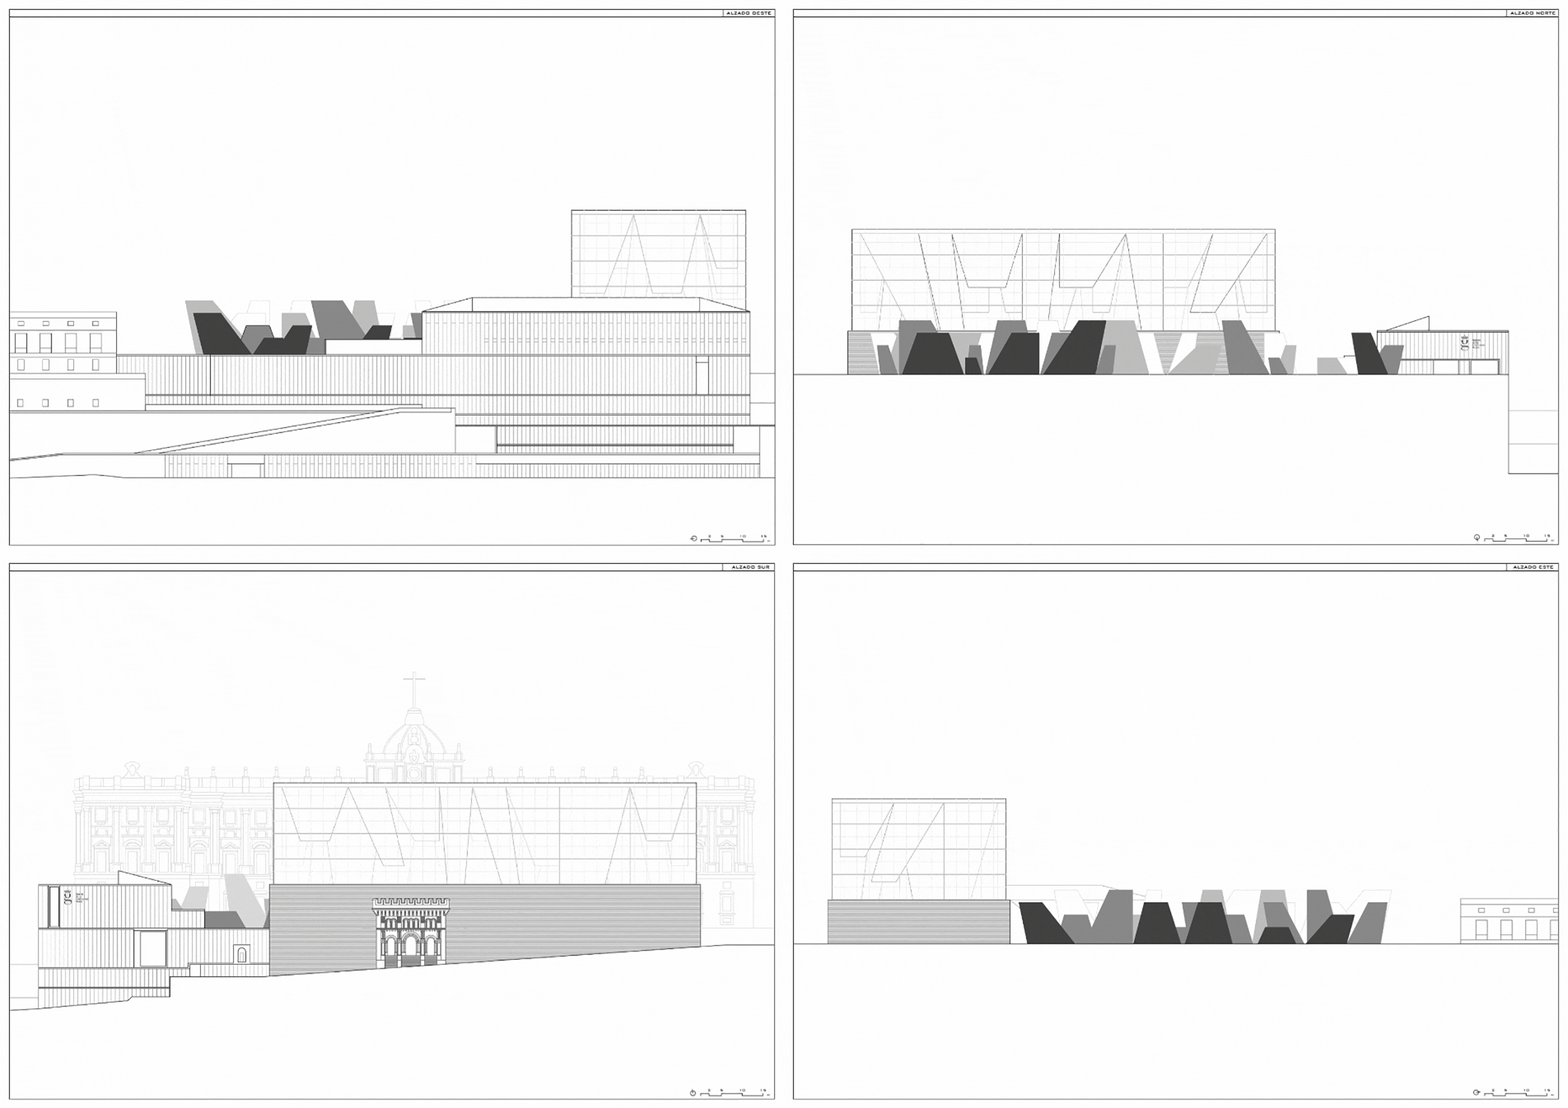
On the other hand, its exterior, composed of an alabaster façade, offers a glimpse of what happens inside, allowing the observer to establish the connection that what occurs within the cathedral and in the urban space of the square are part of a unified whole.
The cathedral transcends the notion of an interior space. The sacred space opens toward the city through the forest of pyramids created in the square, inviting each individual to personally find something spiritual within it.
- 00 - Description
- 01 - Situation Plan
- 02 - Axonometric
- 03 - Plan View
- 04 - Roof Lantern Plans
- 05 - Floor Plans
- 06 - Sections
- 07 - Elevations
- 08 - Interior View
- 09 - Exterior View
- 10 - Video