
Seaweed Research Center
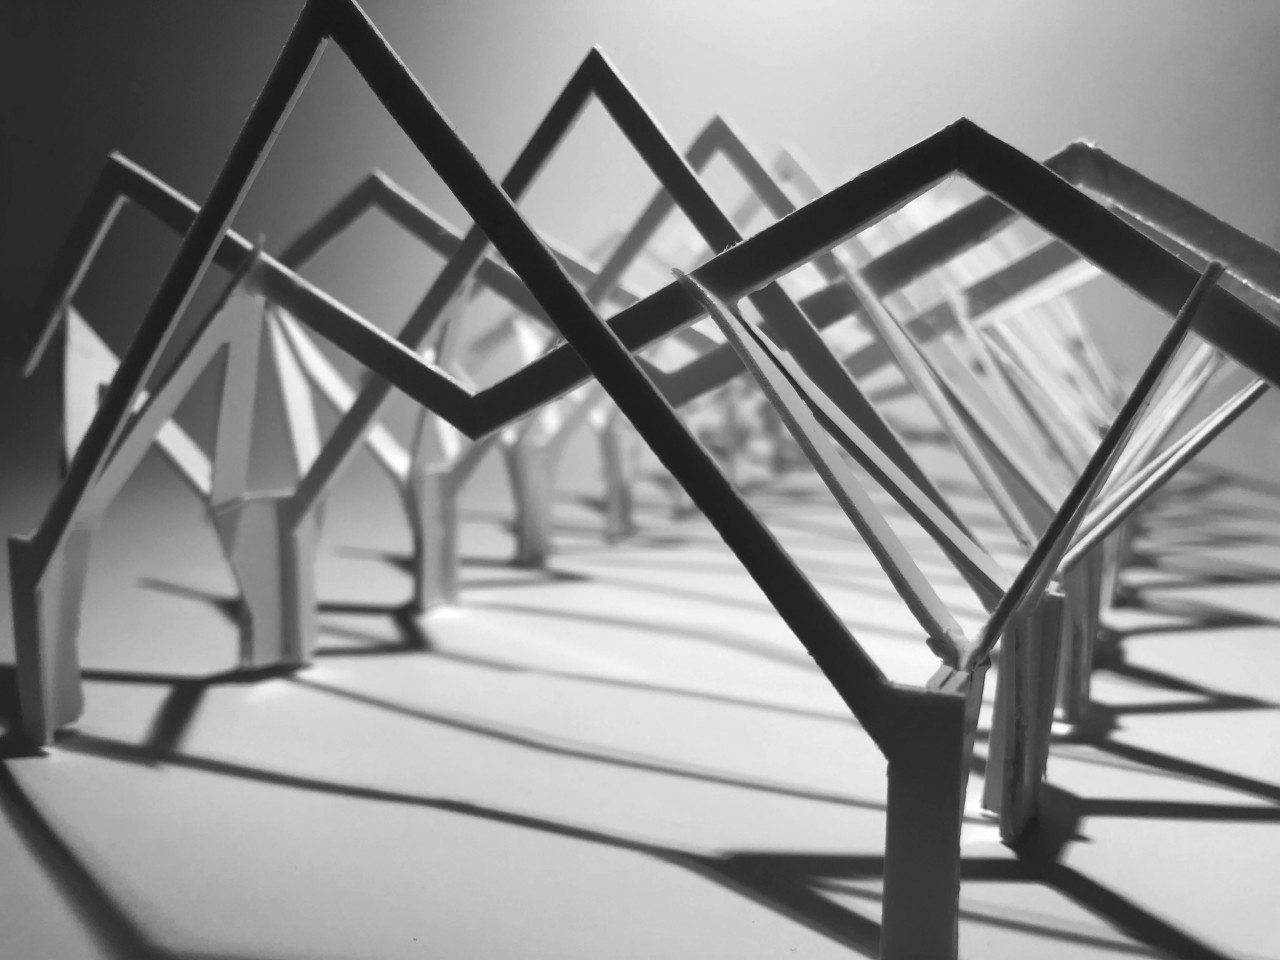
The first exercise that was proposed was an industrial warehouse in Santander. To do this I was inspired by the idea of the fold, making several paper models. The fold achieves greater rigidity, creating a structure capable of covering enough space for said industrial unit.
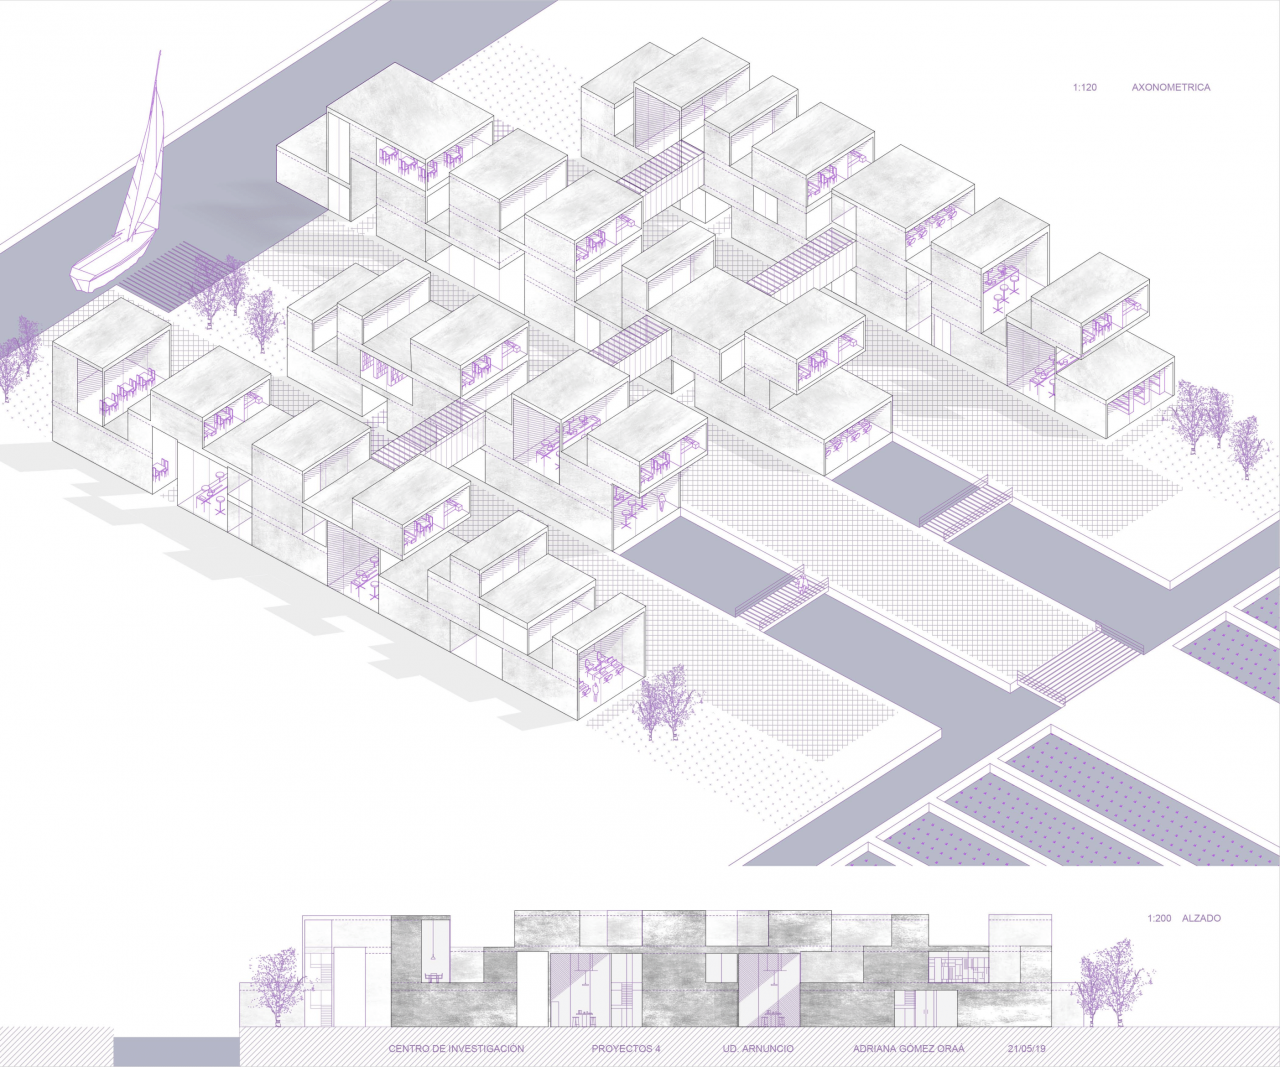
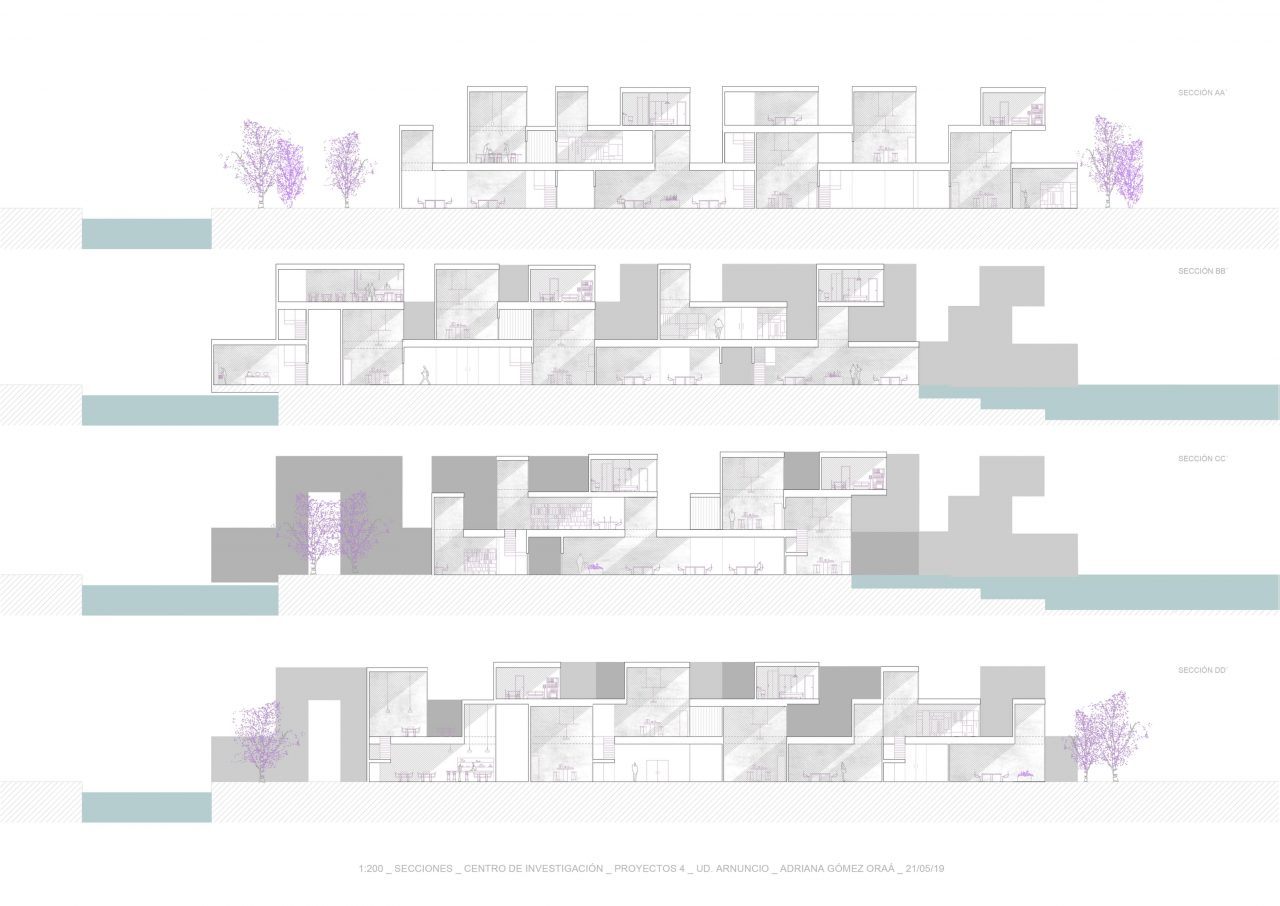
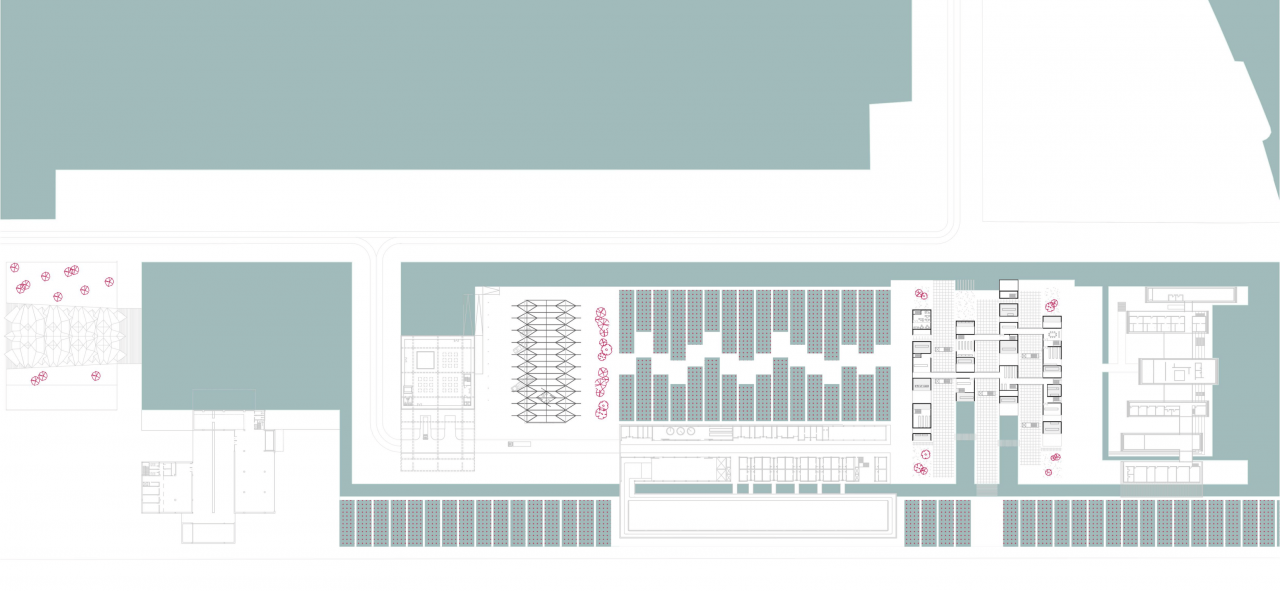
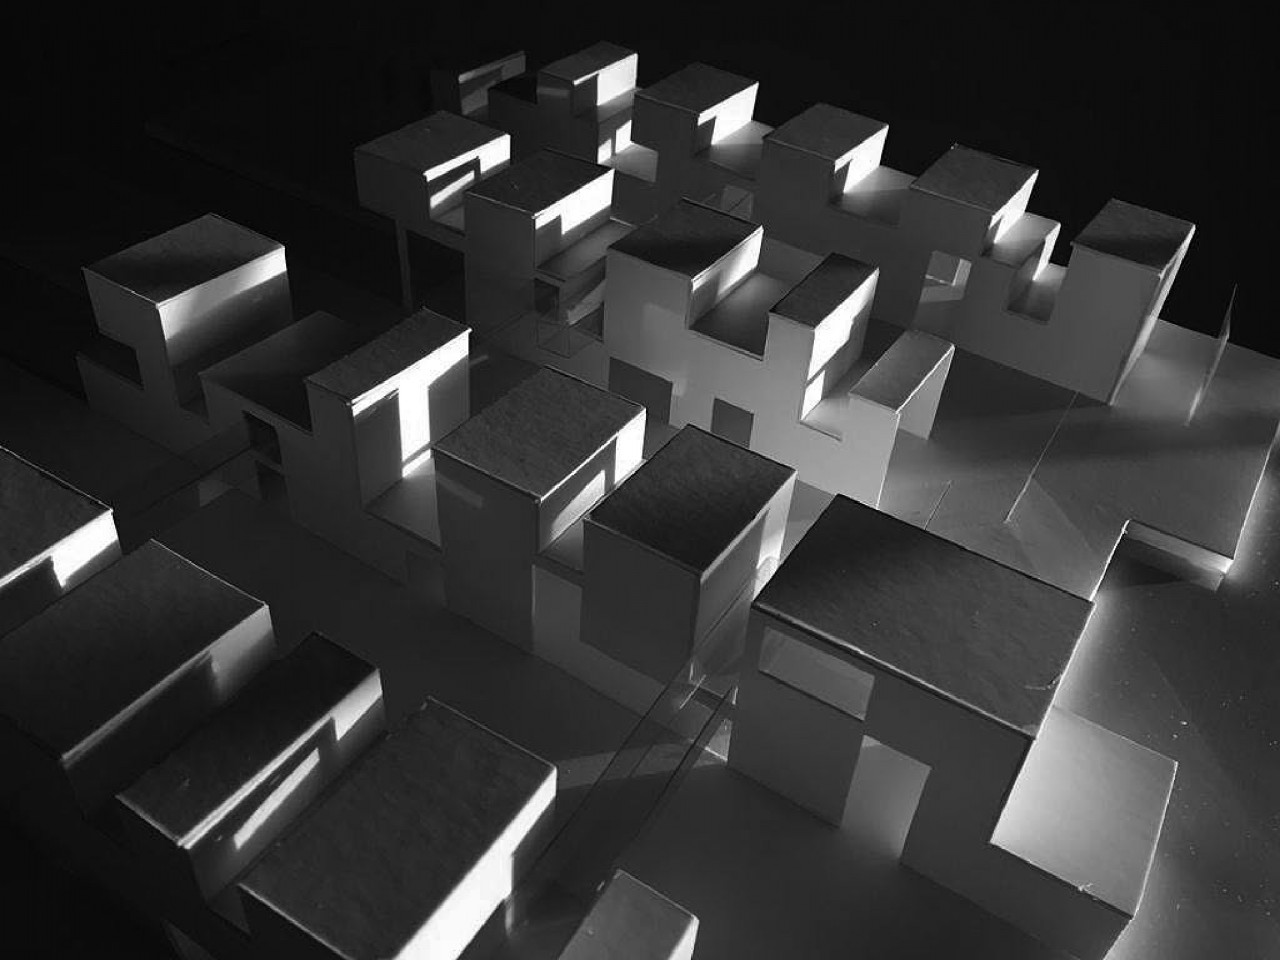
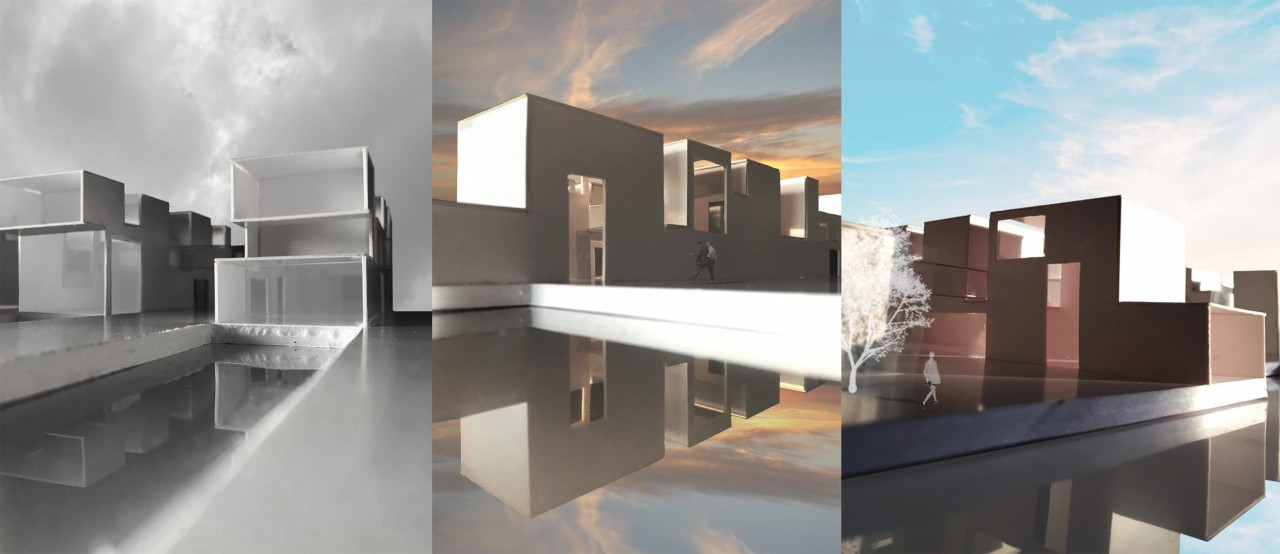
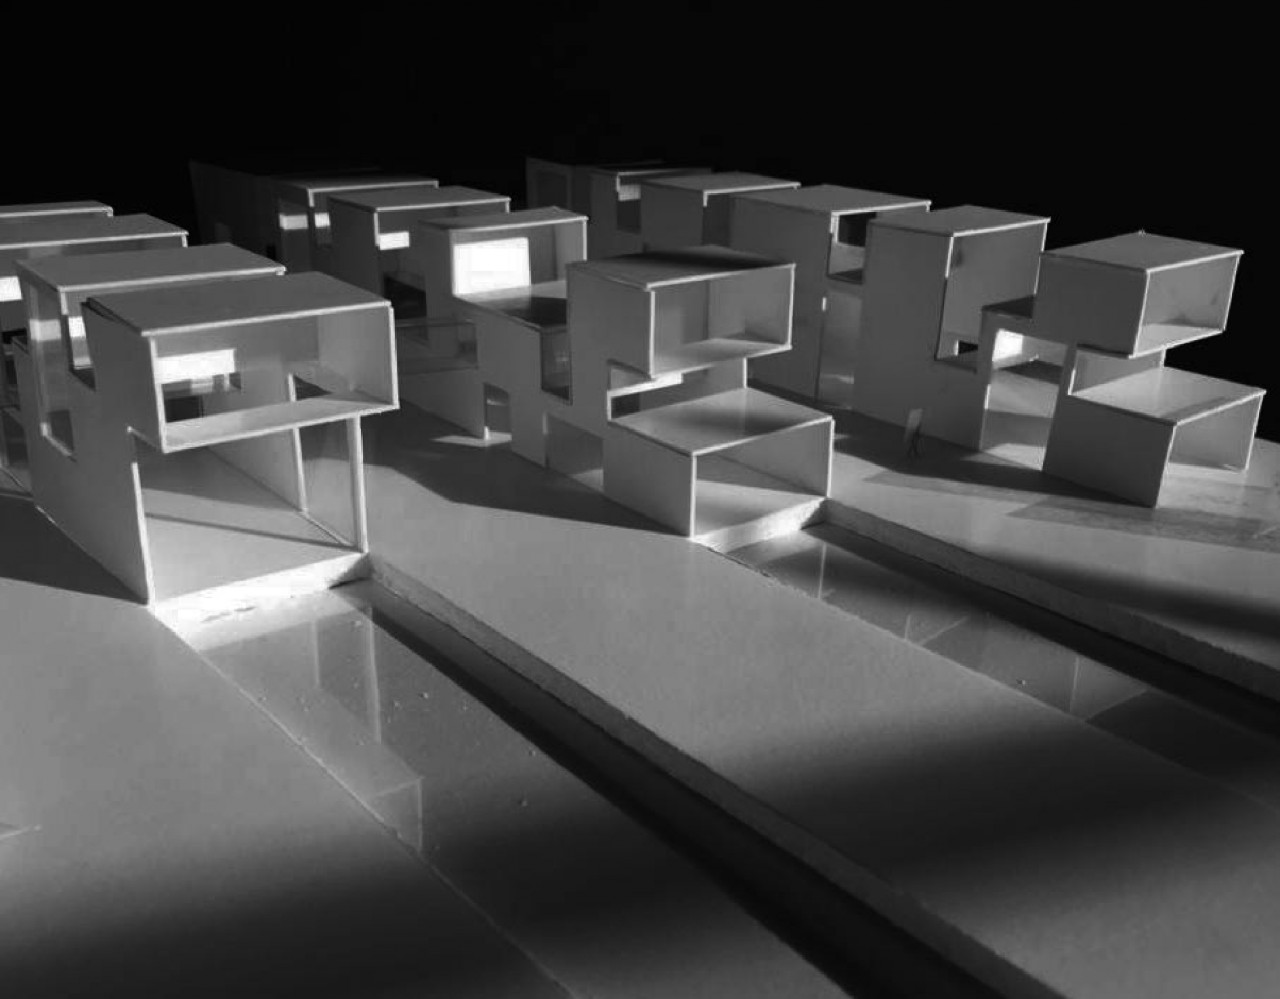
The second exercise was the creation of a research center for seaweed, composed of a group of six people with six different buildings that covered the uses of research, production, teaching and residency, accompanying the previous industrial unit. I developed the project with the same idea of folds, this time with a more marked continuity through right angles and taking into account the light, which is capable of traversing rooms at different heights, in order to link some spaces with others. The project must be conected to water, therefore two canals are made, one for the circulation of merchandise and the other for seaweed plantations. These plantations, which are the basis of the research center, are in turn related to the four building blocks of my proposal through alignments.
The second exercise was the creation of a research center for seaweed, composed of a group of six people with six different buildings that covered the uses of research, production, teaching and residency, accompanying the previous industrial unit. I developed the project with the same idea of folds, this time with a more marked continuity through right angles and taking into account the light, which is capable of traversing rooms at different heights, in order to link some spaces with others. The project must be conected to water, therefore two canals are made, one for the circulation of merchandise and the other for seaweed plantations. These plantations, which are the basis of the research center, are in turn related to the four building blocks of my proposal through alignments.
- 00 - Description
- 01 - Image 0
- 02 - Axonometry
- 03 - Section
- 04 - Location
- 05 - Image 1
- 06 - Image 2
- 07 - Image 3