
Shared Borders
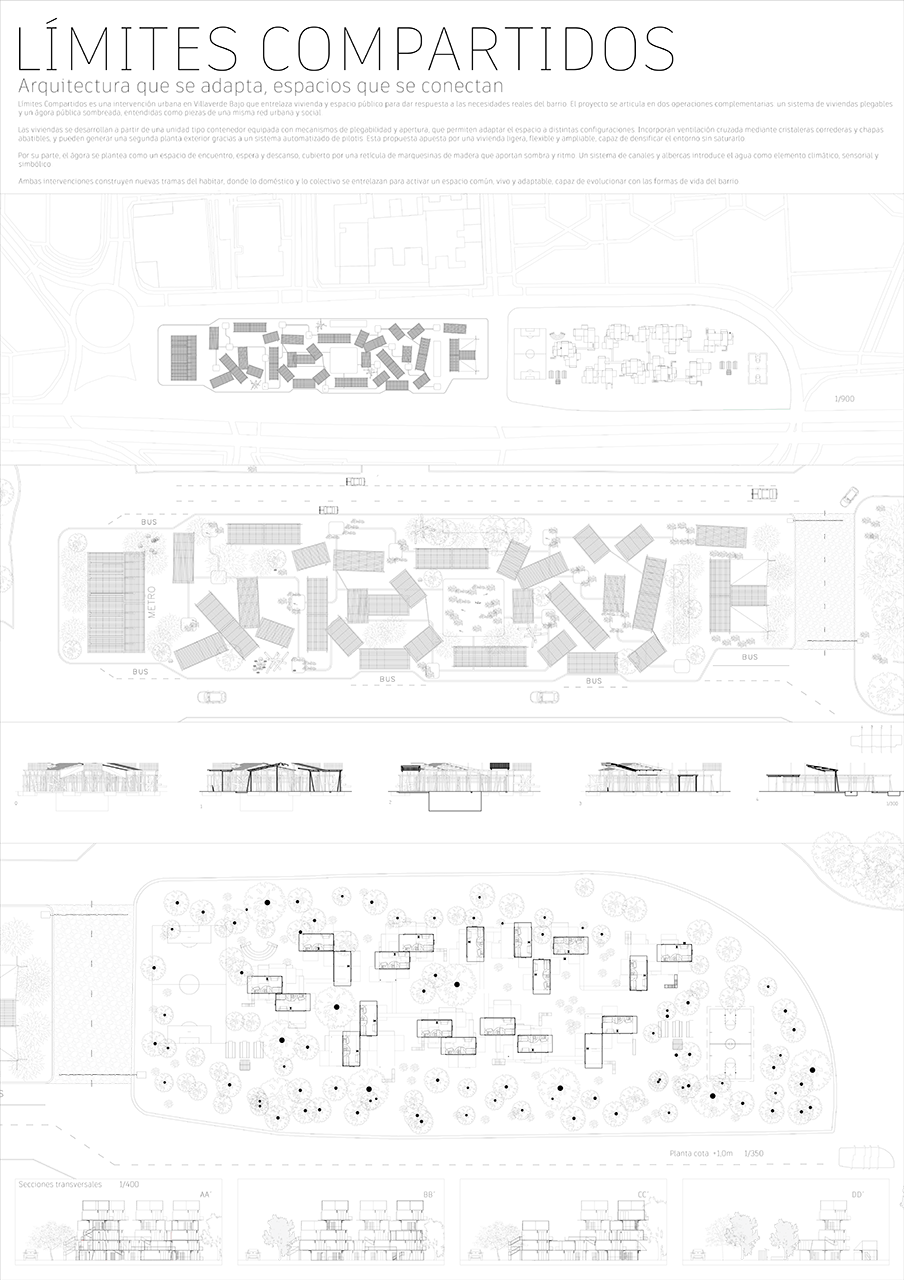
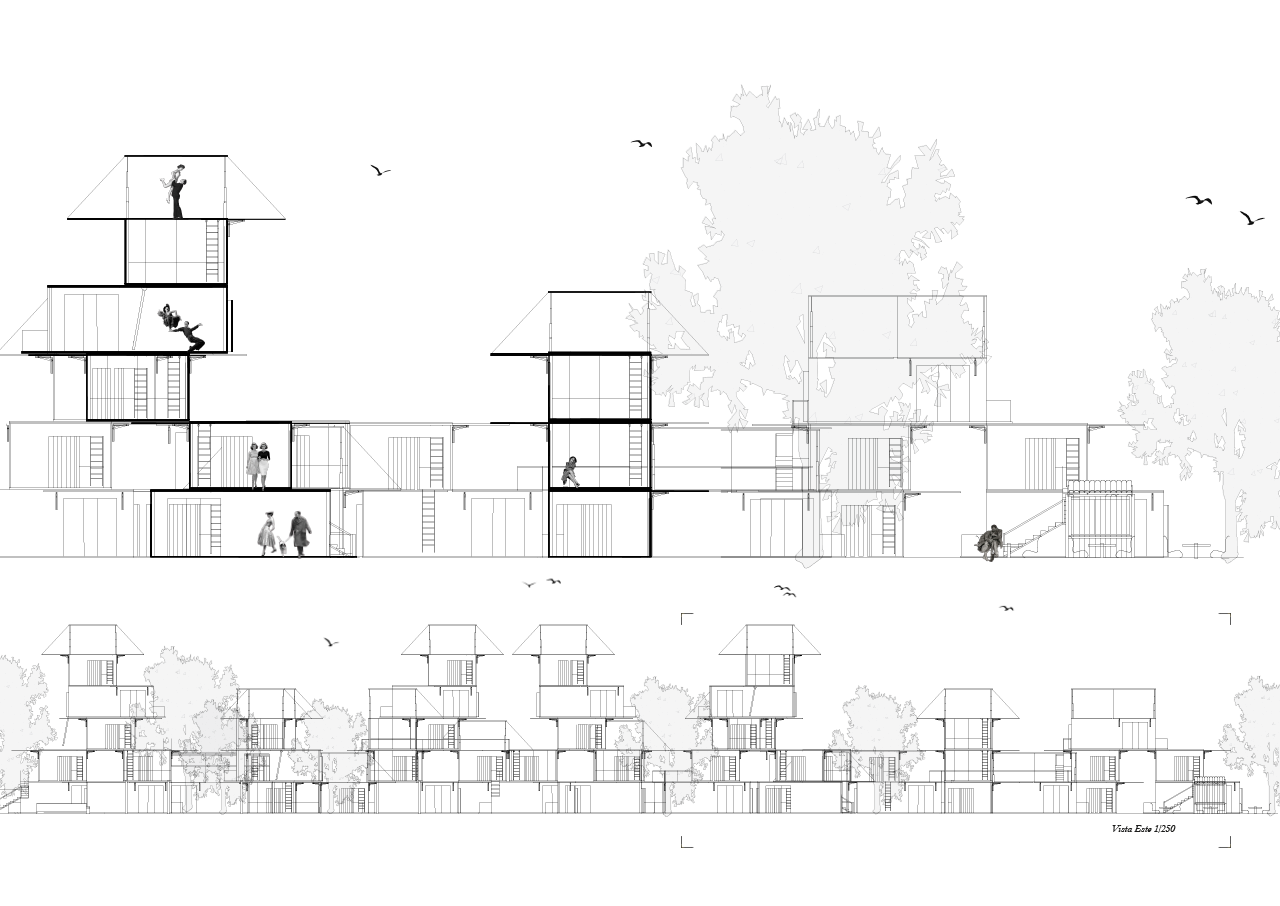
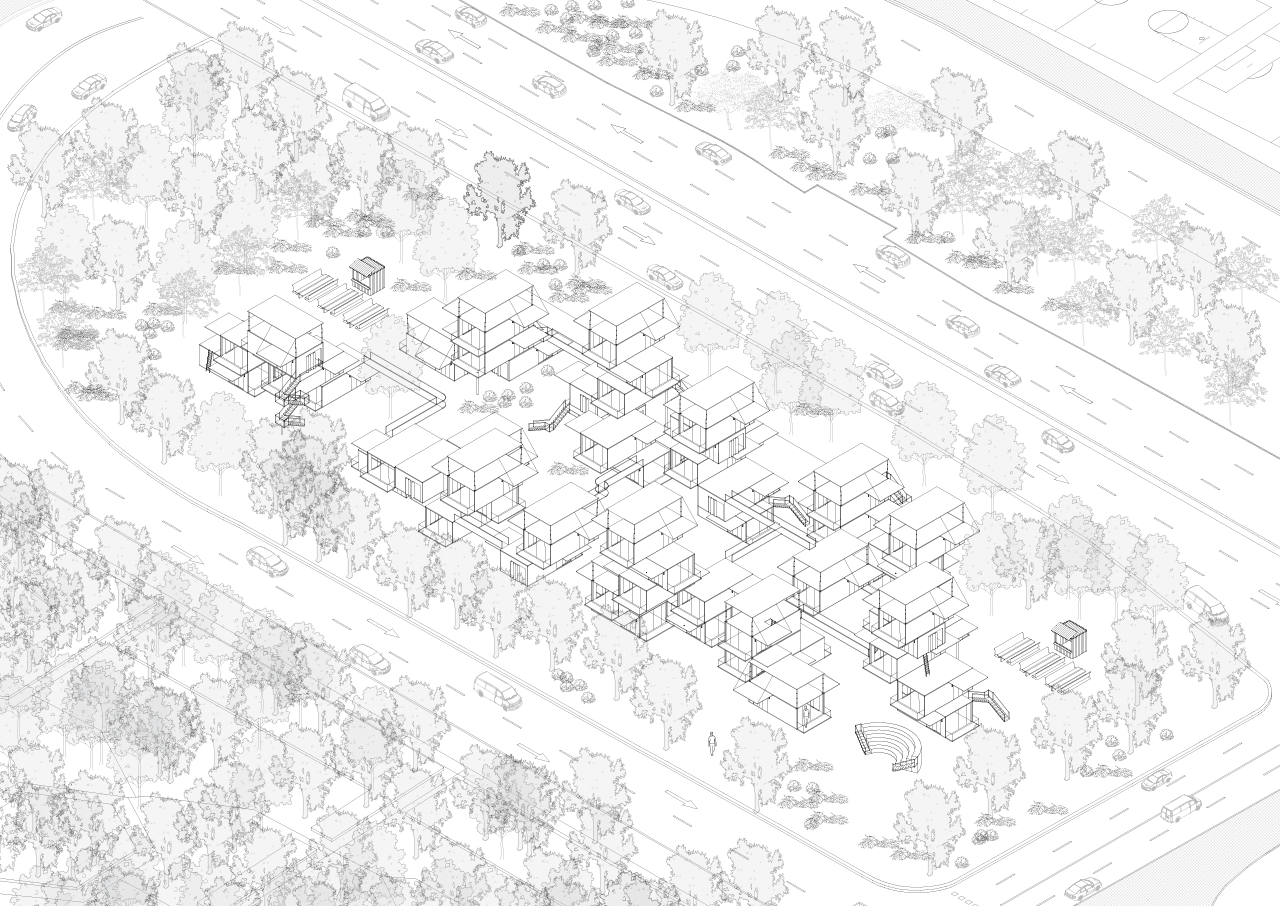
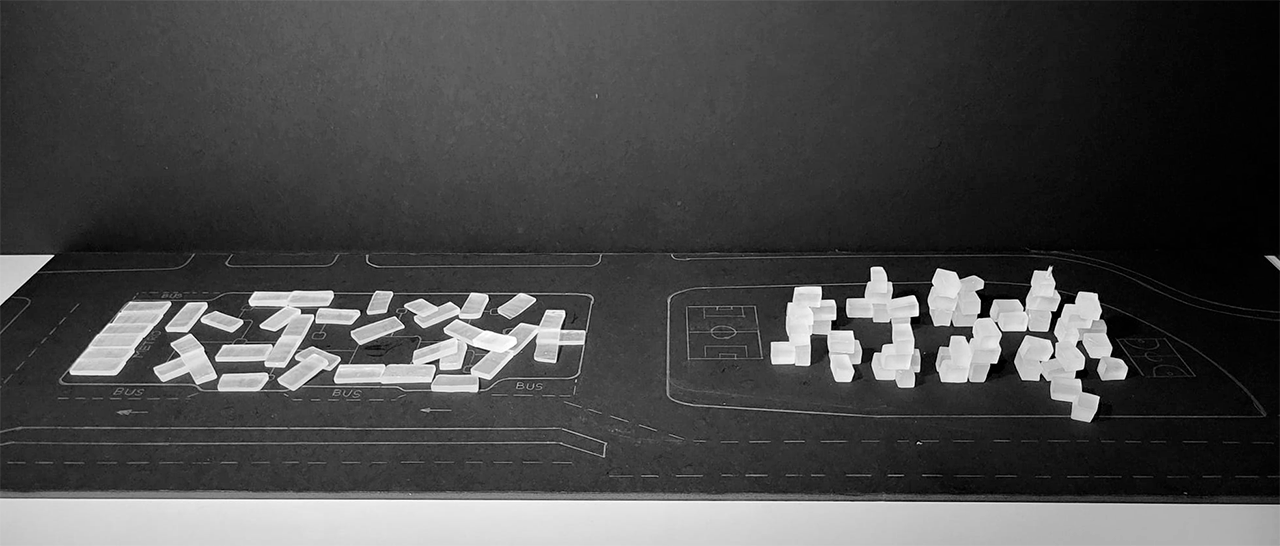
The starting point of the project was to reflect on how to create collective housing in Villaverde Bajo, a neighborhood filled with urban voids and in-between spaces. From this need emerged the design of a container-type housing unit, conceived to be flexible, replicable, and easily adaptable to different urban situations.
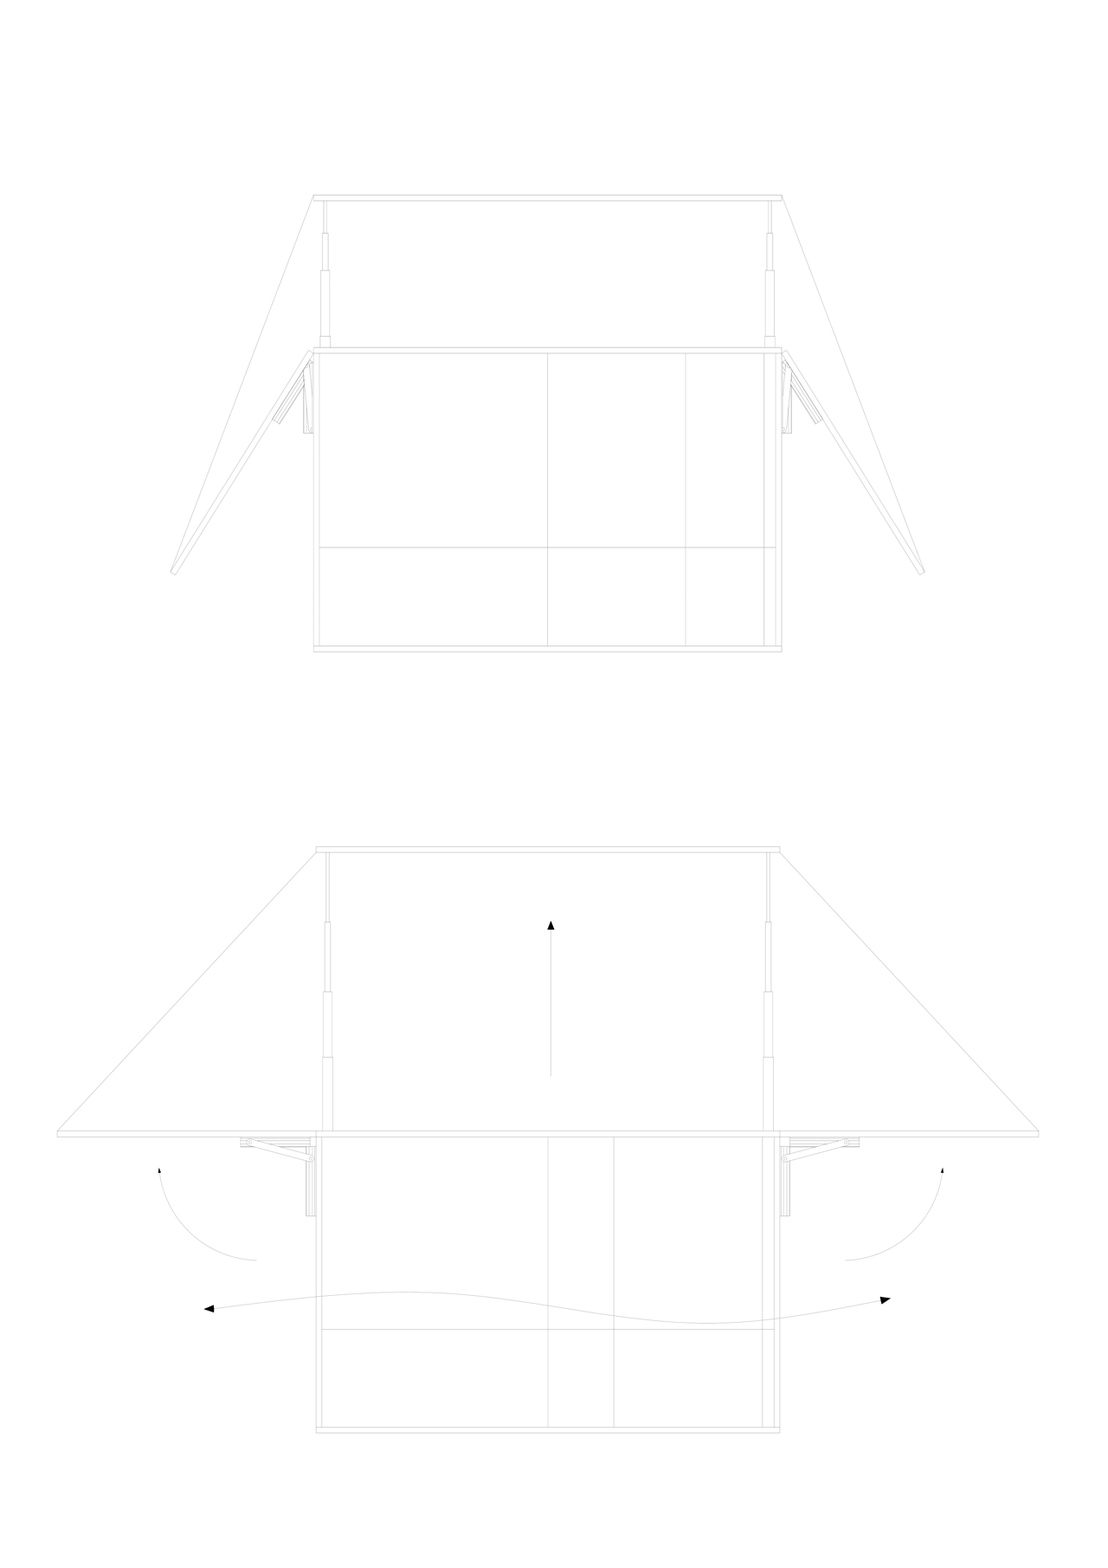
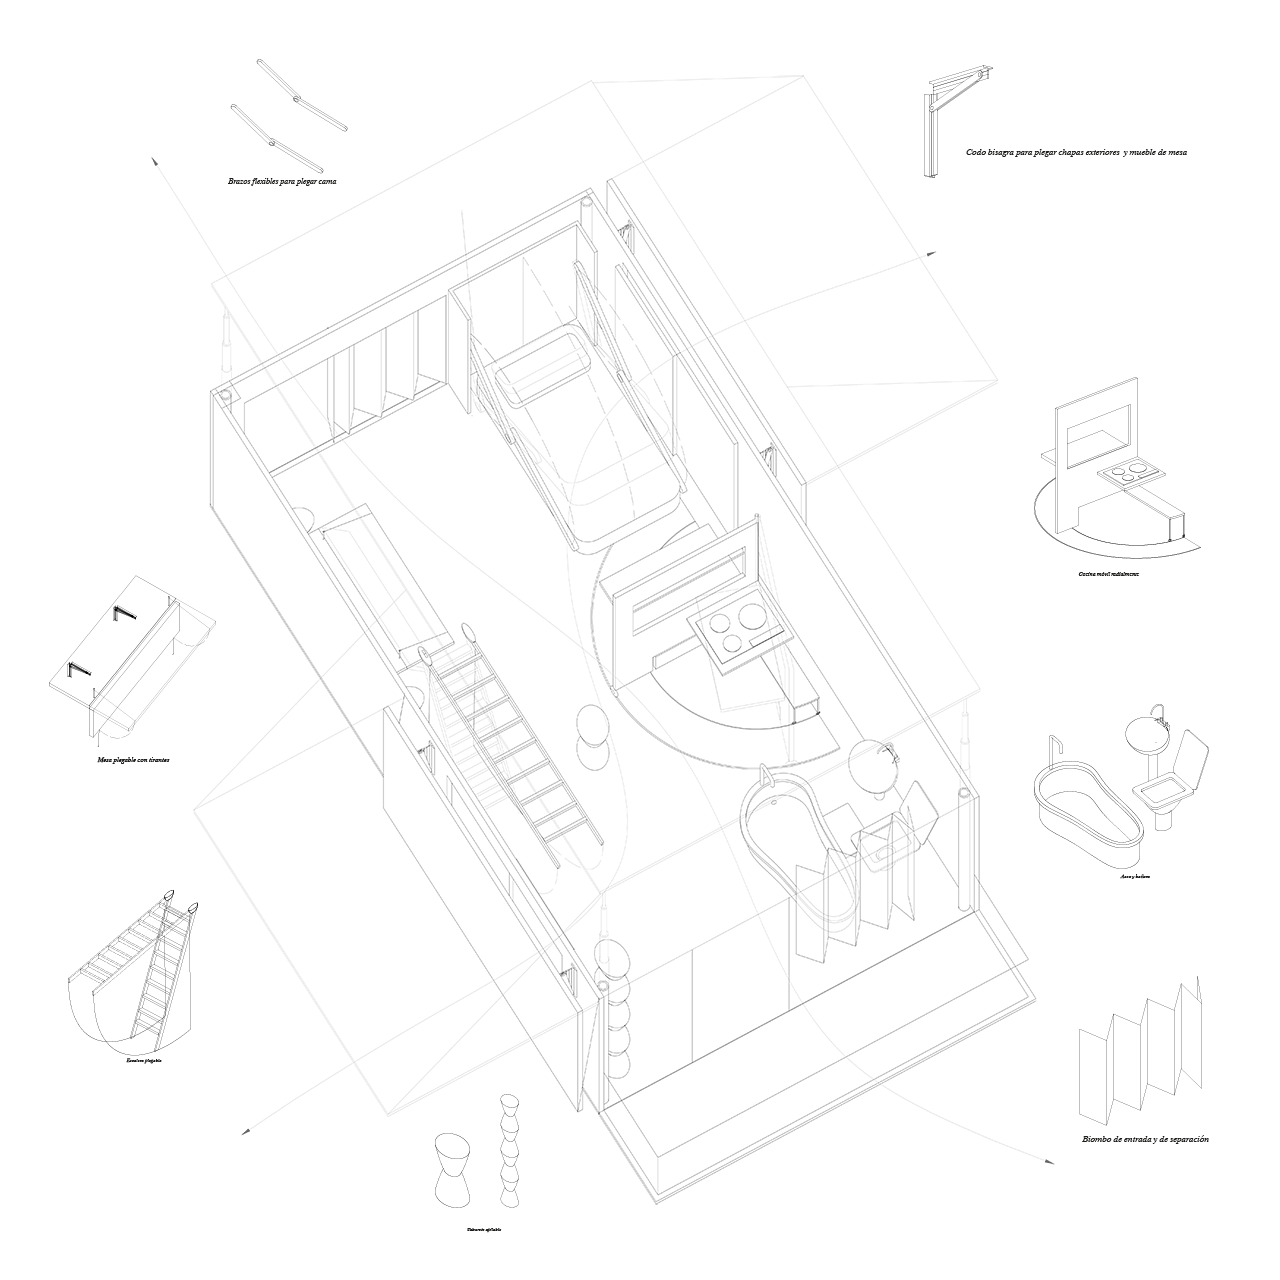
The proposal, called PLE-GA-BLE, features sliding glass panels and foldable metal flaps that open to allow cross ventilation and improve climate comfort. Some units can grow vertically through automated pilotis that lift a roof panel, creating a second open-air level. This reflects its external foldability. At the same time, the interior is equipped with various folding mechanisms and furniture, allowing the space to transform depending on user needs—sleeping, working, cooking, gathering. This is its internal foldability.
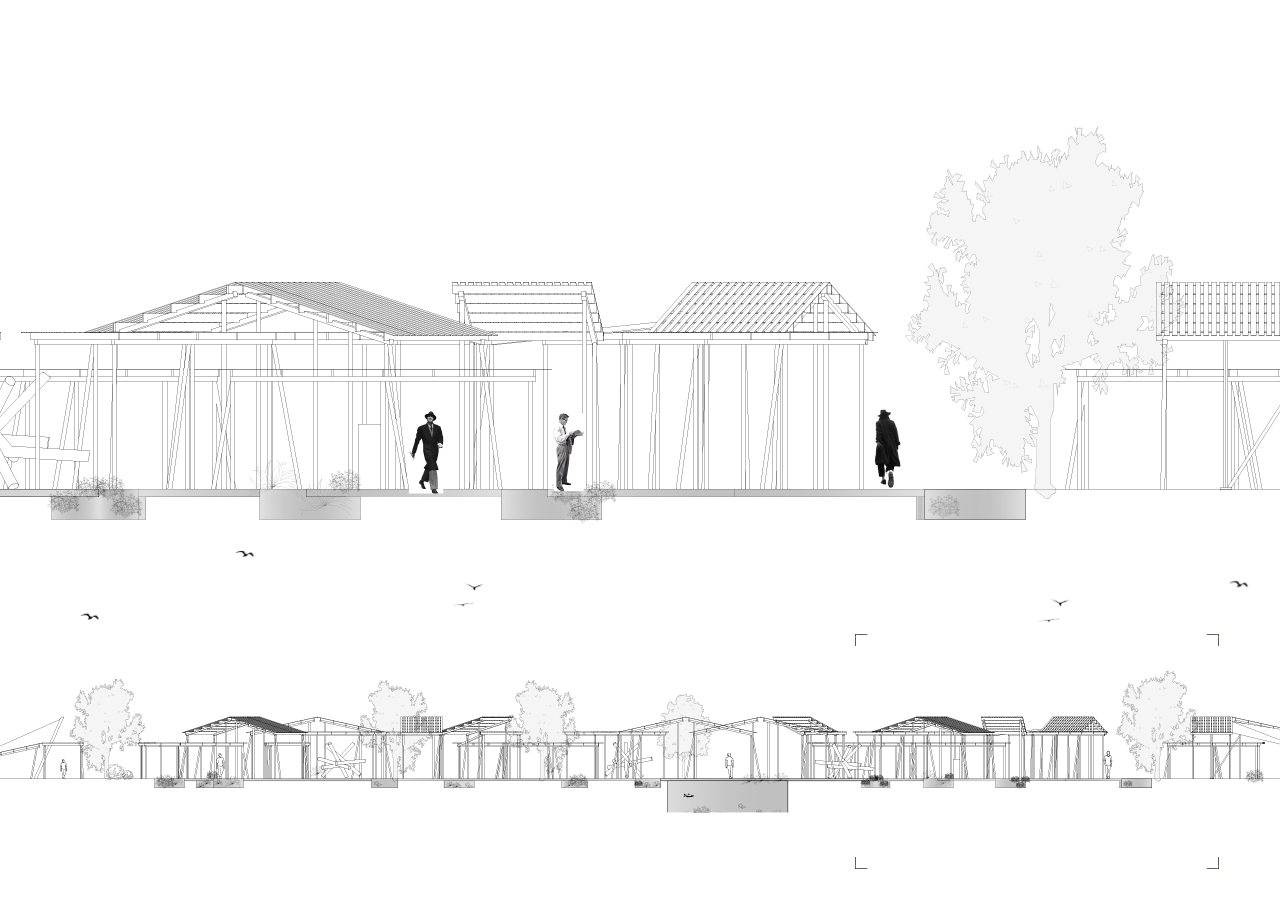
As the project developed, it became clear that housing alone was not enough. Collective living requires a supportive and active public space. That’s why a public agora was proposed—conceived as a space for gathering, shade, and rest.
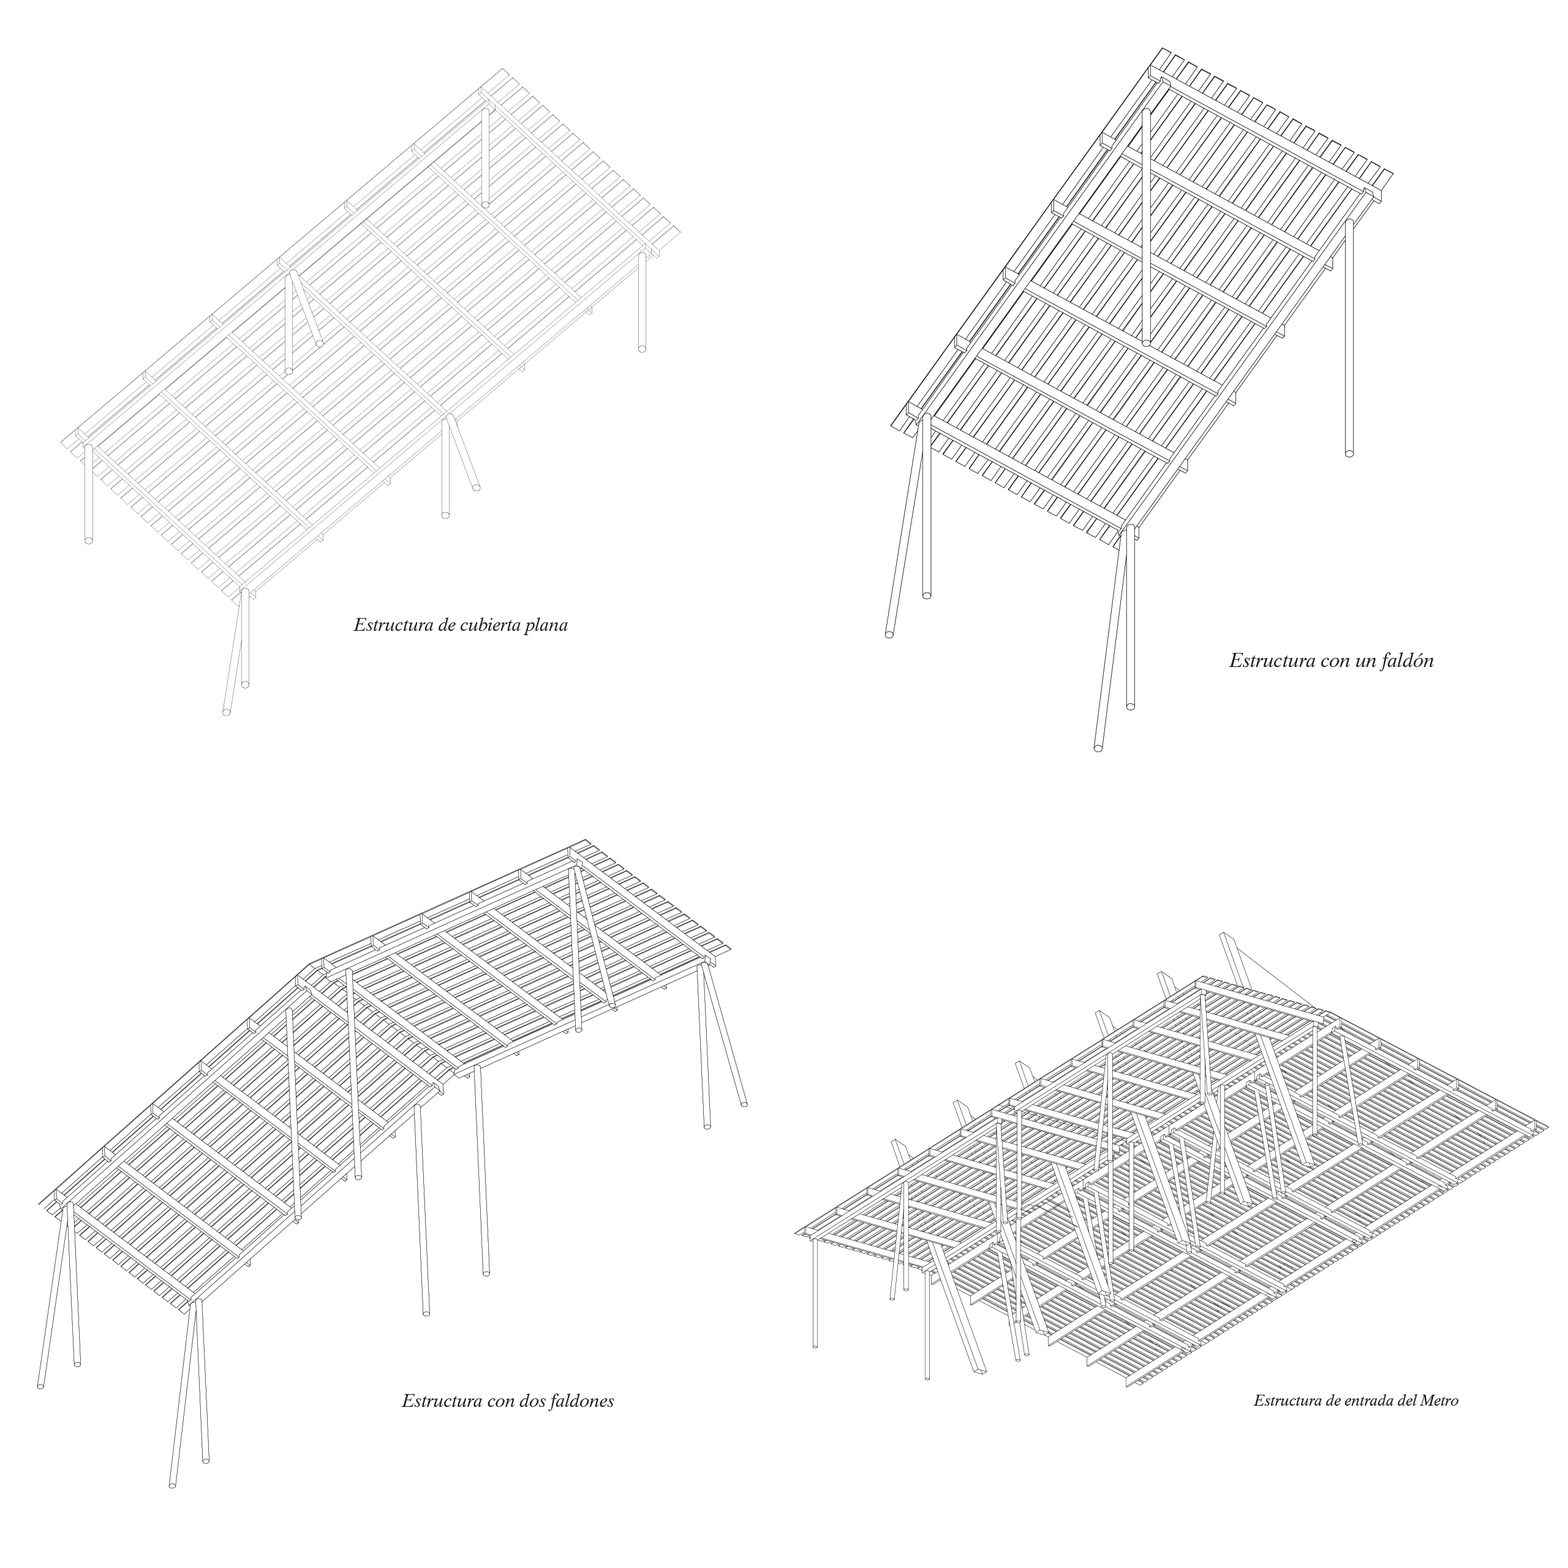
It is structured through a grid of lightweight metal canopies, made of tubular profiles and wooden slats, which provide shade and give rhythm to the space. Water flows through the site via channels, ponds, and a central pool, adding freshness, biodiversity, and atmosphere. Bus stop waiting areas are also integrated to support everyday use.
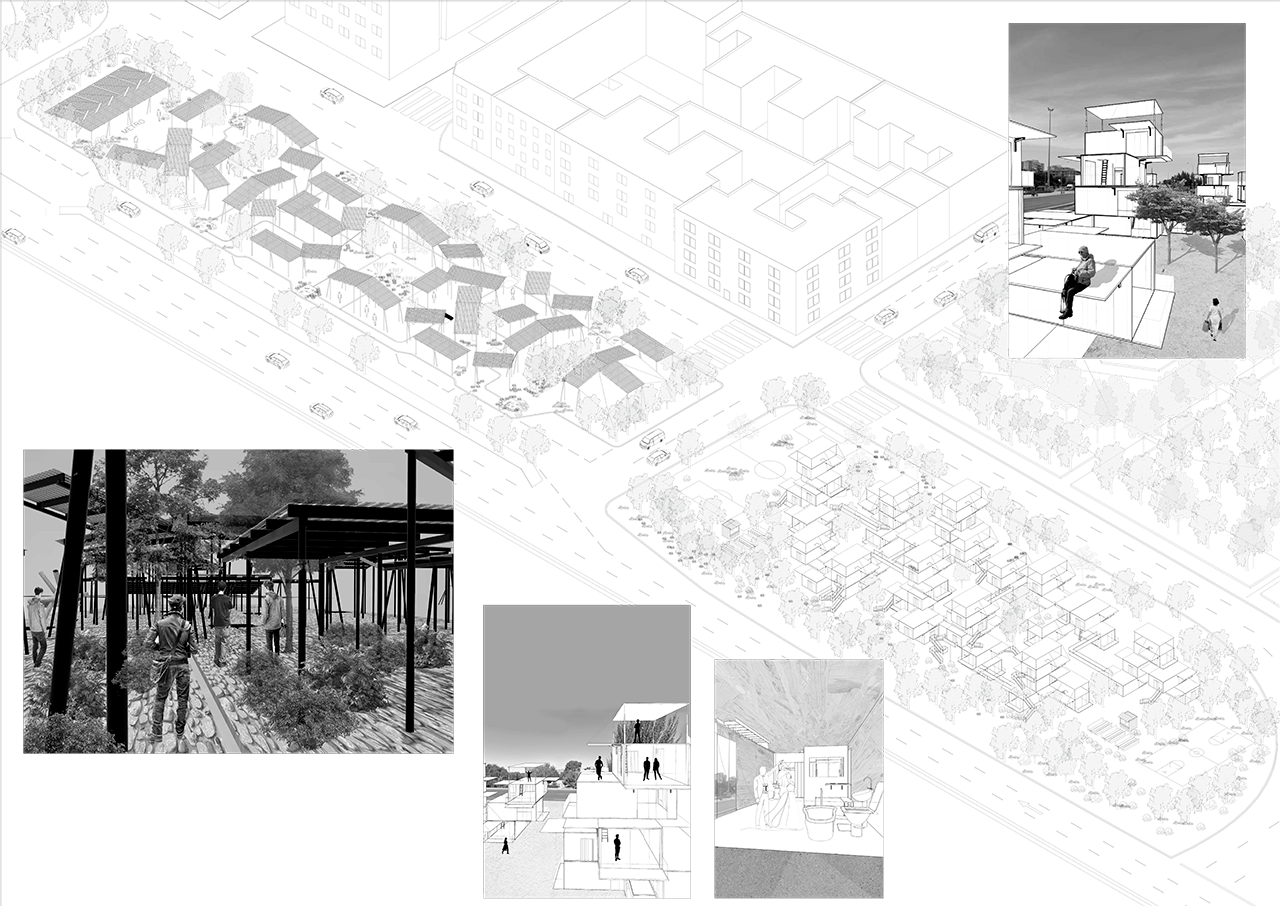
Both components of the project are conceived as a single system. They are not separate elements, but part of a network of relationships. Housing needs collective space to generate community, and public space needs life to make sense.
This is why the project is called Shared Limits: because it seeks to blur the boundary between the private and the common, and from there, imagine new ways of inhabiting.
The proposal, called PLE-GA-BLE, features sliding glass panels and foldable metal flaps that open to allow cross ventilation and improve climate comfort. Some units can grow vertically through automated pilotis that lift a roof panel, creating a second open-air level. This reflects its external foldability. At the same time, the interior is equipped with various folding mechanisms and furniture, allowing the space to transform depending on user needs—sleeping, working, cooking, gathering. This is its internal foldability.
As the project developed, it became clear that housing alone was not enough. Collective living requires a supportive and active public space. That’s why a public agora was proposed—conceived as a space for gathering, shade, and rest.
It is structured through a grid of lightweight metal canopies, made of tubular profiles and wooden slats, which provide shade and give rhythm to the space. Water flows through the site via channels, ponds, and a central pool, adding freshness, biodiversity, and atmosphere. Bus stop waiting areas are also integrated to support everyday use.
Both components of the project are conceived as a single system. They are not separate elements, but part of a network of relationships. Housing needs collective space to generate community, and public space needs life to make sense.
This is why the project is called Shared Limits: because it seeks to blur the boundary between the private and the common, and from there, imagine new ways of inhabiting.

- 00 - Description
- 01 - PLANS AND CONTEXT
- 02 - EXTERNAL FOLDABILITY
- 03 - INTERNAL FOLDABILITY
- 04 - HOUSING SECTIONS
- 05 - COLECTIVE HOUSING
- 06 - "SOMBRARIO" SECTIONS
- 07 - TYPES OF STRUCTURE
- 08 - "SOMBRARIO" CREATION
- 09 - SHARED BORDERS
- 10 - SITE MODEL