
The Line
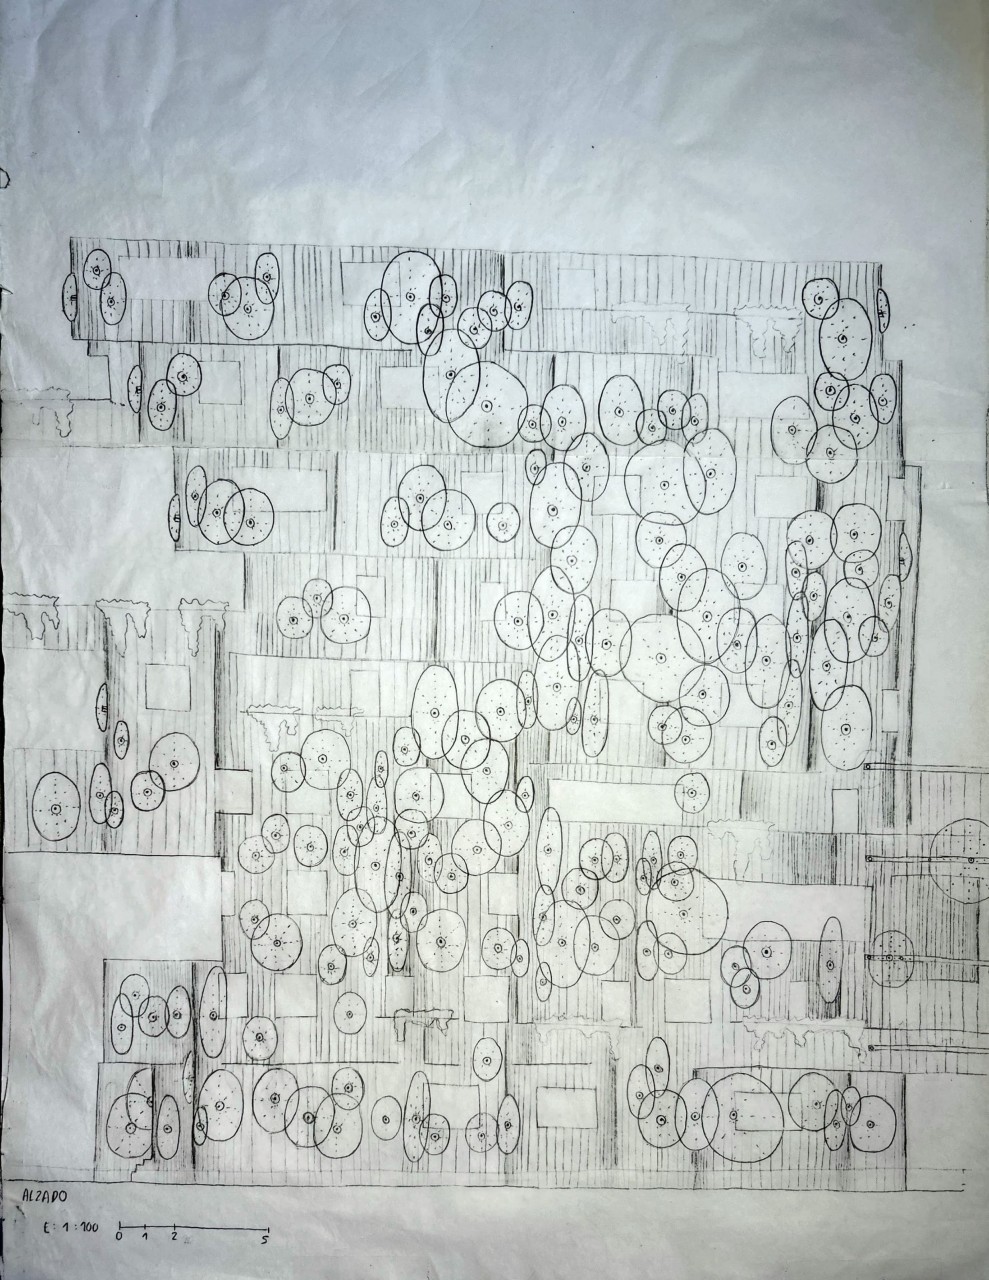
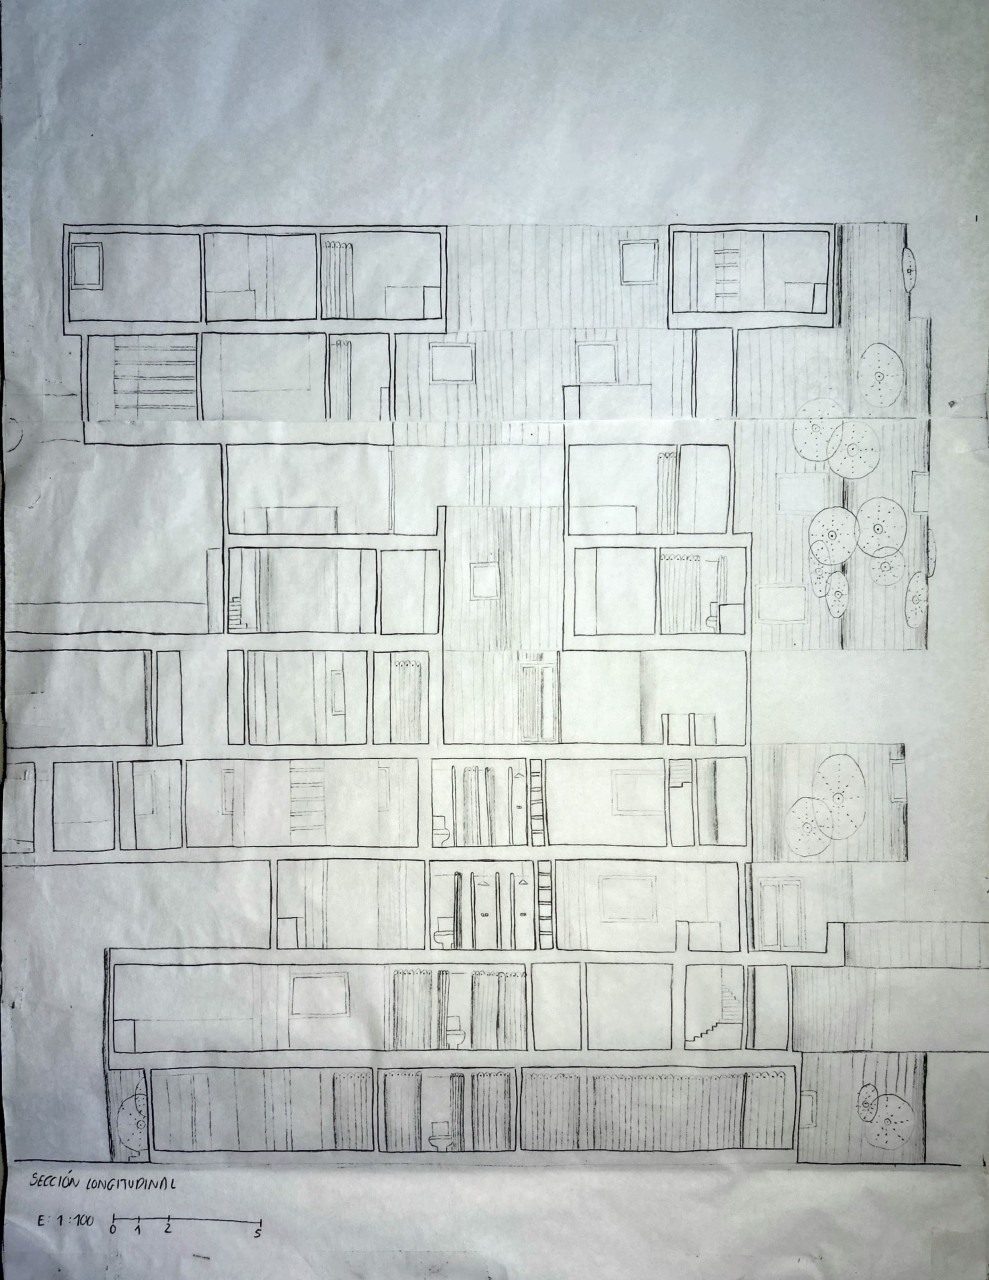
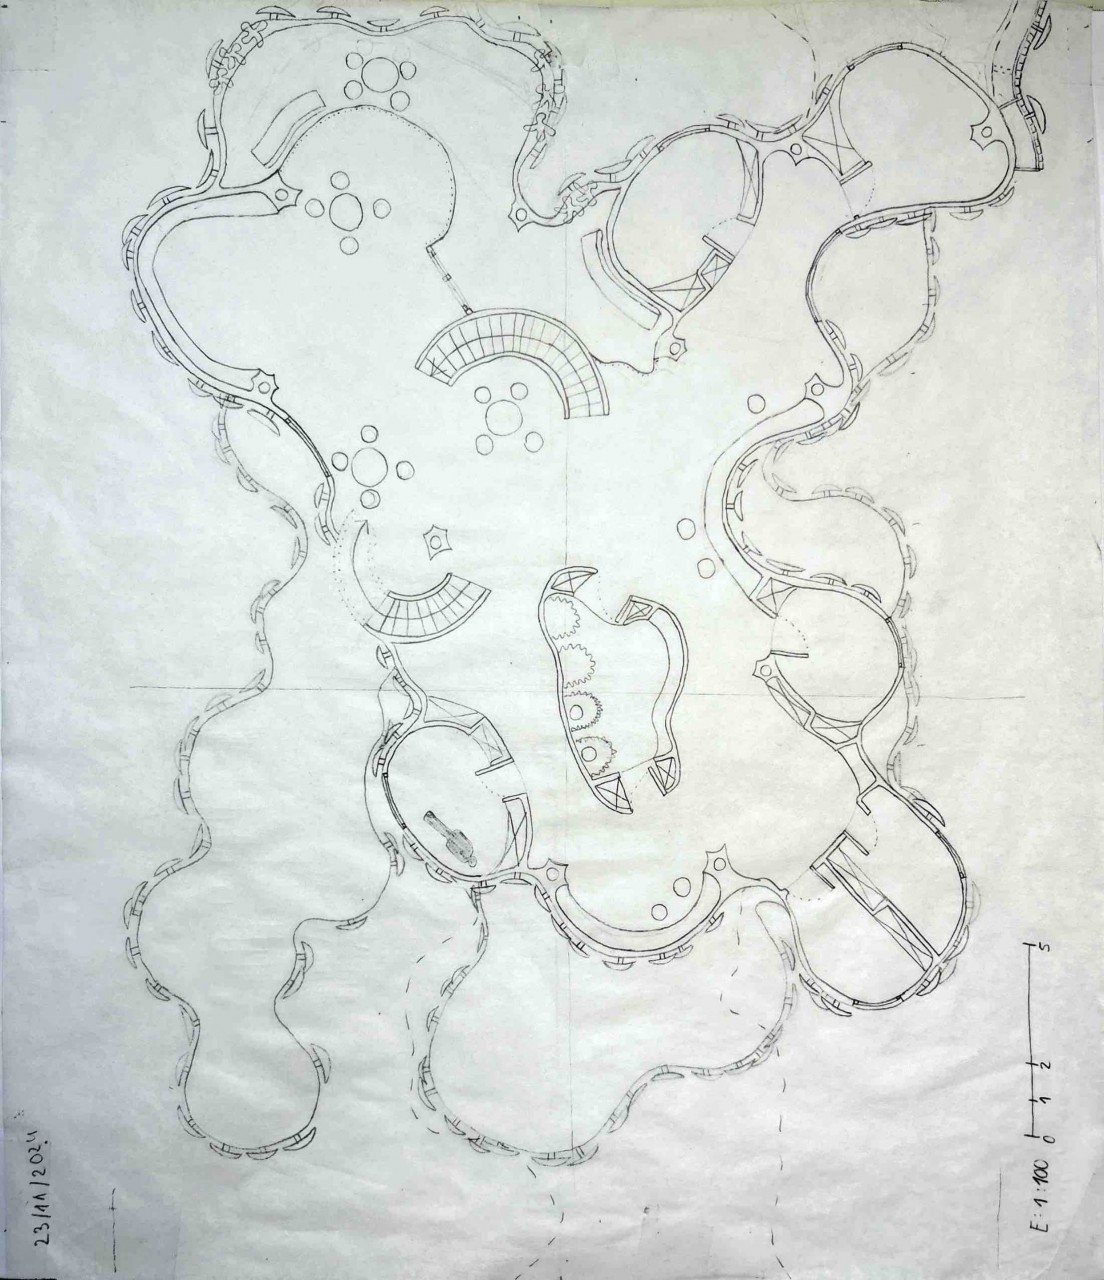
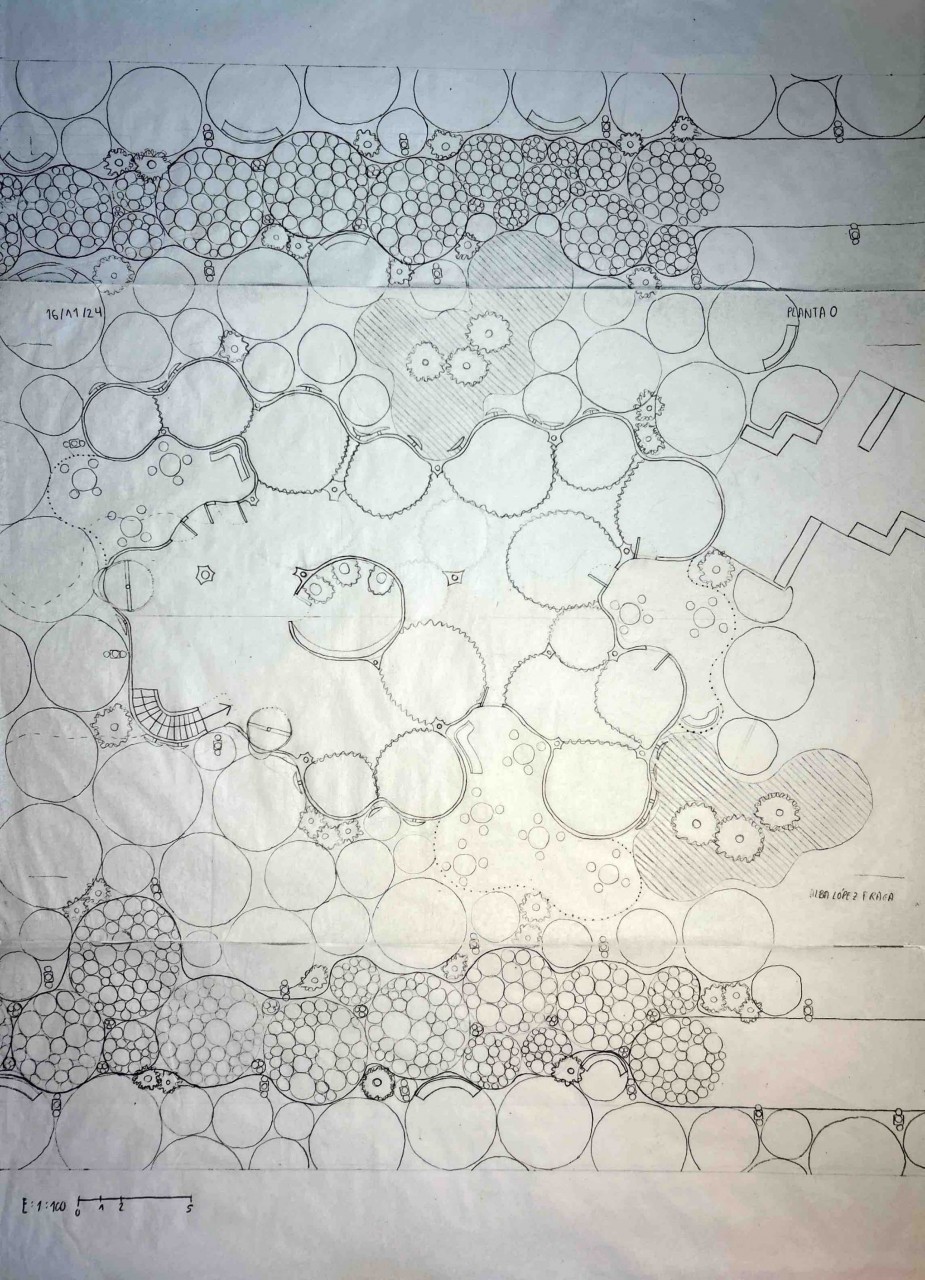
My name is Alba López, and I am presenting my "Projects 2" assignment, where we developed a group housing model based on a continuous line and the geometry of circumferences. These defined the slabs and pillars, creating a fluid design with curves that generate movement and spaciousness, incorporating irregular terraces and overhangs. The housing units are circular, featuring tatamis and perimeter storage, with common areas centralized. The facade integrates colored glass following the curves. In summary, the design combines fluidity, centrality, and organic organization.
- 00 - Description
- 01 - Elevation
- 02 - Longitudinal section
- 03 - Base floor plan
- 04 - Ground floor plan
- 05 - Video