
Transformación del IBM
The Paseo de la Castellana has become one of the most important thoroughfares in the city of Madrid over the years. Renowned architects such as Luis Gutiérrez Soto, Juan Carvajal, and Rafael Moneo, among others, have created works of great architectural interest on this avenue. This project is being developed in the IBM building by Miguel Fisac.
Considering the need for housing in this city and the current paradigm of teleworking, in which office buildings are increasingly unoccupied, it is proposed to transform the most emblematic buildings of the Castellana to adapt them to the new housing needs of our times.
With all this in mind, the project intervention is being developed in the IBM building by Miguel Fisac, located at Paseo de la Castellana 4, where the German embassy was previously located. In 1909, it built one of the first German-speaking evangelical churches in Spain, which still stands today.
The IBM building is very characteristic for its excellent brutalist façade, which provides a very hermetic aspect to the building since it lacks light entrances. It is a prismatic building measuring 40 meters by 40 meters on the ground and 30 meters high.
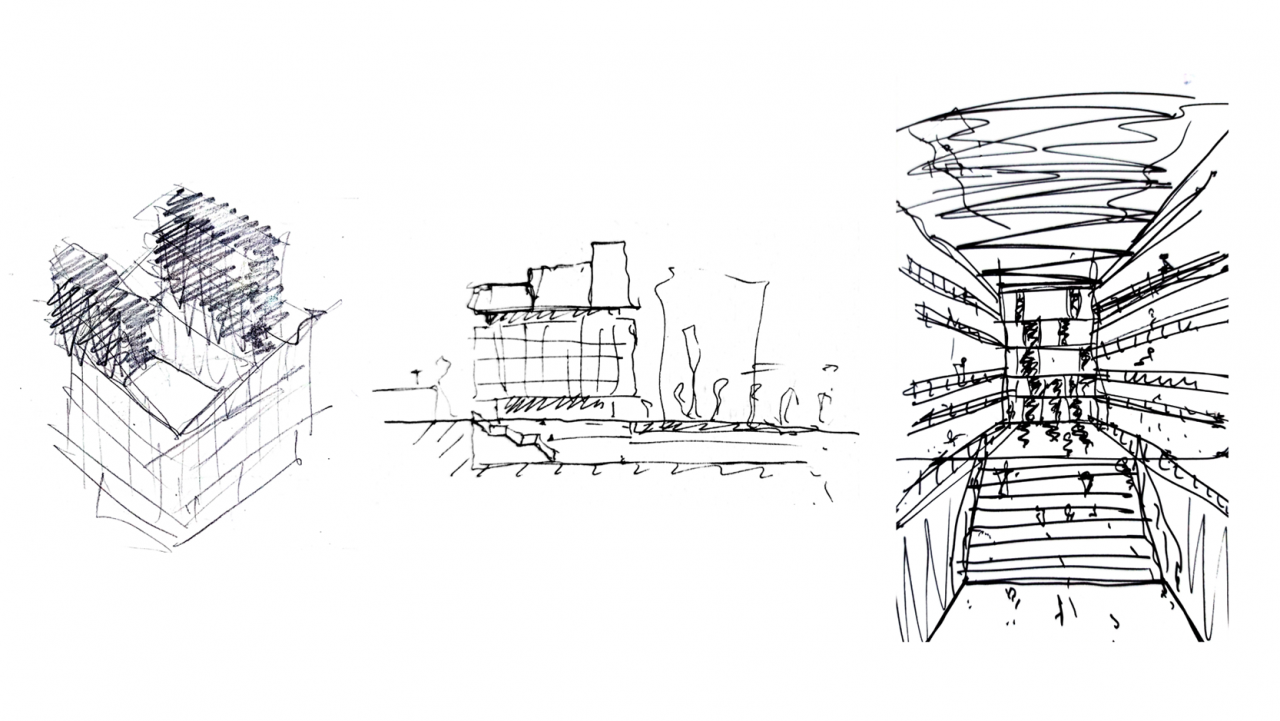
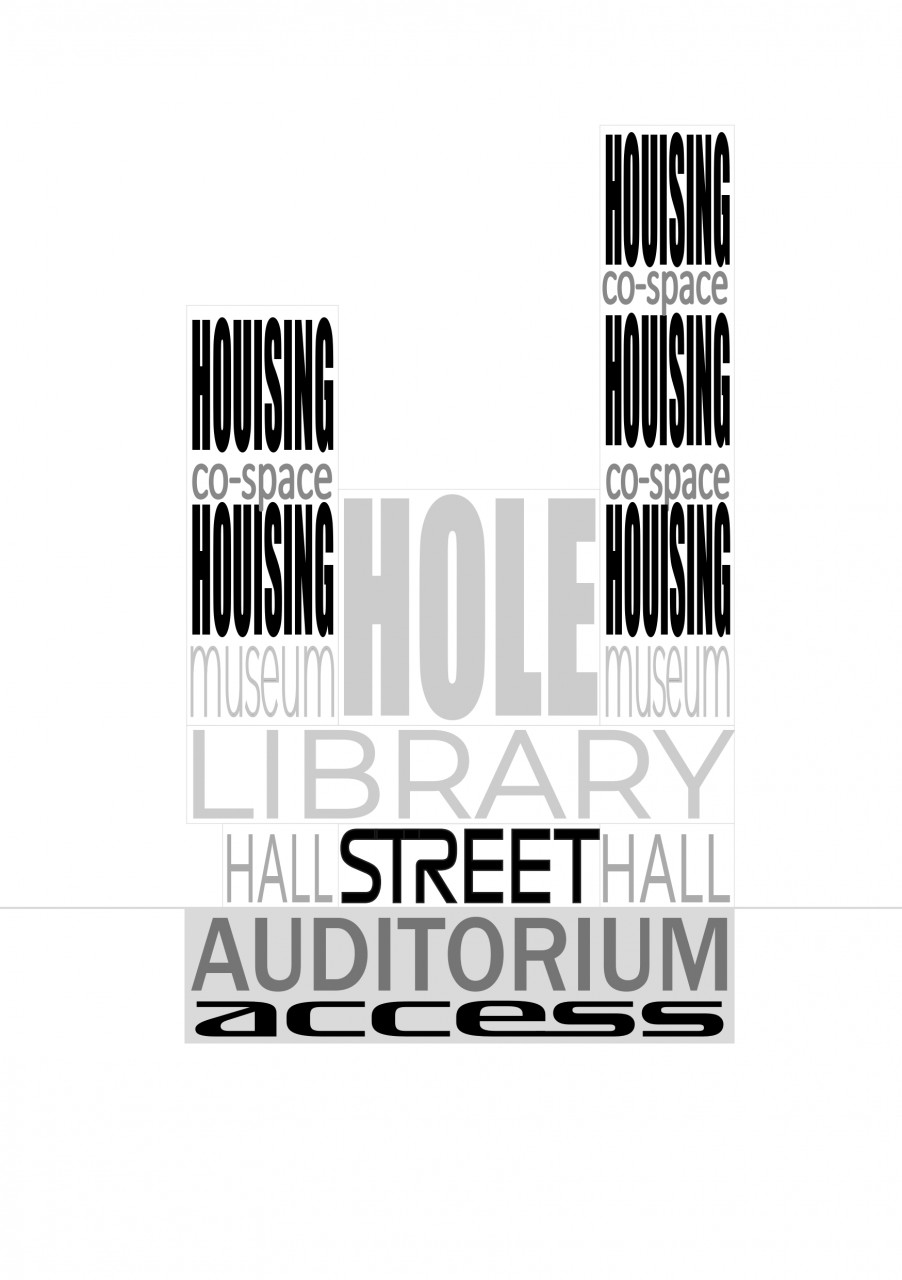
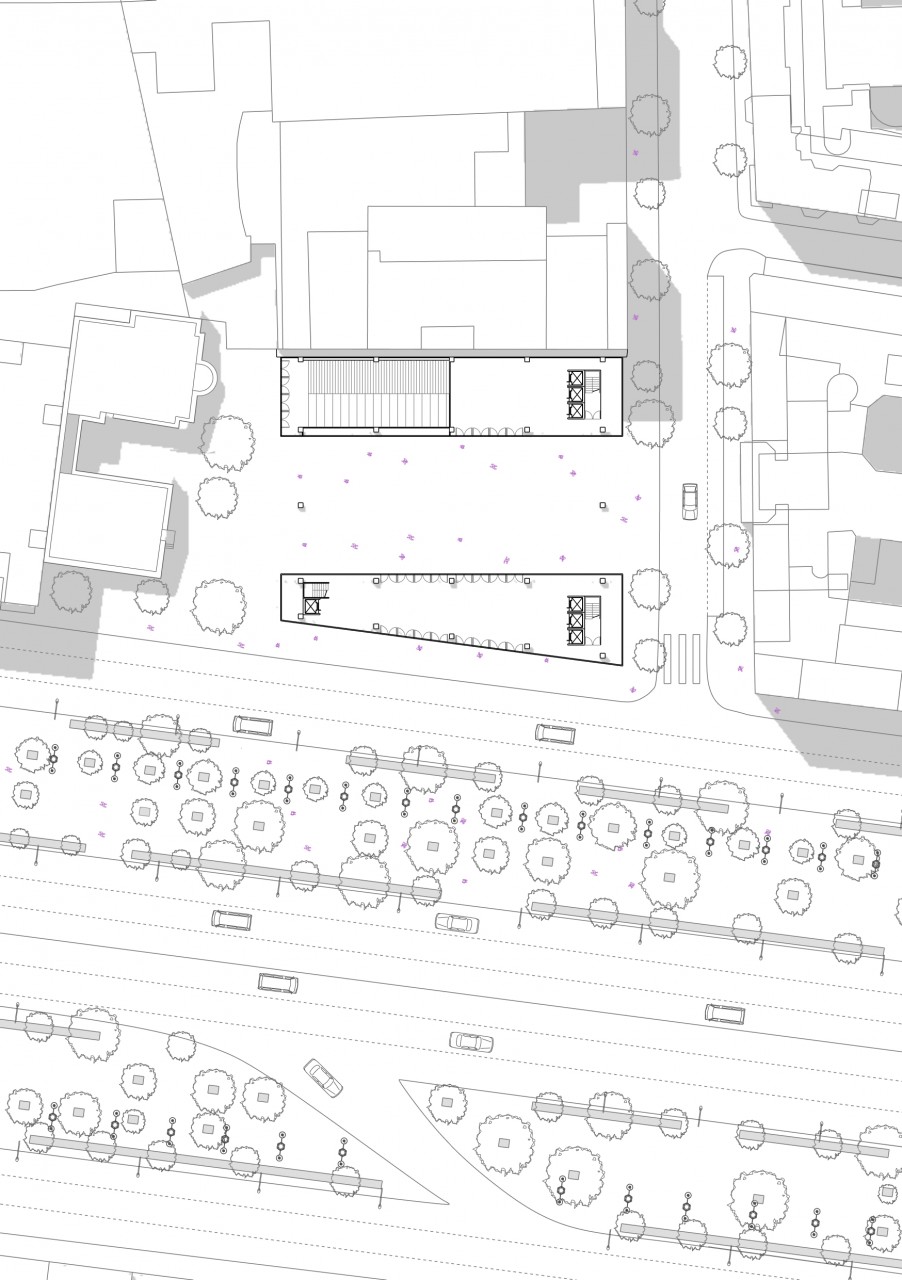
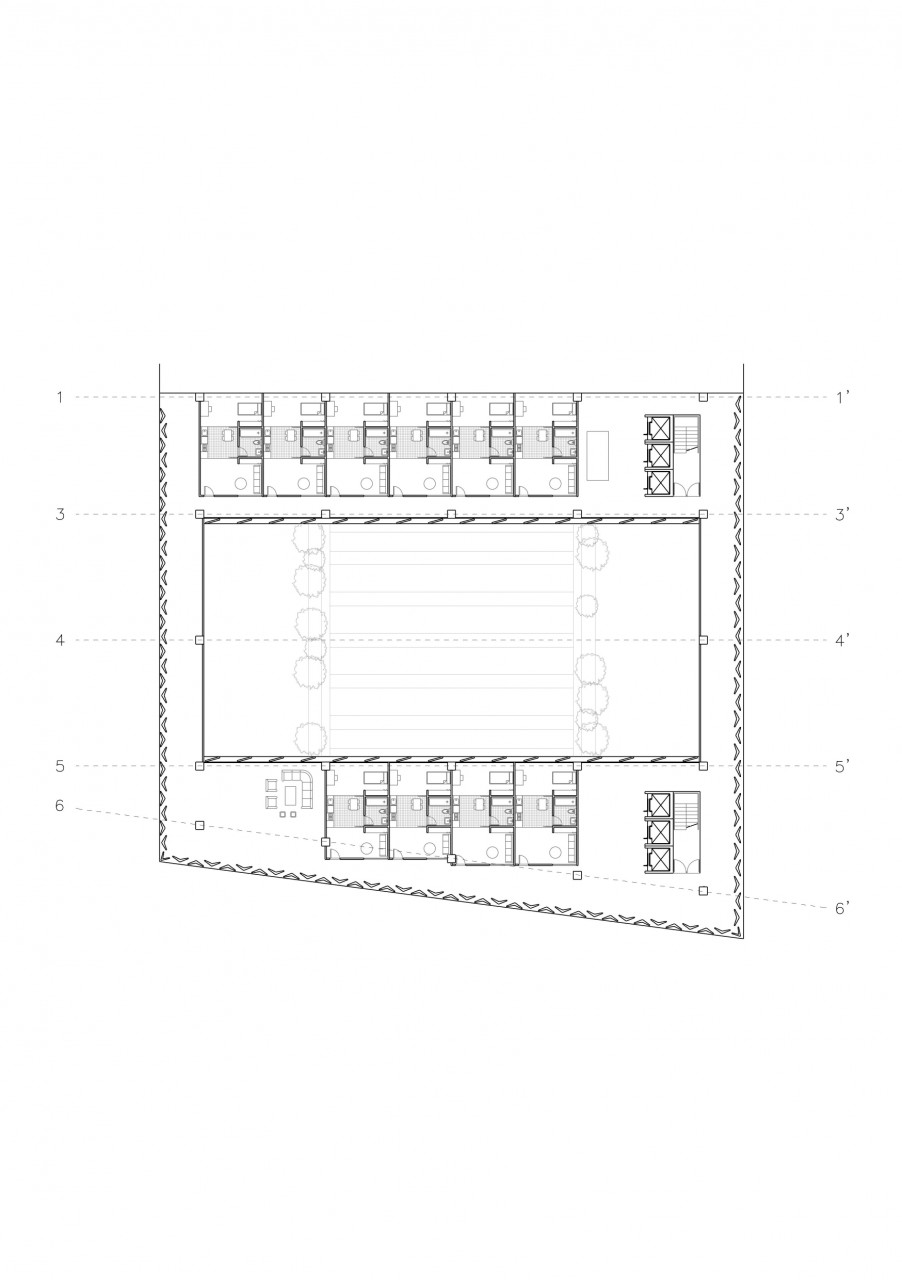
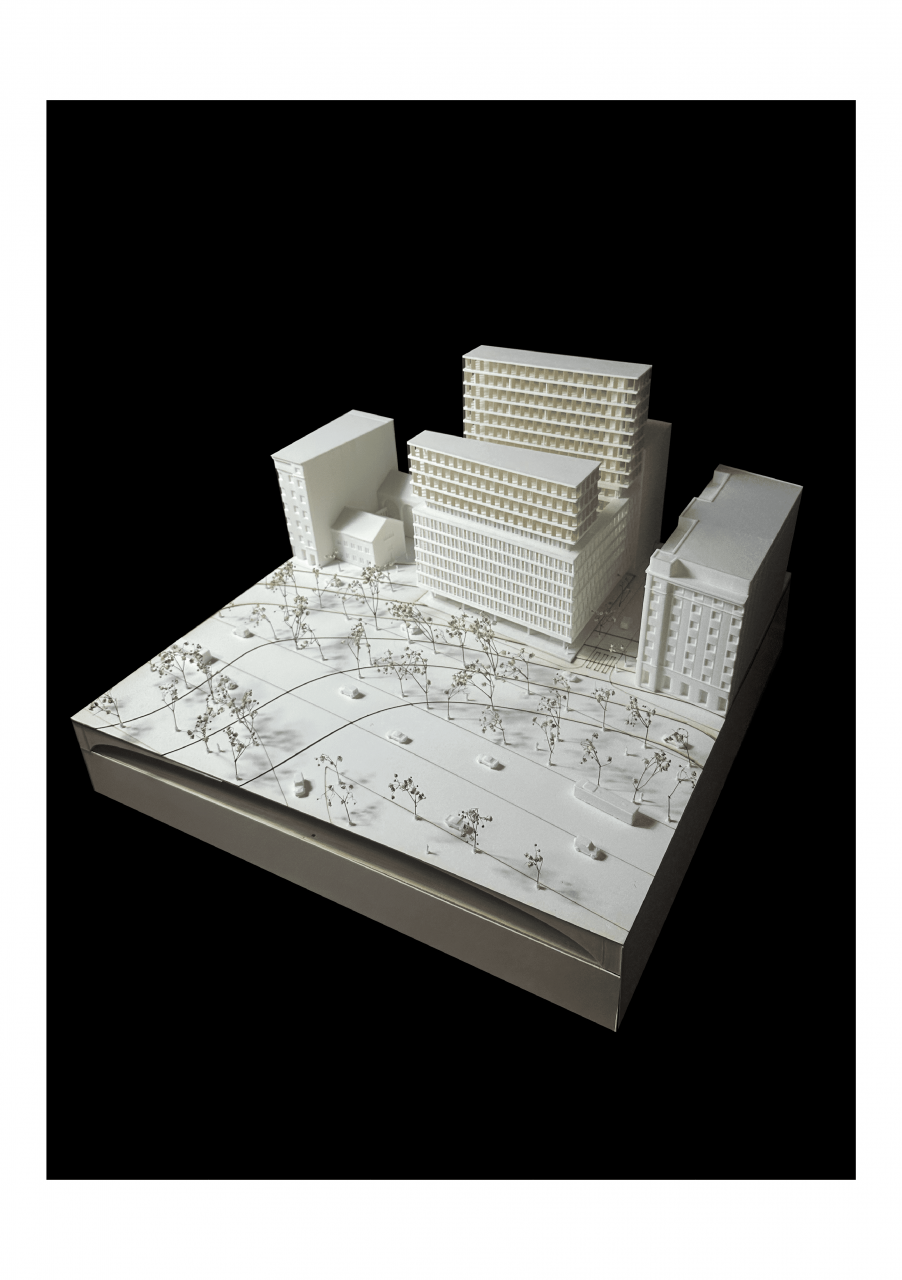
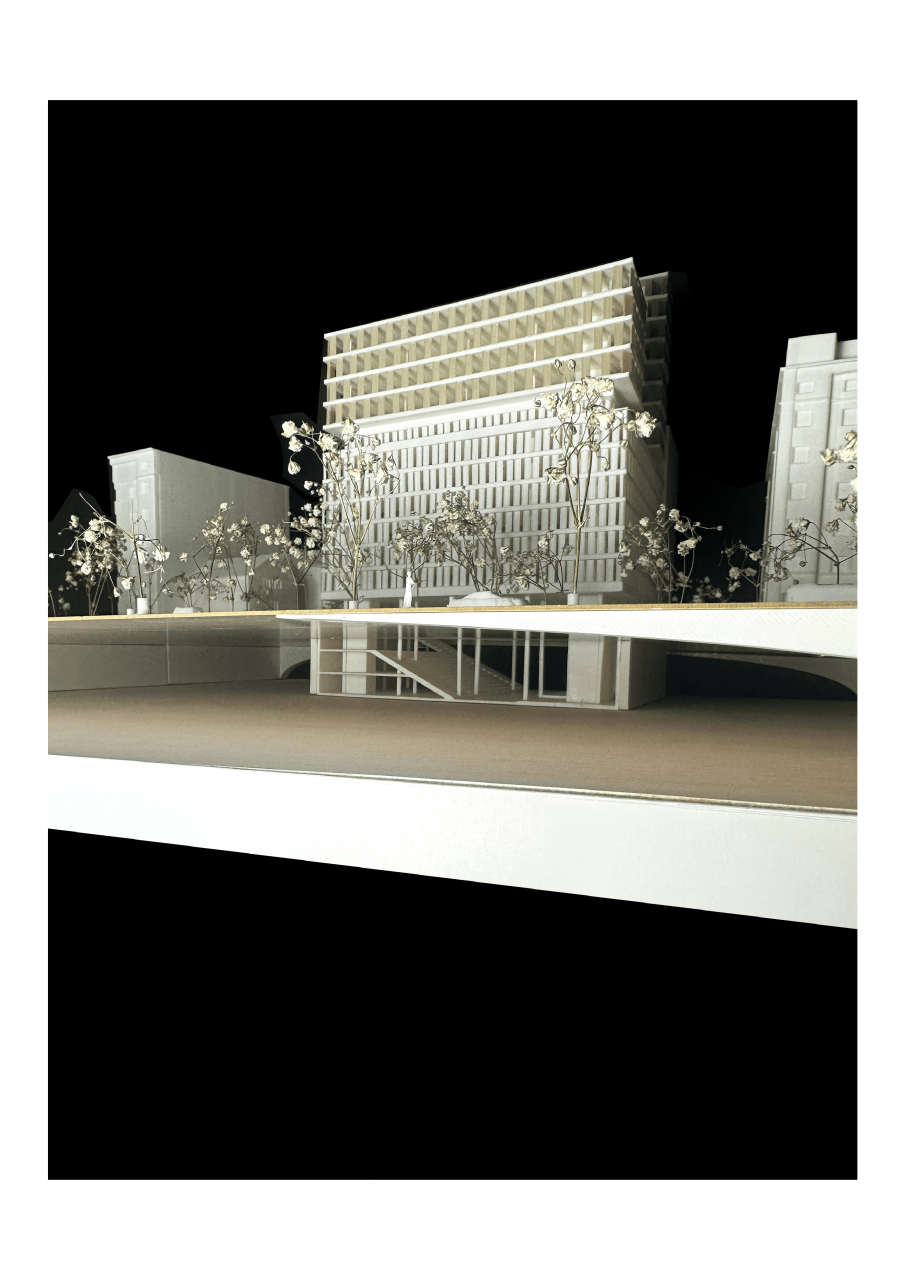
After creating the first sketches, the project is based on two principles. The first is the relationship with the environment, aiming to recover and emphasize the connection with the churches that have become very isolated from the pedestrian axis of the Castellana. To do this, a void is created on the ground floor, creating a new street in the IBM block that aligns with the churches and demolishing the wall that hindered access to them, to create a new plaza.
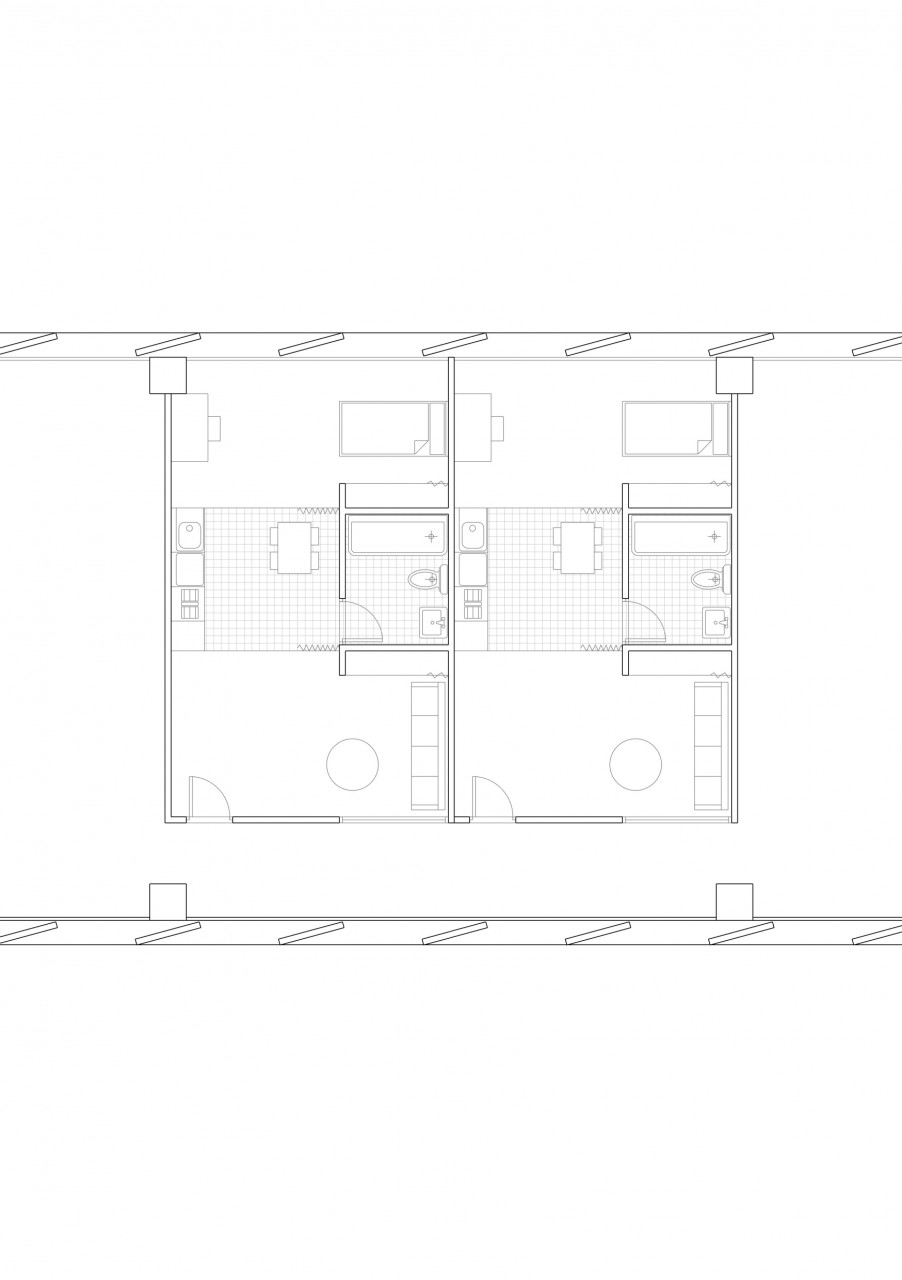
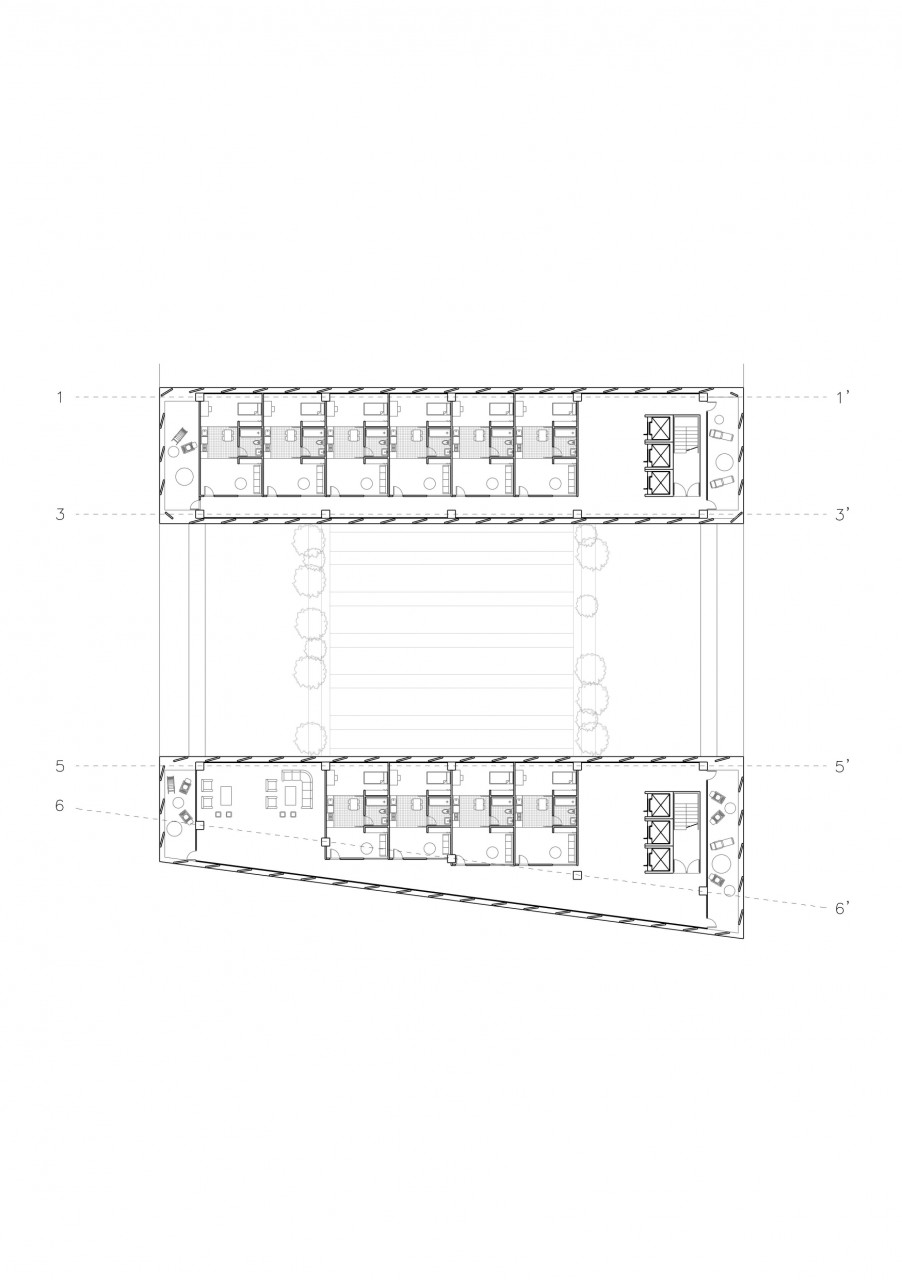
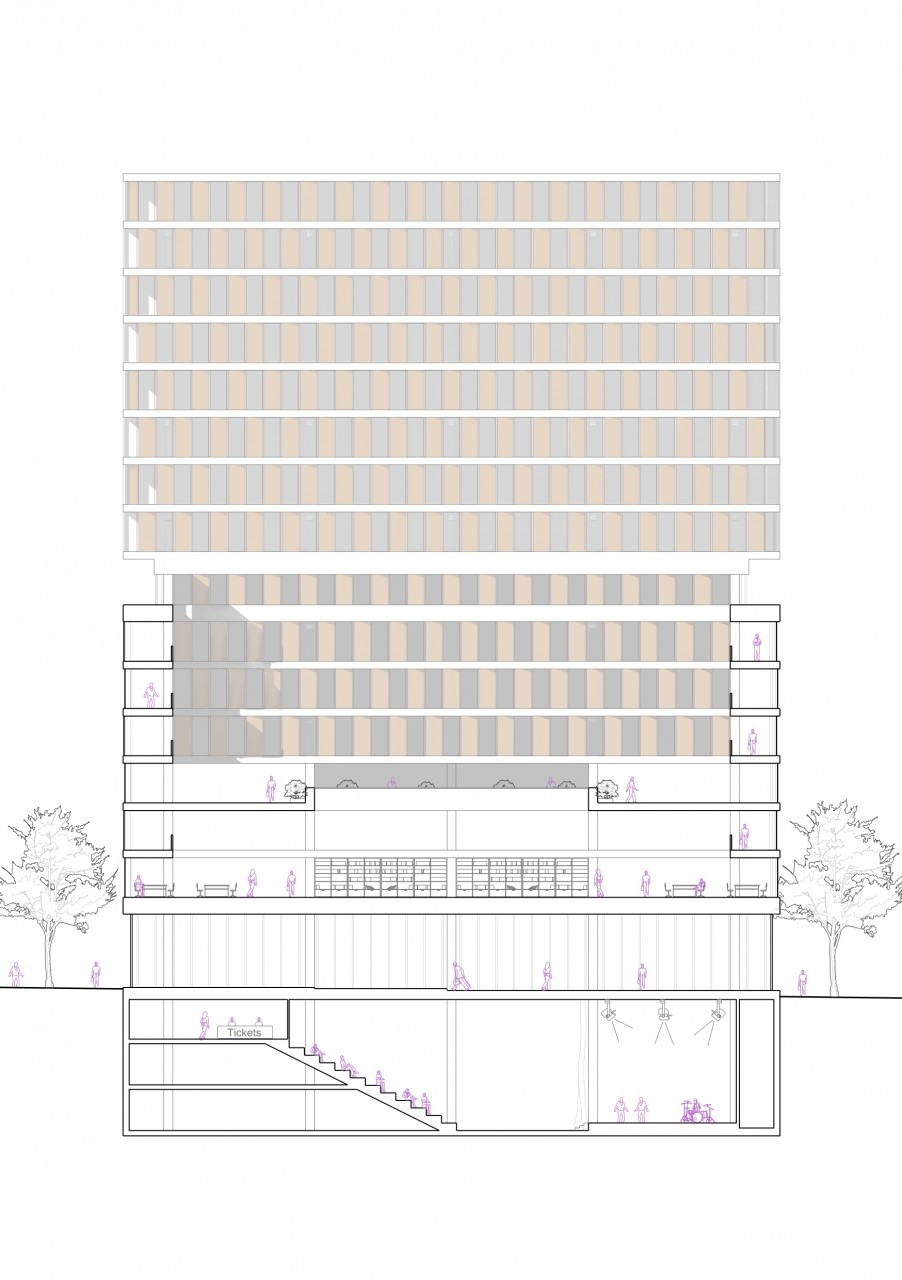
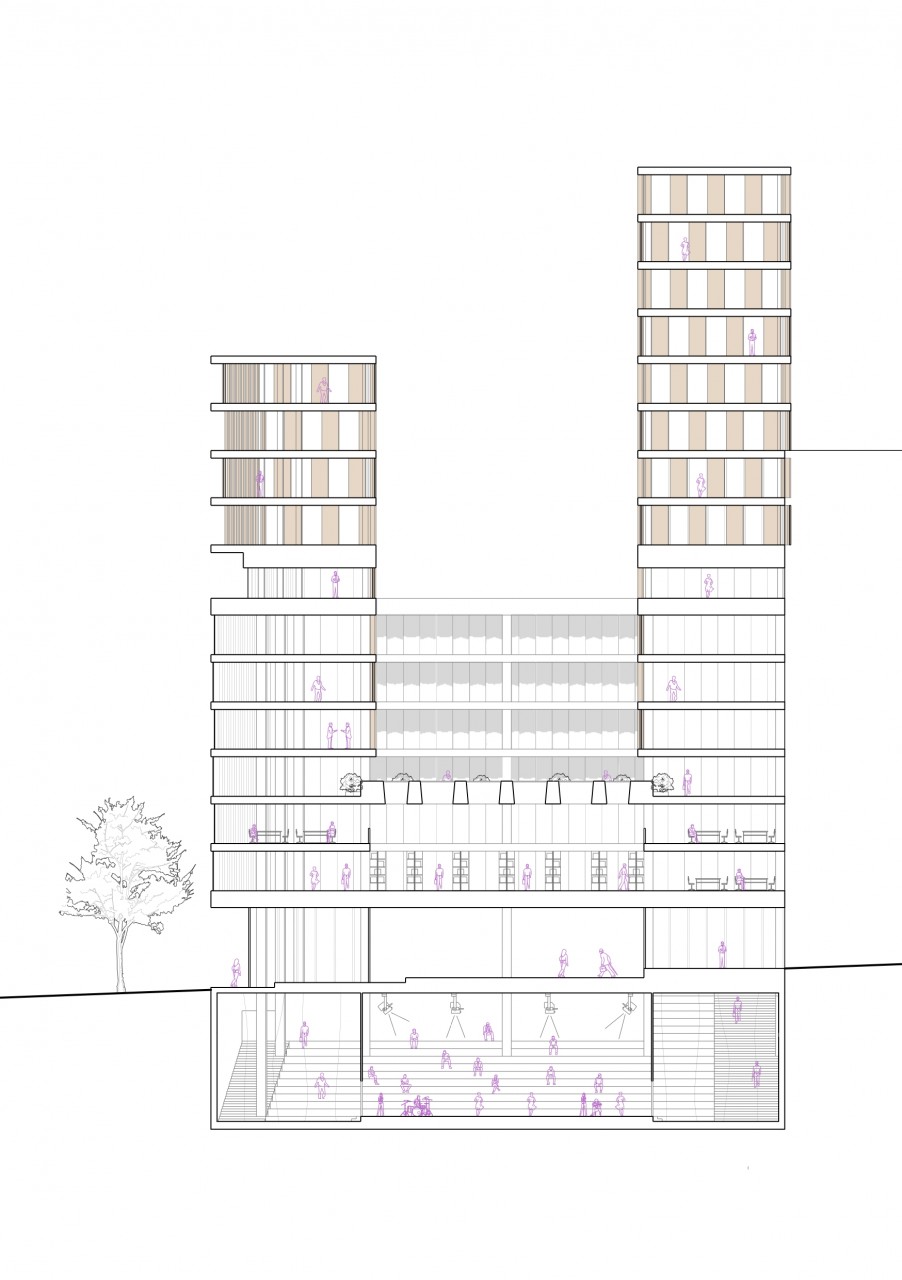
This subtraction operation helps solve the second problem: adapting the building to housing needs. The project houses student apartments, where the main challenge is introducing light into such a hermetic building and creating a double orientation to have cross ventilation in a building with a forty-meter depth. To achieve this, following the subtraction made on the ground floor, this formal strategy continues by creating another void on the upper floors, generating a large patio that allows light to enter most of the building, leaving the lower floors for a more public program with less light requirement.
Furthermore, the volume of the building is increased by 50%, creating two battlements ideal for student housing with cross ventilation and constant illumination throughout the day. The most important aspect of the project is to highlight the incredible work Fisac did on the façade of this building. To do this, the façade is left intact, but by removing the interior slabs of the building, this façade becomes a concrete lattice that allows a soft light to enter, highlighting Fisac's sensitivity to his architectural elements.
This project is based on enhancing a masterpiece, where the needs of the building have become the perfect allies to achieve this. This project is one among all those carried out in the transformation course of the Castellana that give this historic avenue a new way of inhabiting it according to the needs of society.
Considering the need for housing in this city and the current paradigm of teleworking, in which office buildings are increasingly unoccupied, it is proposed to transform the most emblematic buildings of the Castellana to adapt them to the new housing needs of our times.
With all this in mind, the project intervention is being developed in the IBM building by Miguel Fisac, located at Paseo de la Castellana 4, where the German embassy was previously located. In 1909, it built one of the first German-speaking evangelical churches in Spain, which still stands today.
The IBM building is very characteristic for its excellent brutalist façade, which provides a very hermetic aspect to the building since it lacks light entrances. It is a prismatic building measuring 40 meters by 40 meters on the ground and 30 meters high.
After creating the first sketches, the project is based on two principles. The first is the relationship with the environment, aiming to recover and emphasize the connection with the churches that have become very isolated from the pedestrian axis of the Castellana. To do this, a void is created on the ground floor, creating a new street in the IBM block that aligns with the churches and demolishing the wall that hindered access to them, to create a new plaza.
This subtraction operation helps solve the second problem: adapting the building to housing needs. The project houses student apartments, where the main challenge is introducing light into such a hermetic building and creating a double orientation to have cross ventilation in a building with a forty-meter depth. To achieve this, following the subtraction made on the ground floor, this formal strategy continues by creating another void on the upper floors, generating a large patio that allows light to enter most of the building, leaving the lower floors for a more public program with less light requirement.
Furthermore, the volume of the building is increased by 50%, creating two battlements ideal for student housing with cross ventilation and constant illumination throughout the day. The most important aspect of the project is to highlight the incredible work Fisac did on the façade of this building. To do this, the façade is left intact, but by removing the interior slabs of the building, this façade becomes a concrete lattice that allows a soft light to enter, highlighting Fisac's sensitivity to his architectural elements.
This project is based on enhancing a masterpiece, where the needs of the building have become the perfect allies to achieve this. This project is one among all those carried out in the transformation course of the Castellana that give this historic avenue a new way of inhabiting it according to the needs of society.
- 00 - Description
- 01 - Bocetos del proyecto
- 02 - Diagrama de usos
- 03 - Planta de Situación
- 04 - Vivienda Tipo
- 05 - Planta 4º
- 06 - Planta 8º
- 07 - Seccion Frontal
- 08 - Seccion Lateral
- 09 - Foto Maqueta final 1
- 10 - Foto Maqueta final 2
- 11 - Video