
Vida sobre La Habana
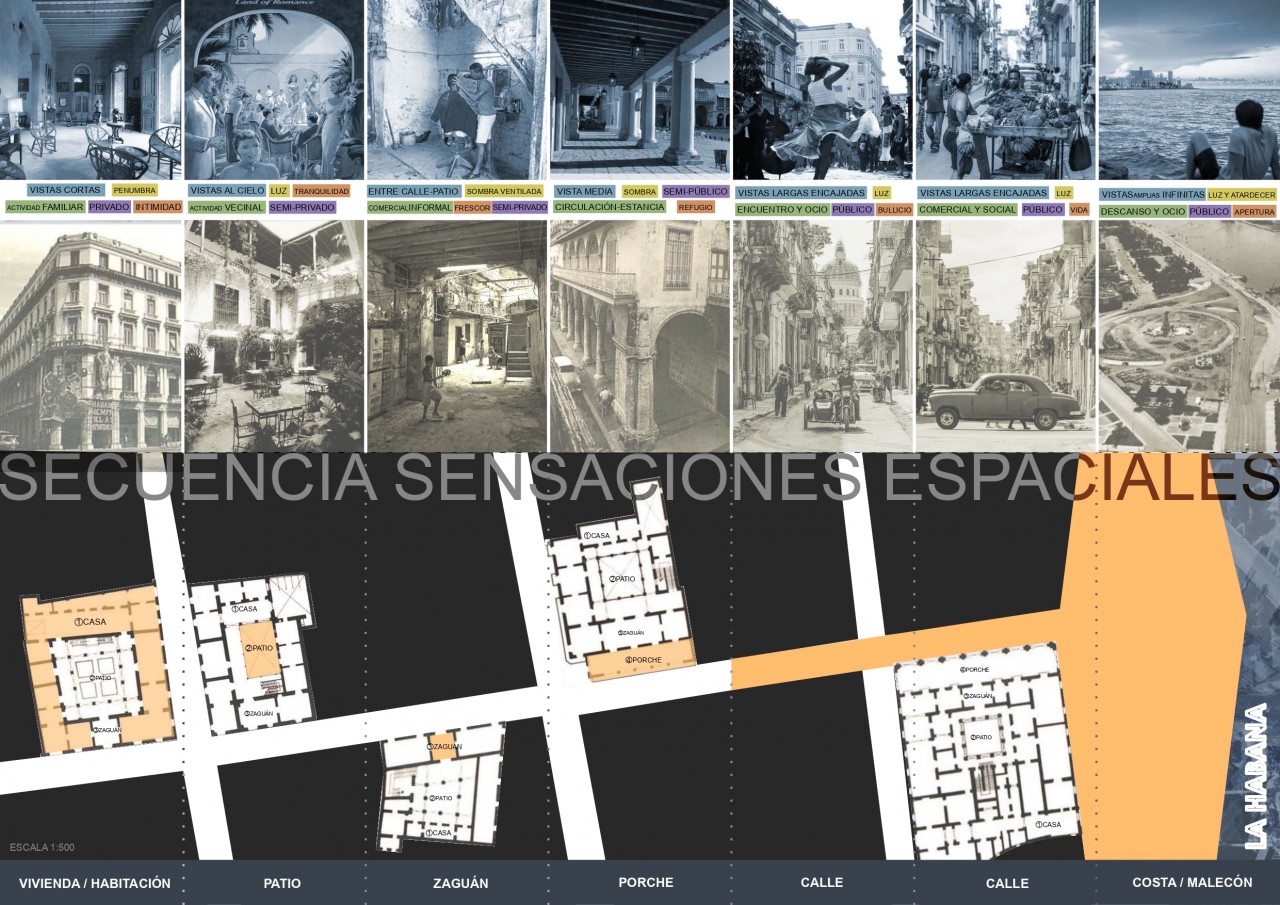
During this course we've been working on LA HABANA, capital of Cuba. On the first project we analysed the city. What surprised me the most was the spatial sequence existing in La Habana. Which goes from the shadowed house spaces, to the courtyards open to the sky, to the fresh "zaguán", arriving to the covered porches, in transition to large and narrow streets full with life and colour. Finally, it all ends with El Malecón and its endless views towards the sea.
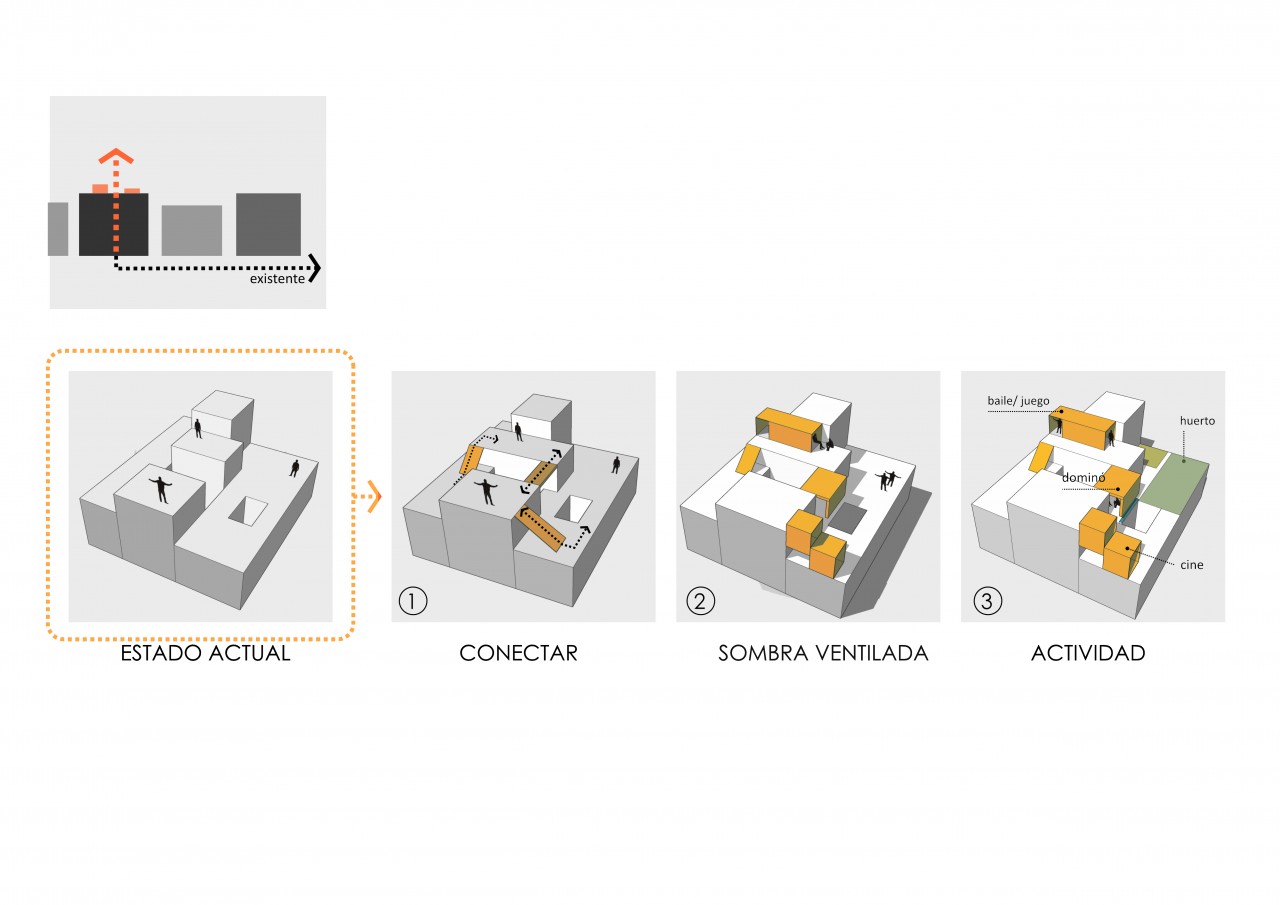
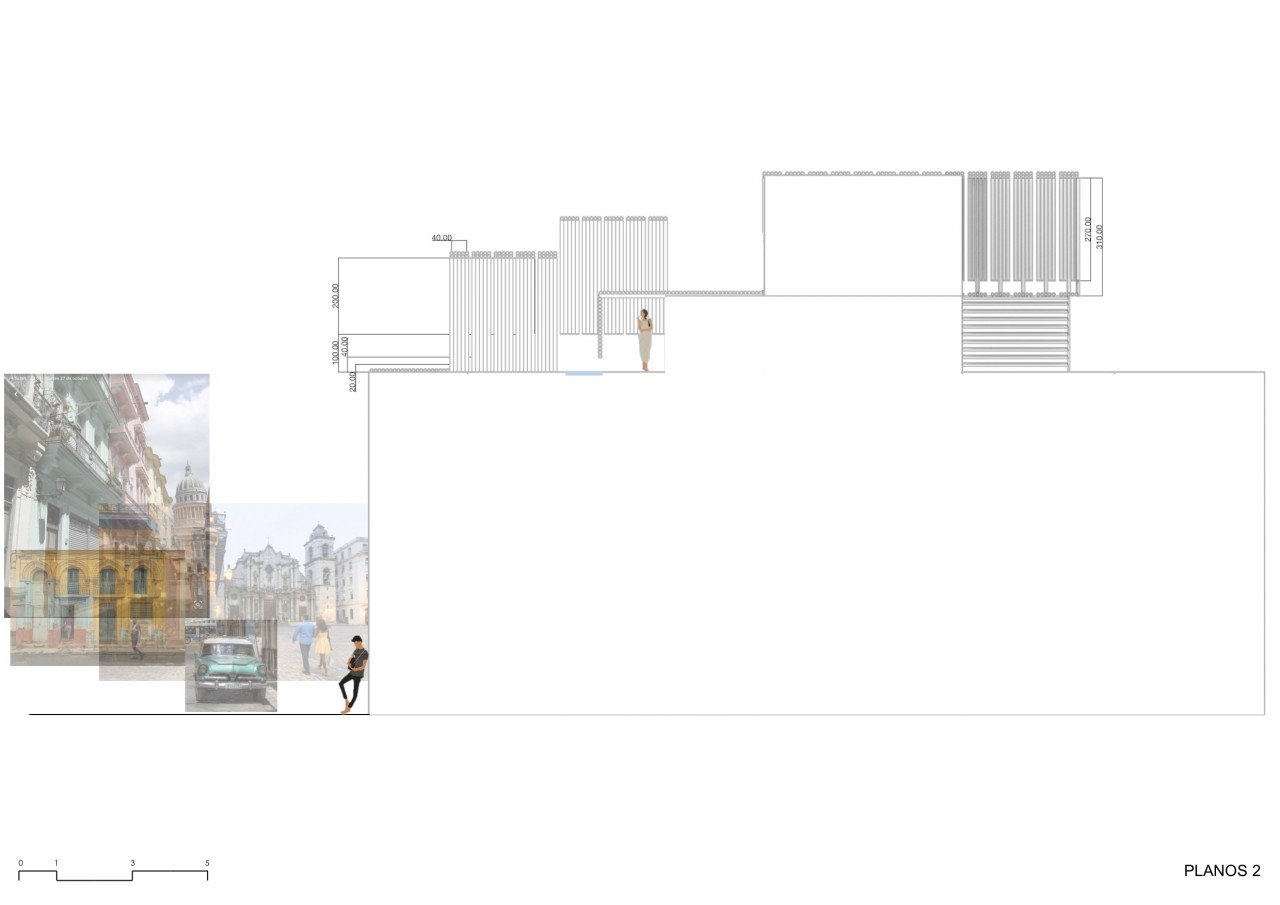
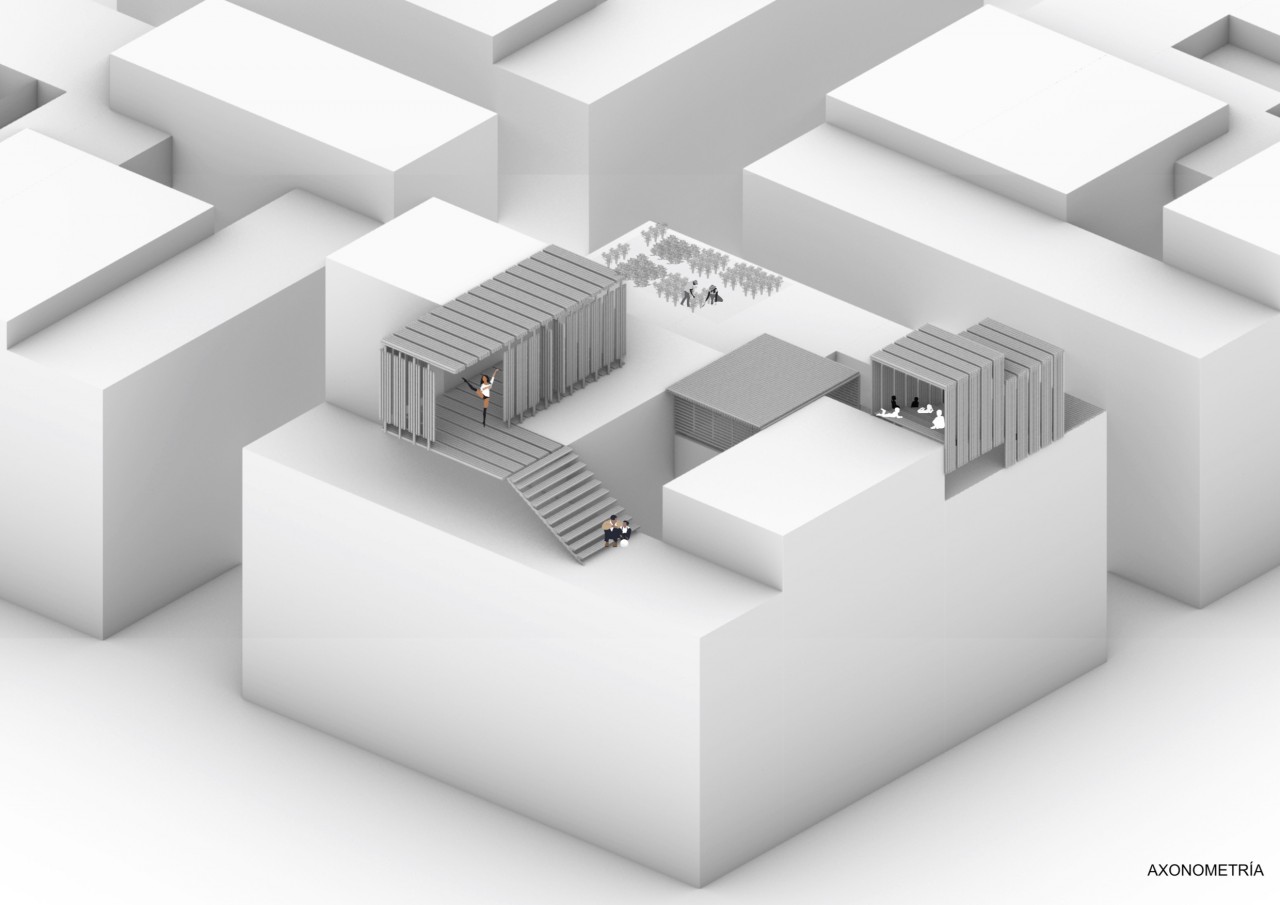
On the second project, I decided to transfer those feelings that the spatial sequence of La Habana brings to the rooftops. Several steps are followed.
1. Connecting the different heights roofs, allowing socialisation between neighbours.
2. Turning those connections into ventilated shadowed areas by using sugar canes modules.
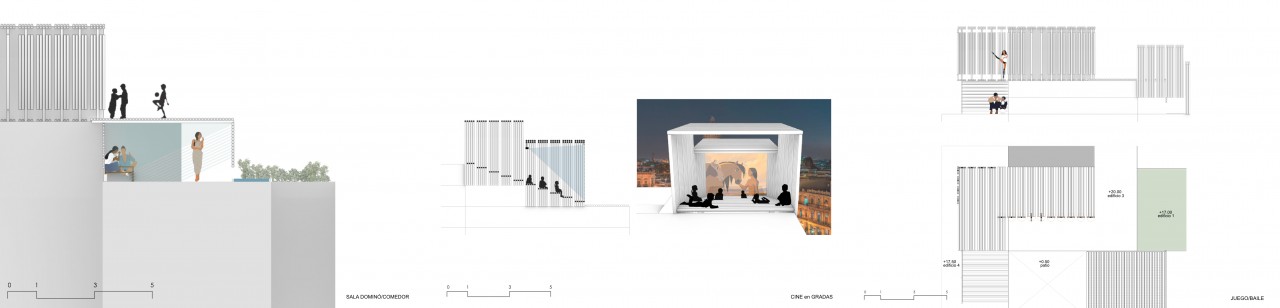
3. Becoming spaces to carry out different activities such as steps which can be transformed into a cinema, a games room or dinning room and a mobile panels hall.
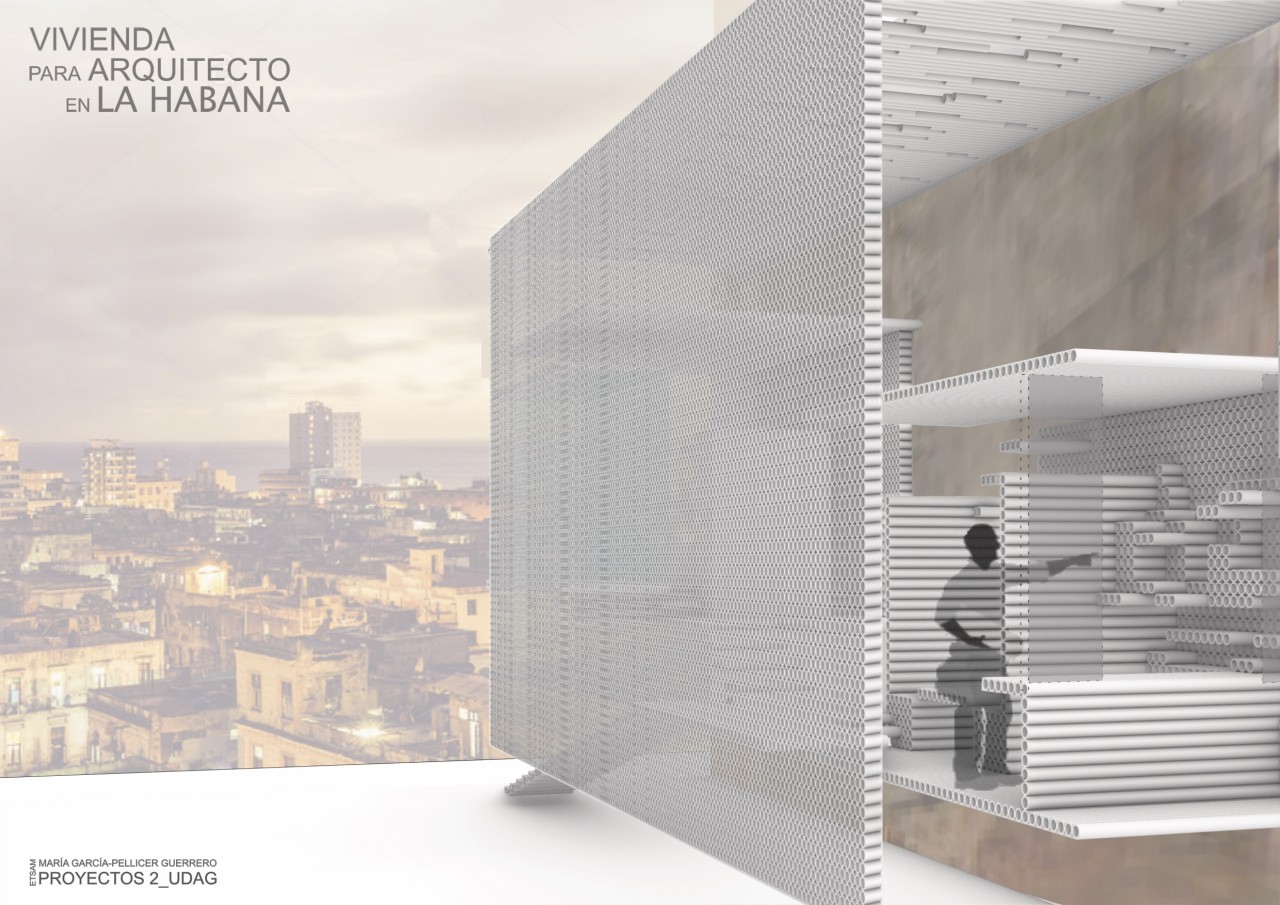
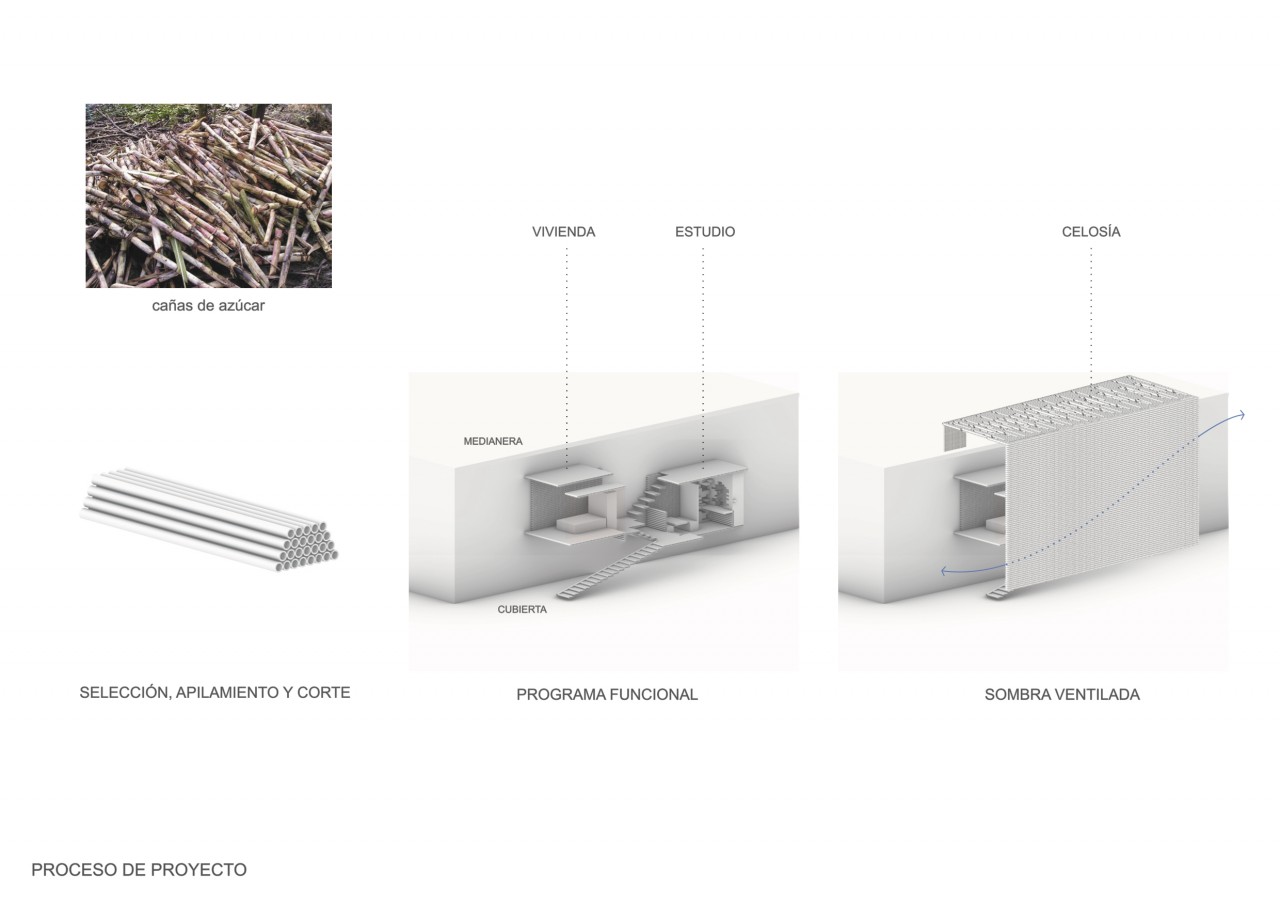
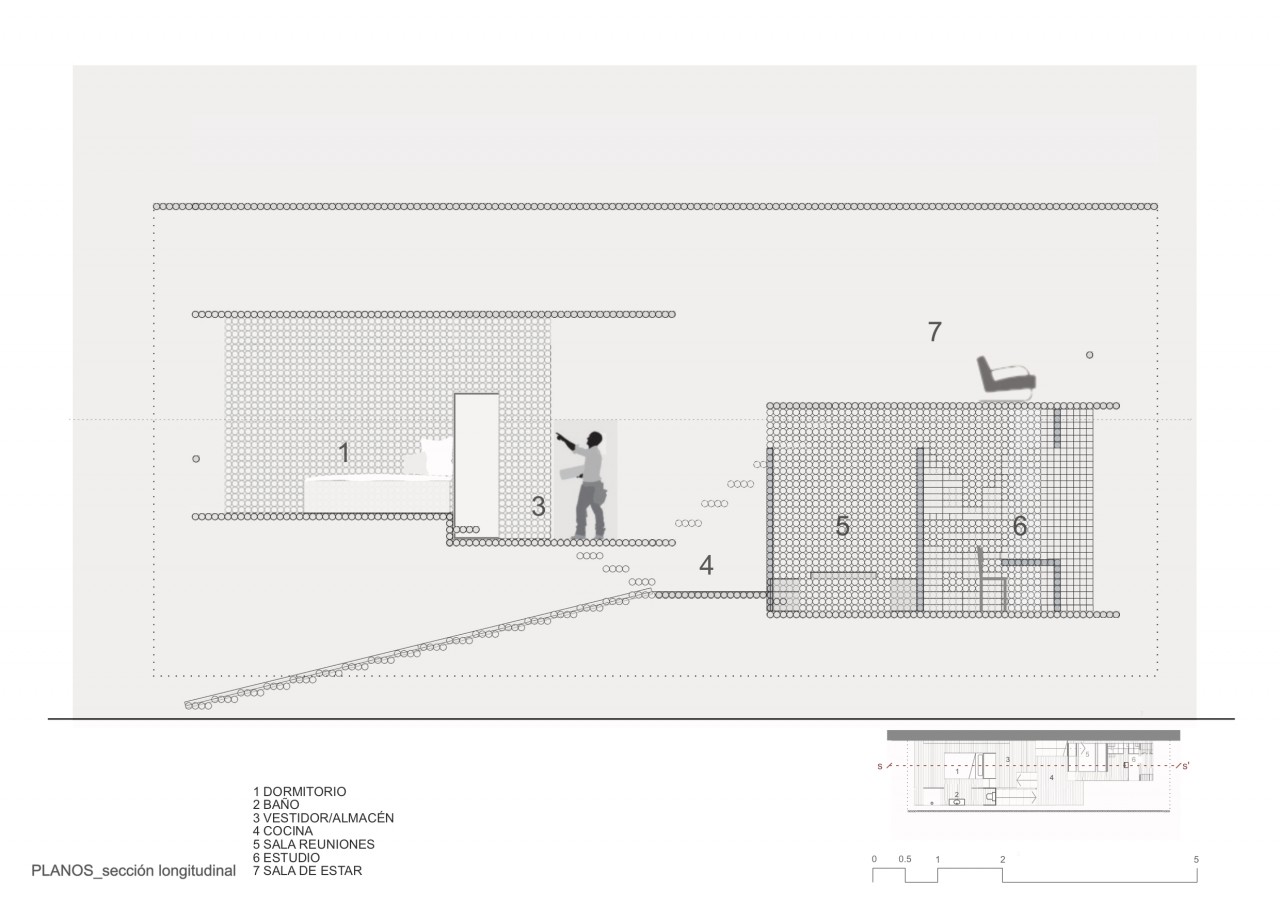
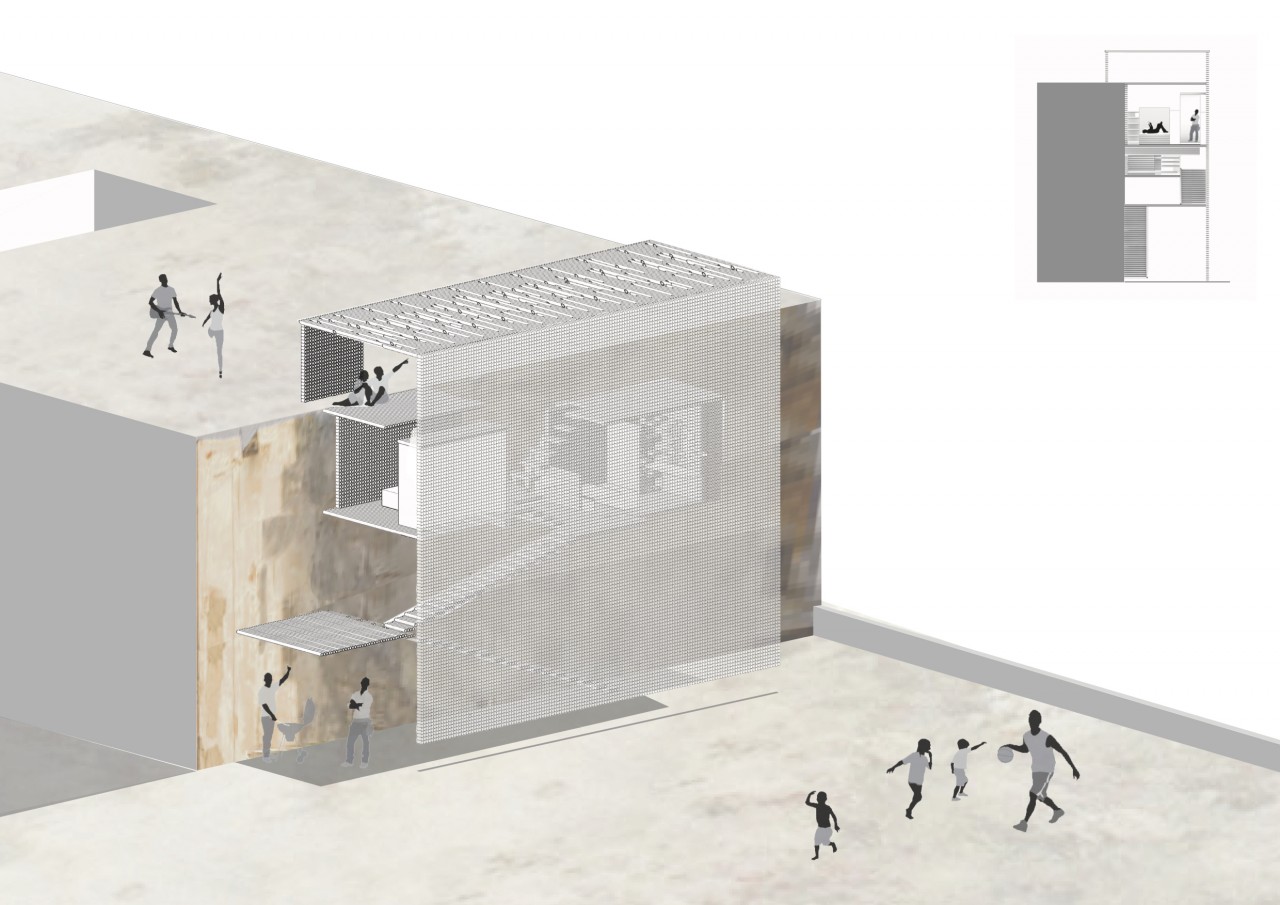
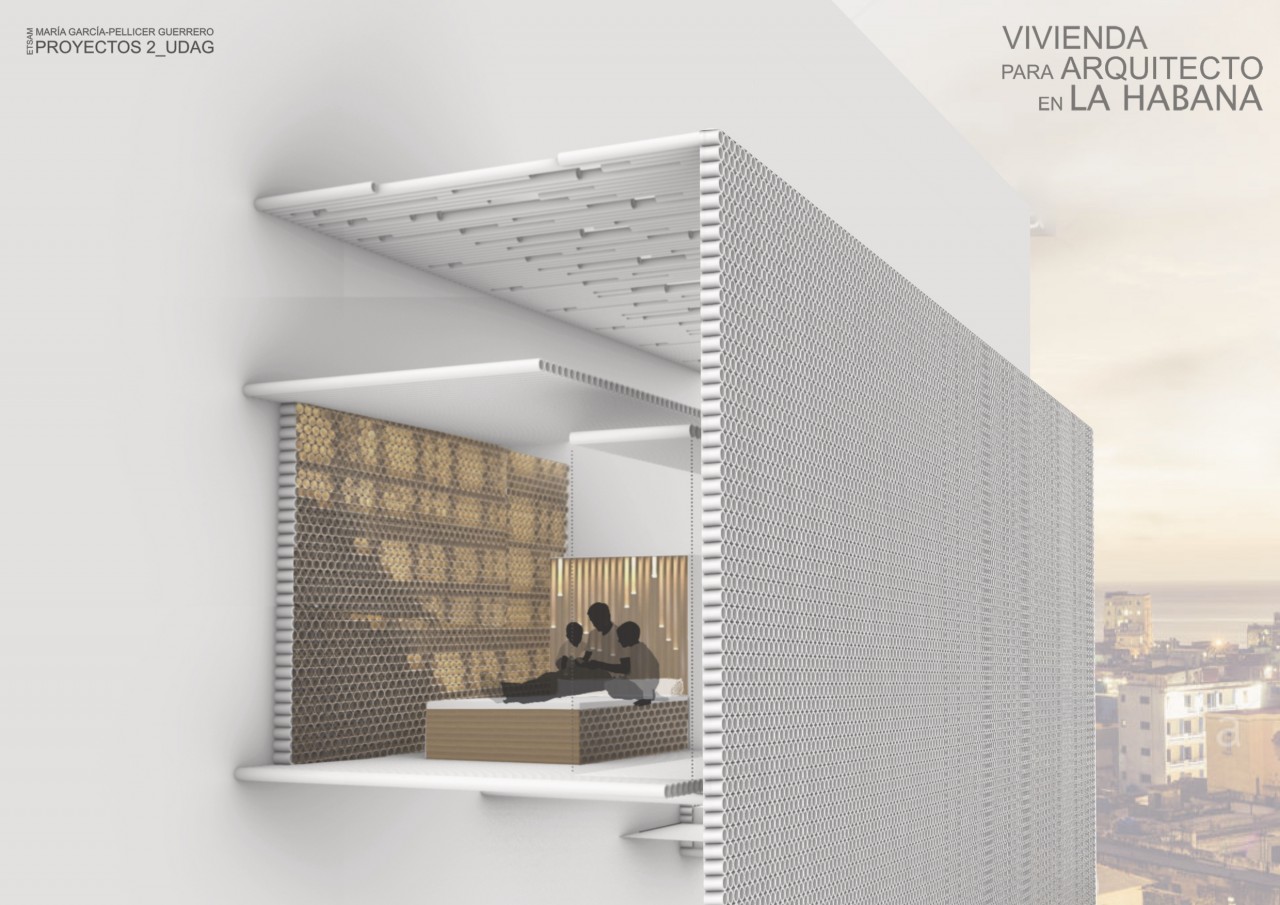
On the FINAL PROJECT, I projected a temporary house for an architect who travels to La Habana. This time, selecting, stacking and cutting the sugar canes. The house is separated in two elevated volumes which are the bedroom and the work place. This gives it more privacy and provides spectacular views. Other functional spaces are placed between this main volumes. The complex is protected with a lattice made with the same material which adds comfort and a ventilated shadow.
The house is terraced to a party wall on a roof. And it's related to the second project.
To provide more privacy to some spaces, sliding recycled material panels are inserted. This way the fluid space is not interrupted and it allows ventilation.
The house fits in the Habana landscape and it provides at the same time privacy, communication, comfort and the opportunity to make the most of the visit experience to La Habana.
On the second project, I decided to transfer those feelings that the spatial sequence of La Habana brings to the rooftops. Several steps are followed.
1. Connecting the different heights roofs, allowing socialisation between neighbours.
2. Turning those connections into ventilated shadowed areas by using sugar canes modules.
3. Becoming spaces to carry out different activities such as steps which can be transformed into a cinema, a games room or dinning room and a mobile panels hall.
On the FINAL PROJECT, I projected a temporary house for an architect who travels to La Habana. This time, selecting, stacking and cutting the sugar canes. The house is separated in two elevated volumes which are the bedroom and the work place. This gives it more privacy and provides spectacular views. Other functional spaces are placed between this main volumes. The complex is protected with a lattice made with the same material which adds comfort and a ventilated shadow.
The house is terraced to a party wall on a roof. And it's related to the second project.
To provide more privacy to some spaces, sliding recycled material panels are inserted. This way the fluid space is not interrupted and it allows ventilation.
The house fits in the Habana landscape and it provides at the same time privacy, communication, comfort and the opportunity to make the most of the visit experience to La Habana.
- 00 - Description
- 01 - P1_spatial sequence
- 02 - P2_project process
- 03 - P2_plan
- 04 - P2_3D
- 05 - P2_Activities
- 06 - P3_Architect's home
- 07 - P3_Project process
- 08 - P3_section
- 09 - P3_insertion
- 10 - P3_Details
- 11 - Video