
Warp Speed Chic
Costa del Sol, Spain, year 2030.
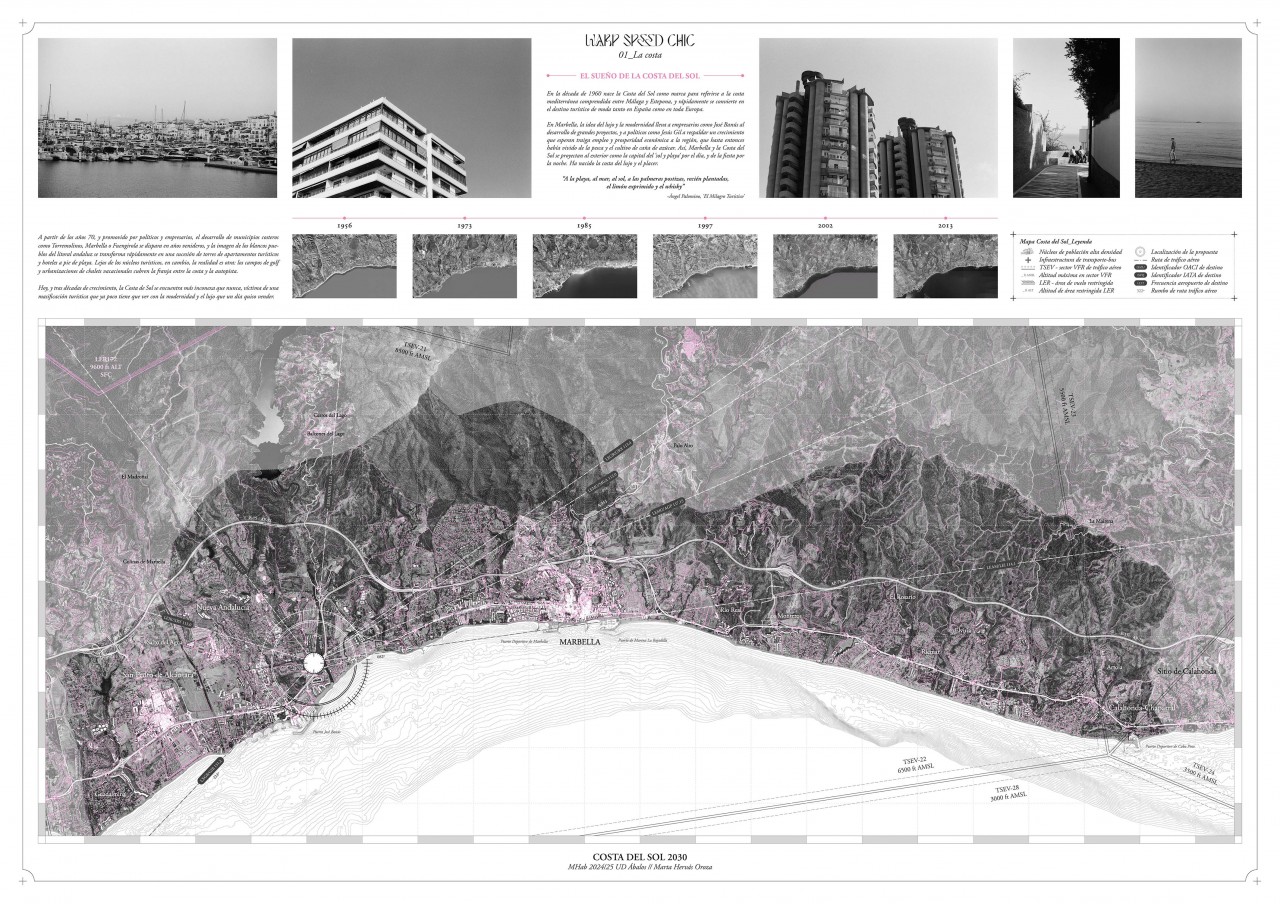
Born as a touristic destination in the 1960s, the concepts of luxury and pleasure are condensed in the city of Marbella as a brand identity, and as the capital of party, sun and beach tourism, attracting visitors from all around Europe. Today, after decades of luxury and excess, Costa del Sol continues to be a key touristic destination, generating economic profits that place it as the main economic driver of the region. Its growth since the 60s has transformed the landscape and colonised the coast, turning the old agricultural towns and fishing ports into a touristic destination at an international level. However, the industrialisation of tourism has accentuated urban segregation and disconnect, and after years of this phenomenon the economic activity has focused on very specific and localised points, leaving behind the spaces in between, that now separate and isolate them.
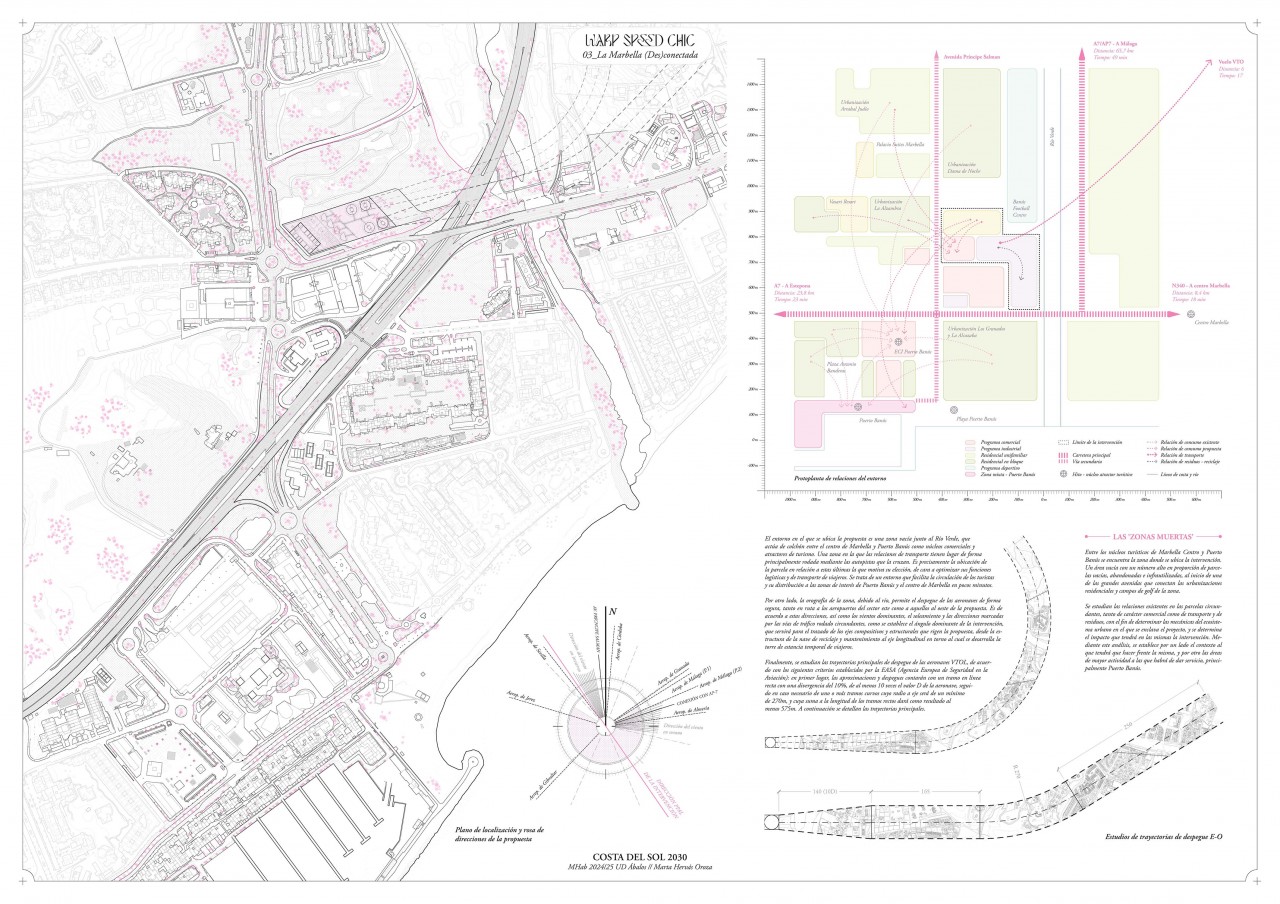
For its closeness to Puerto Banús and its relationship with roads AP-7 and N-340, we turn to a plot identified as an opportunity for transport and communication in Marbella's urban development plan, aiming to serve as a node that connects the different areas of the city, and reactivating this part of the urban fabric. In this setting, between industrial and residential, between the highway and the street, the intervention aims to give an answer to all these needs. The proposal, therefore, joins a transport and logistics program with a hotel, and a recycling centre, allowing for its use as an infrastructure in all these networks, and as a hub for all of the area's systems.
-SKYCAR CITY-
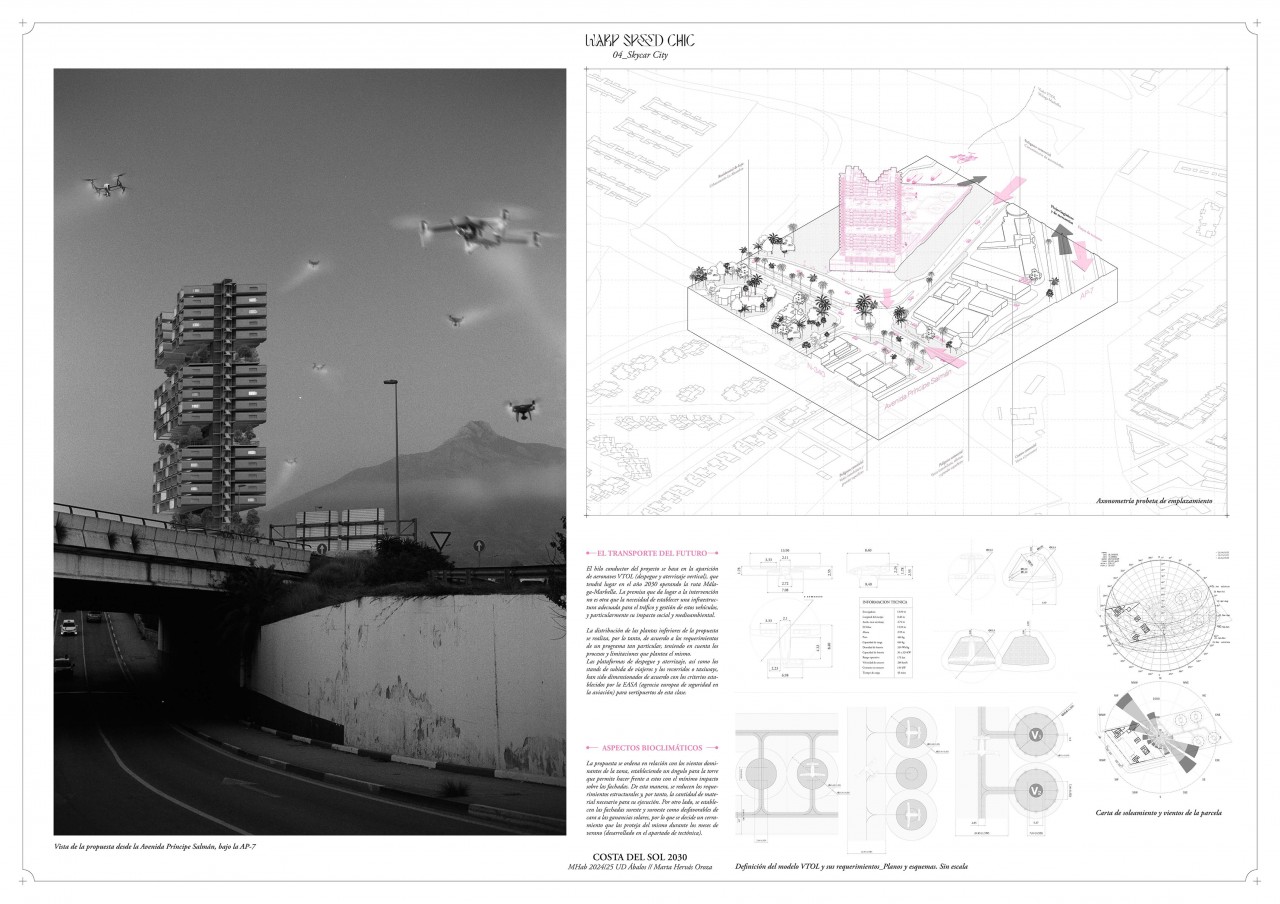
In the year 2030, the route between Málaga and Marbella will be operated by a fleet of electric VTOL aircraft, that allow easy takeoff and landing using smaller infrastructure than regular aircraft. However, given the demand and number of passengers and tourists, these vehicles will require a centralised hub designed specifically for them. This way, and applying the design principles established by the European Agency for Security in Aviation (EASA), a design is born around these aircraft, that serves as a seed for the project. Around it, the passenger's terminal is organised, with visitors accessing it from the street. At the same time, the landing platform, alongside the logistic nave underneath, will serve the arrival and delivery of packages, acting as a last-mile hub in low tourism season.
-CRADLE TO CRADLE-
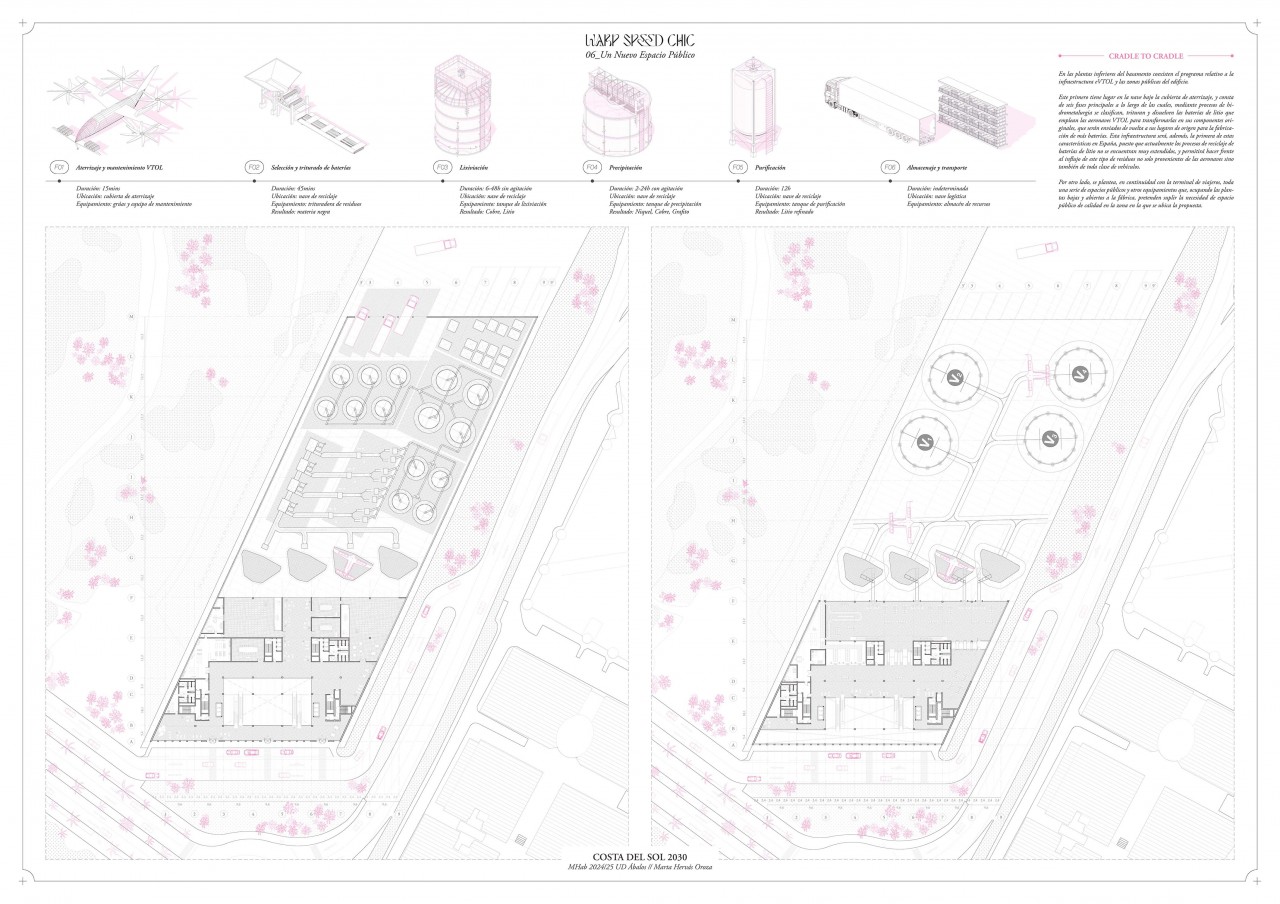
On the other hand, the batteries these vehicles require will have to be recycled to optimise the metabolic cycle, for which the proposal includes a hydrometallurgy centre integrated in the project, housing as well the aircraft maintenance functions. In it, the batteries will be extracted from the VTOL, for the degraded modules to be selected and processed, extracting the various components that will be sent back to their origin factories for production of more batteries or other components. All this will take place underneath the landing platform, optimising and simplifying transport and reducing the impact of these processes.
-LEARNING FROM MARBELLA-
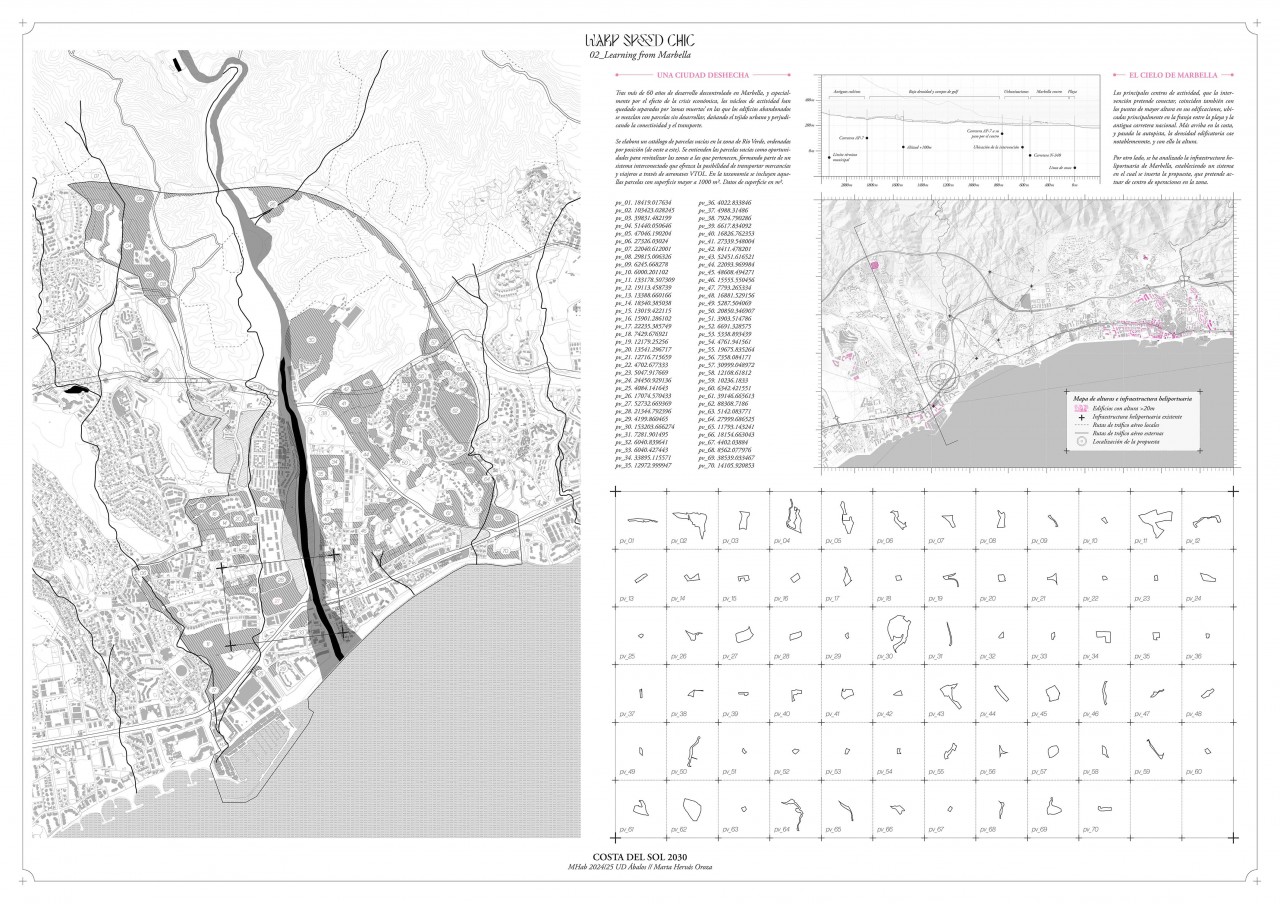
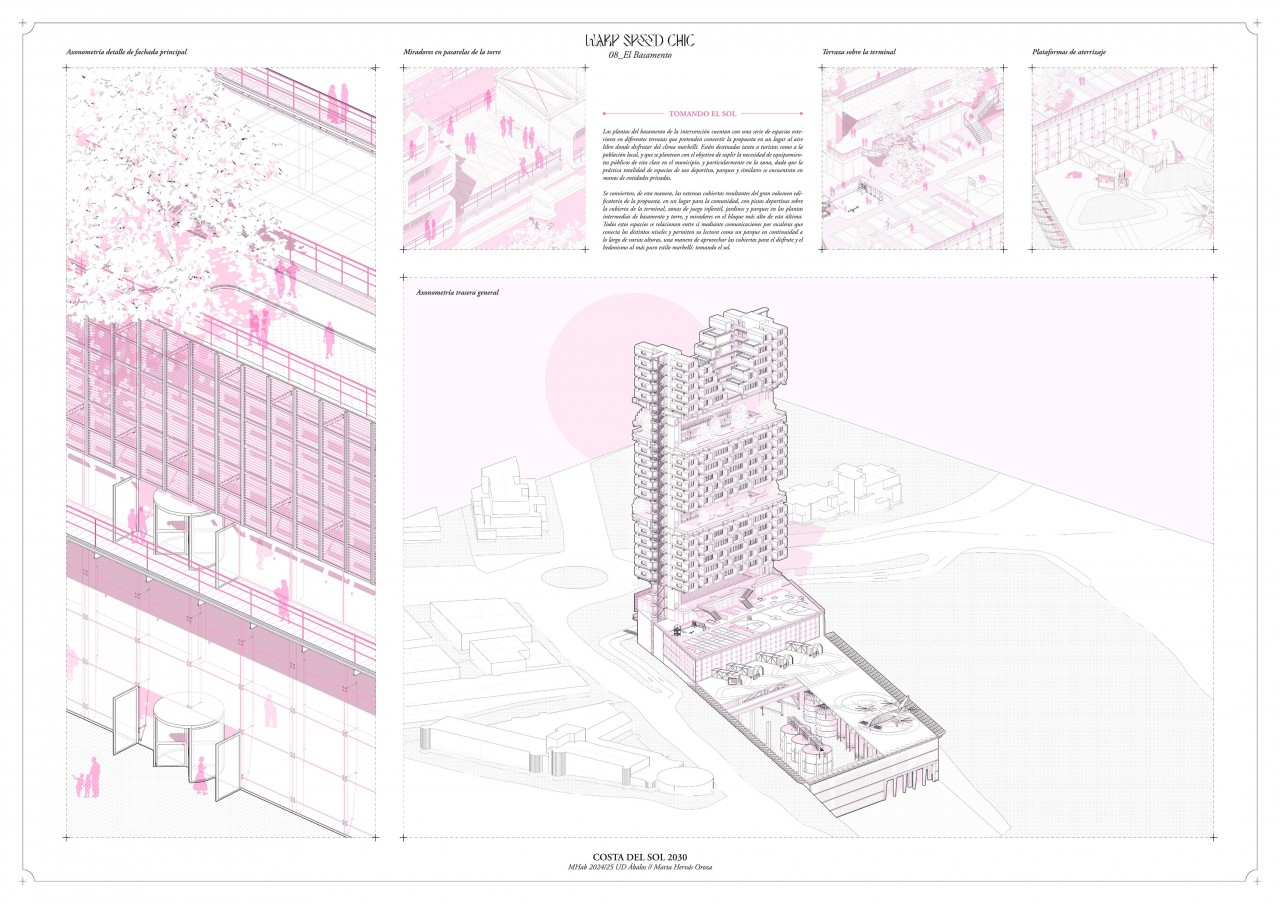
In a decaying urban environment, dependant on private vehicles, public space has turned to them, creating a need for common and public spaces. Aiming to serve as an interest point and meet this need, the intervention includes a public area with an auditorium, coworking spaces, meeting rooms, restaurants and commercial areas, and sports and playgrounds that make the most of the roofs that result of the high volume of the project. All this takes place in the four-storey plinth of the intervention, in continuity with the recycling nave, and serving as an intersection between the coexisting programs of the building.
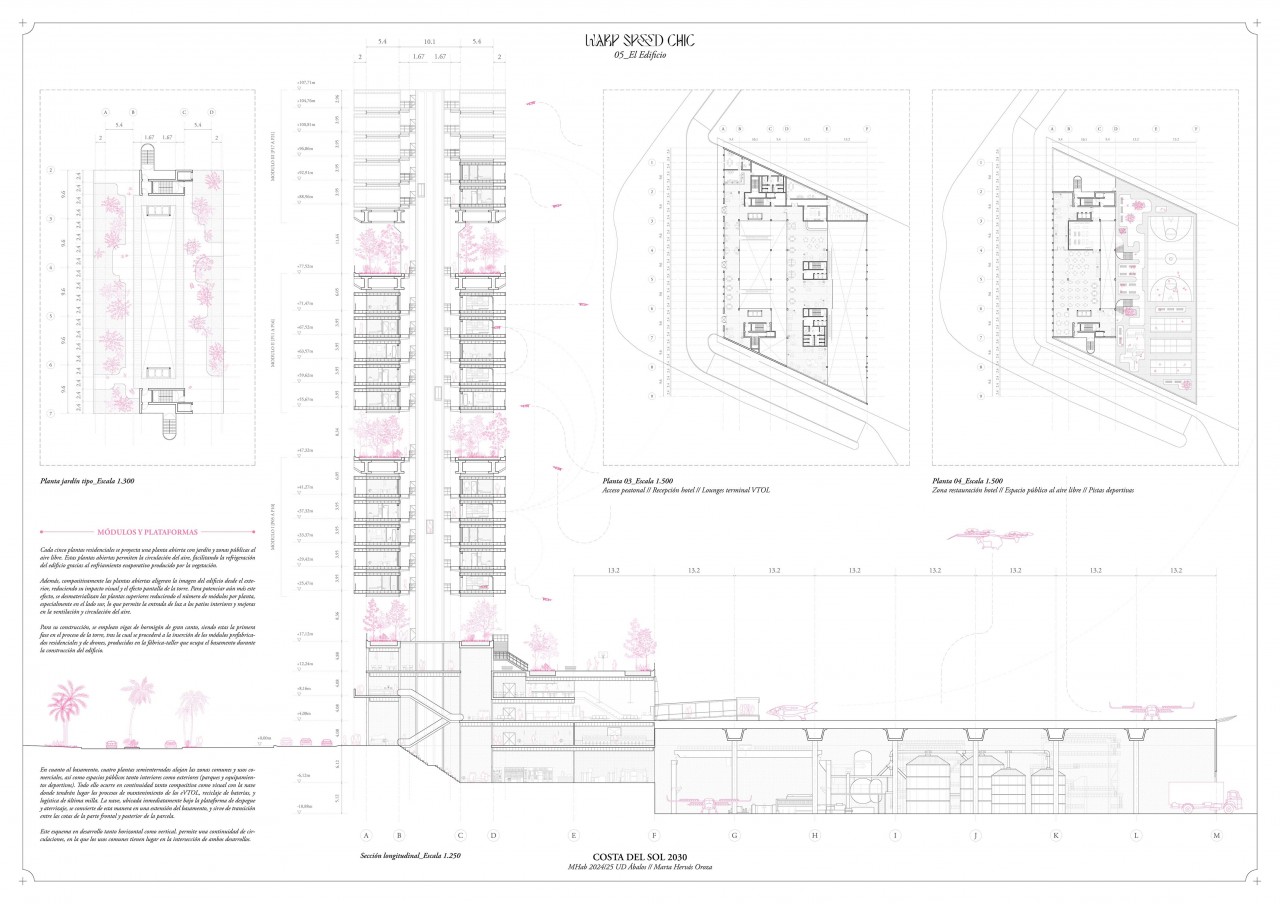
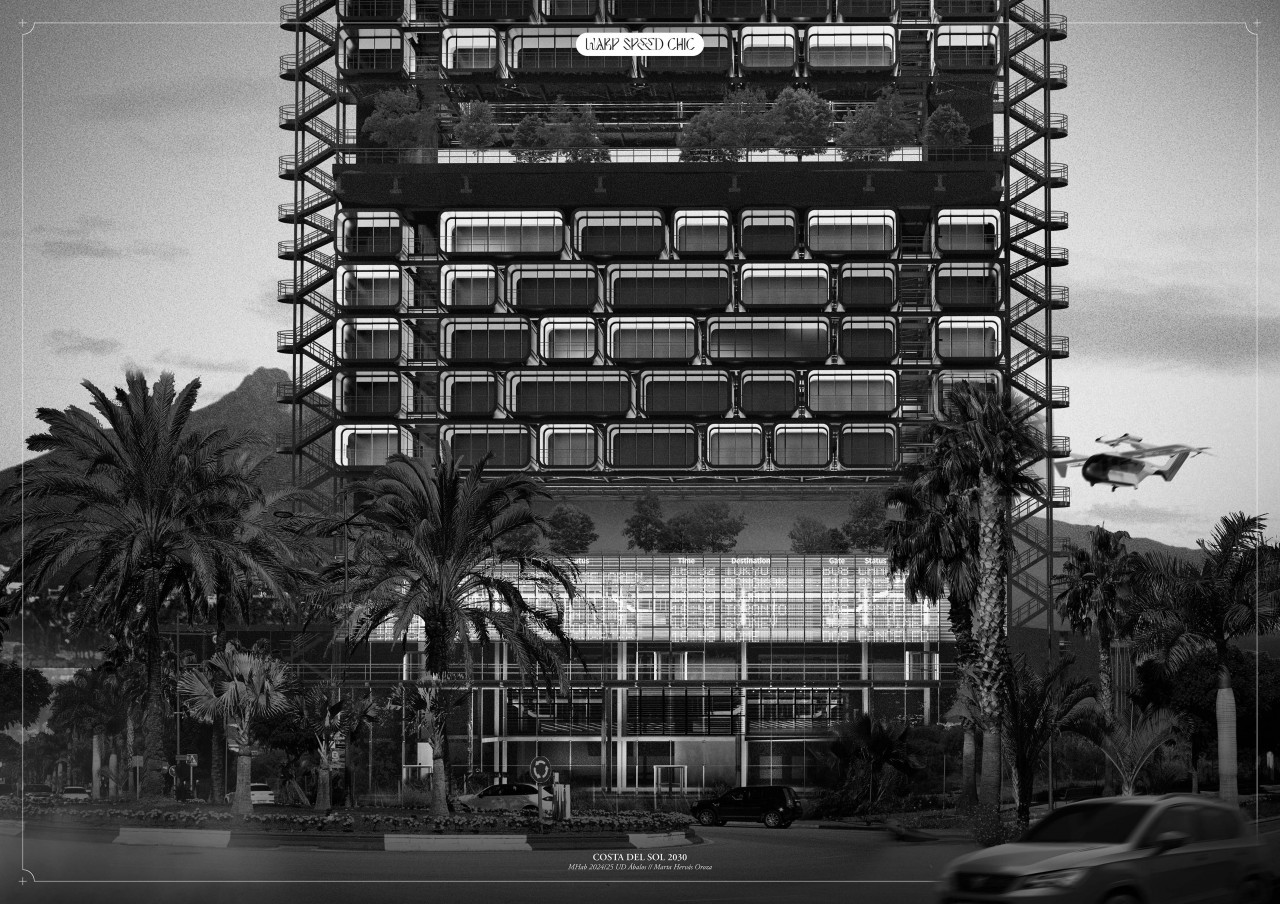
On top of it, a 15-storey tower houses the residential areas, as well as drone delivery. The tower mixes garden areas with 5 layers of residential and drone modules, lightening its image and allowing for air circulation and natural light, creating public spaces for tourists and visitors.
-1984-2019-
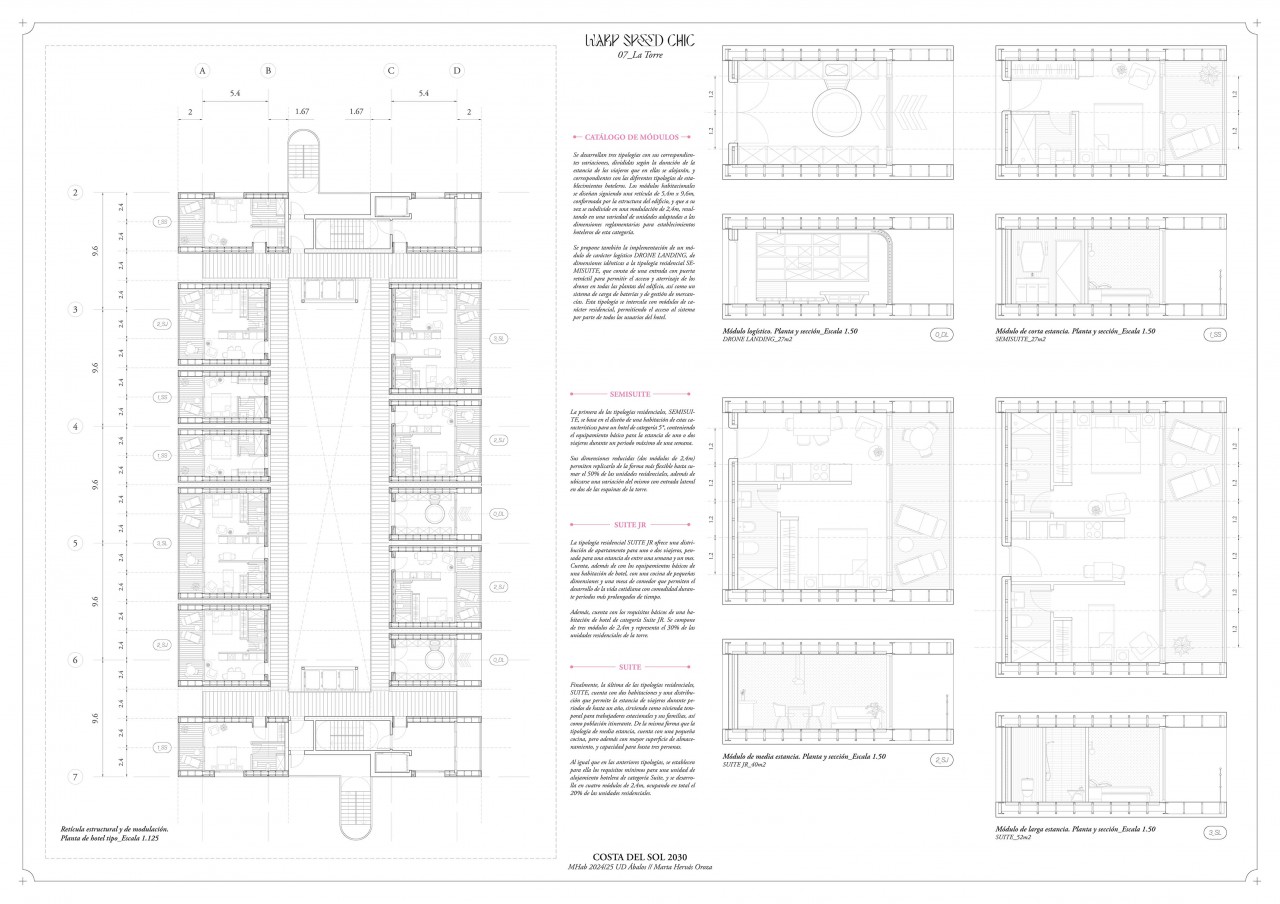
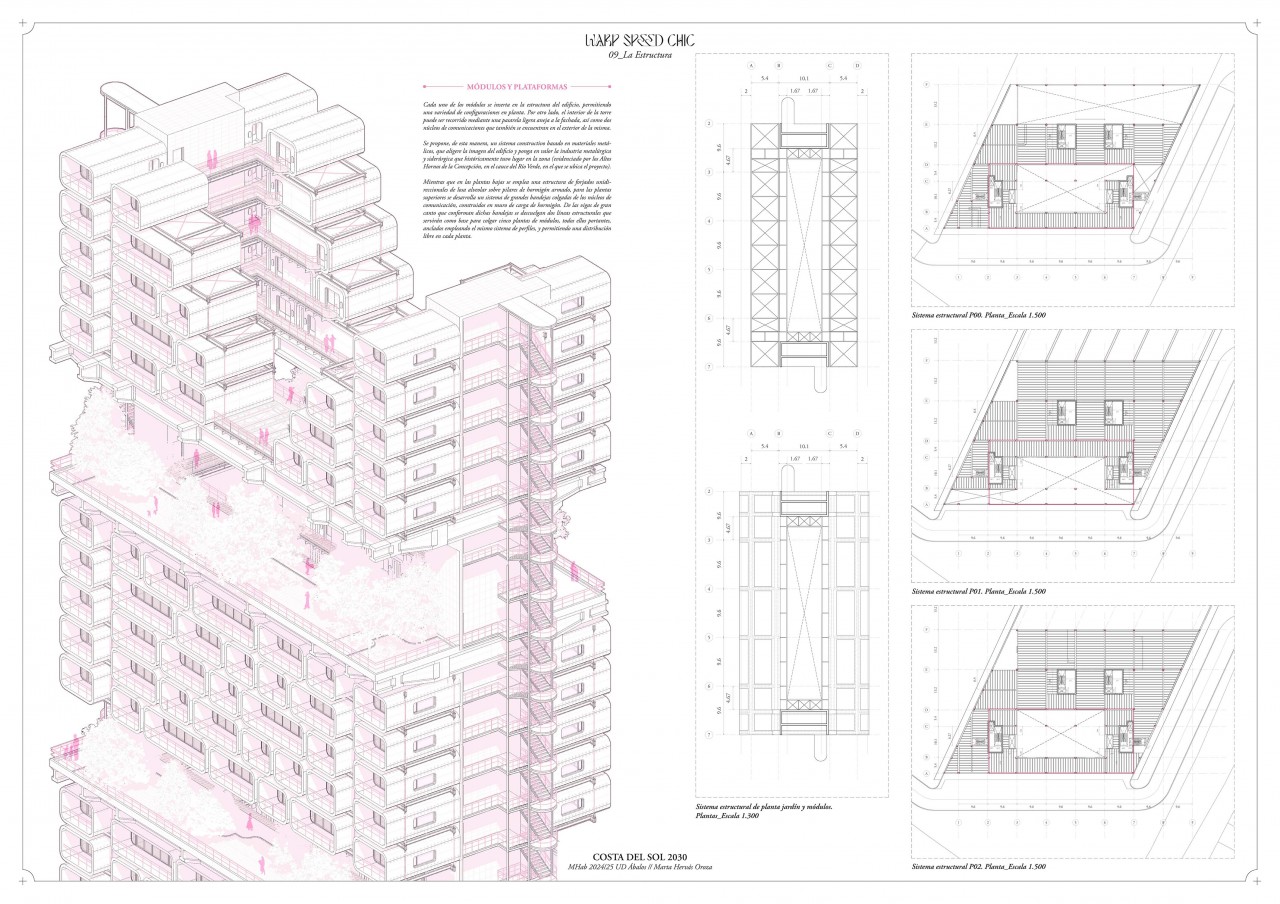
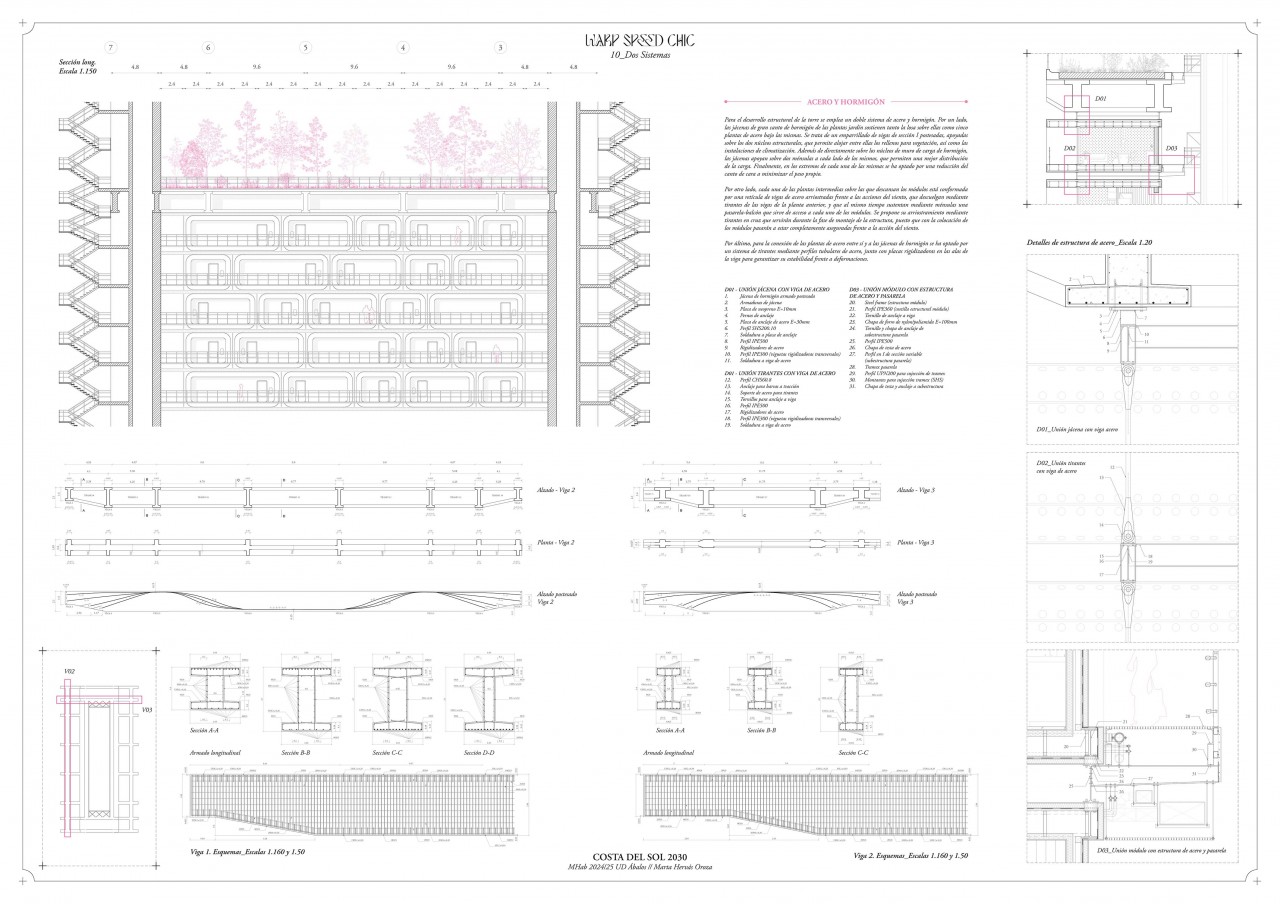
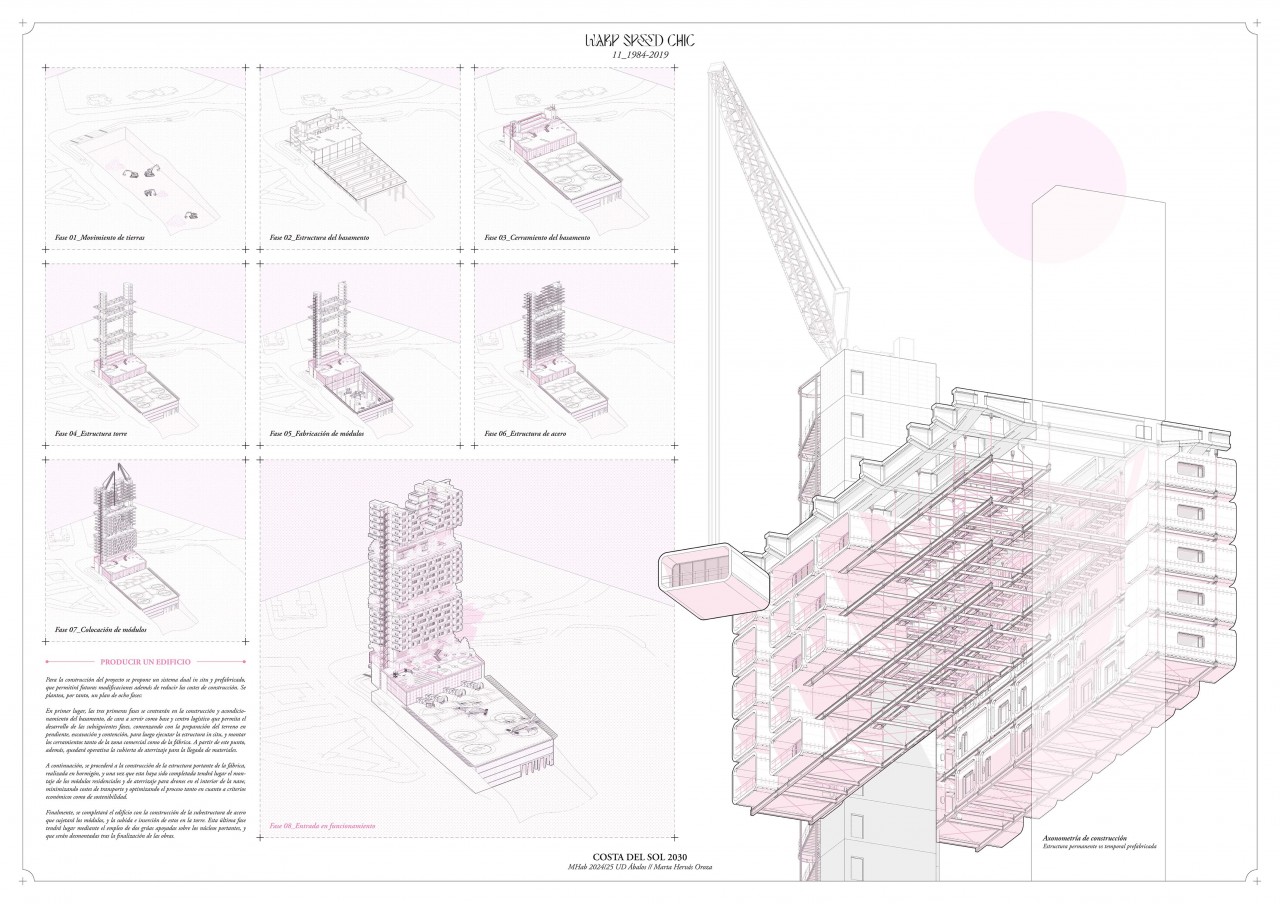
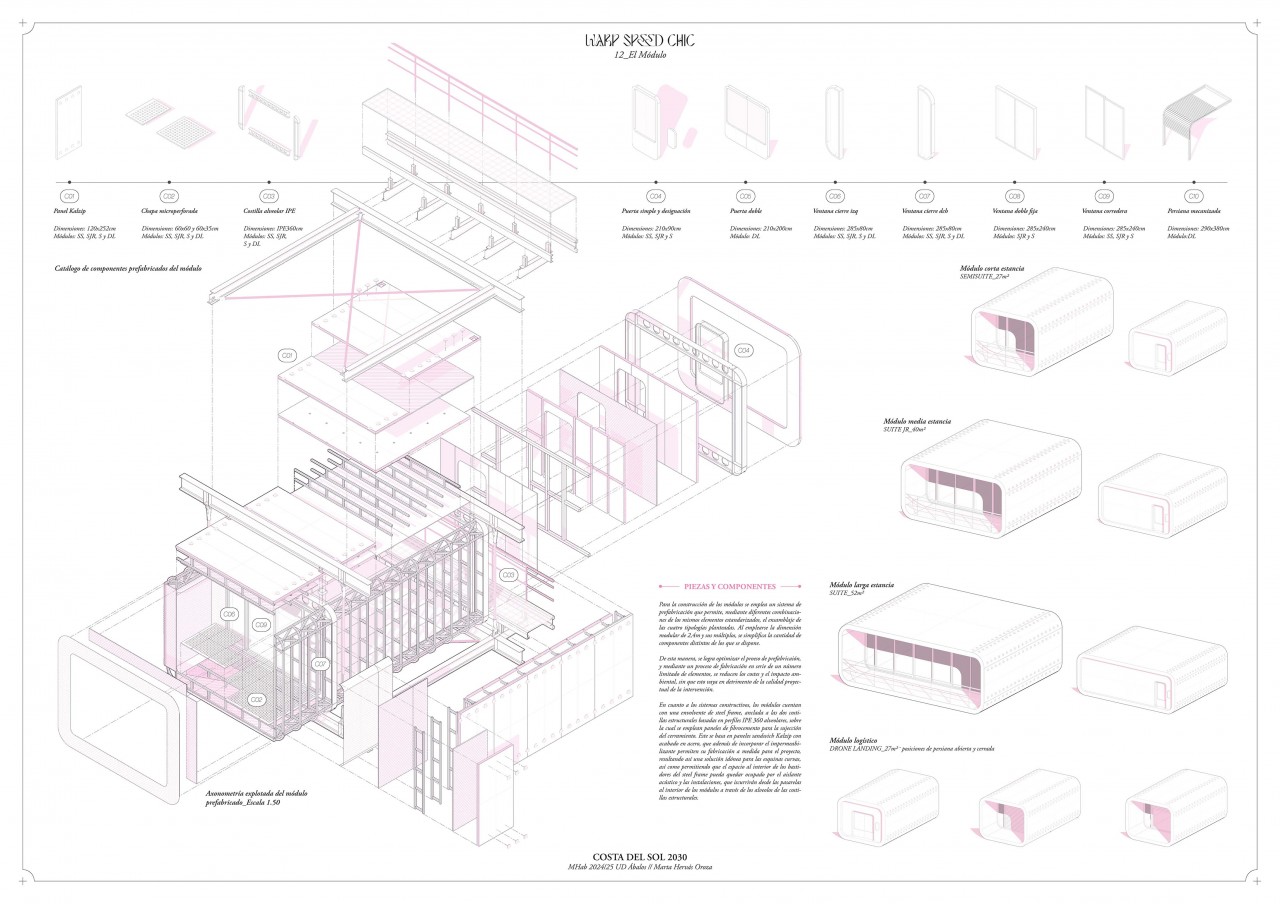
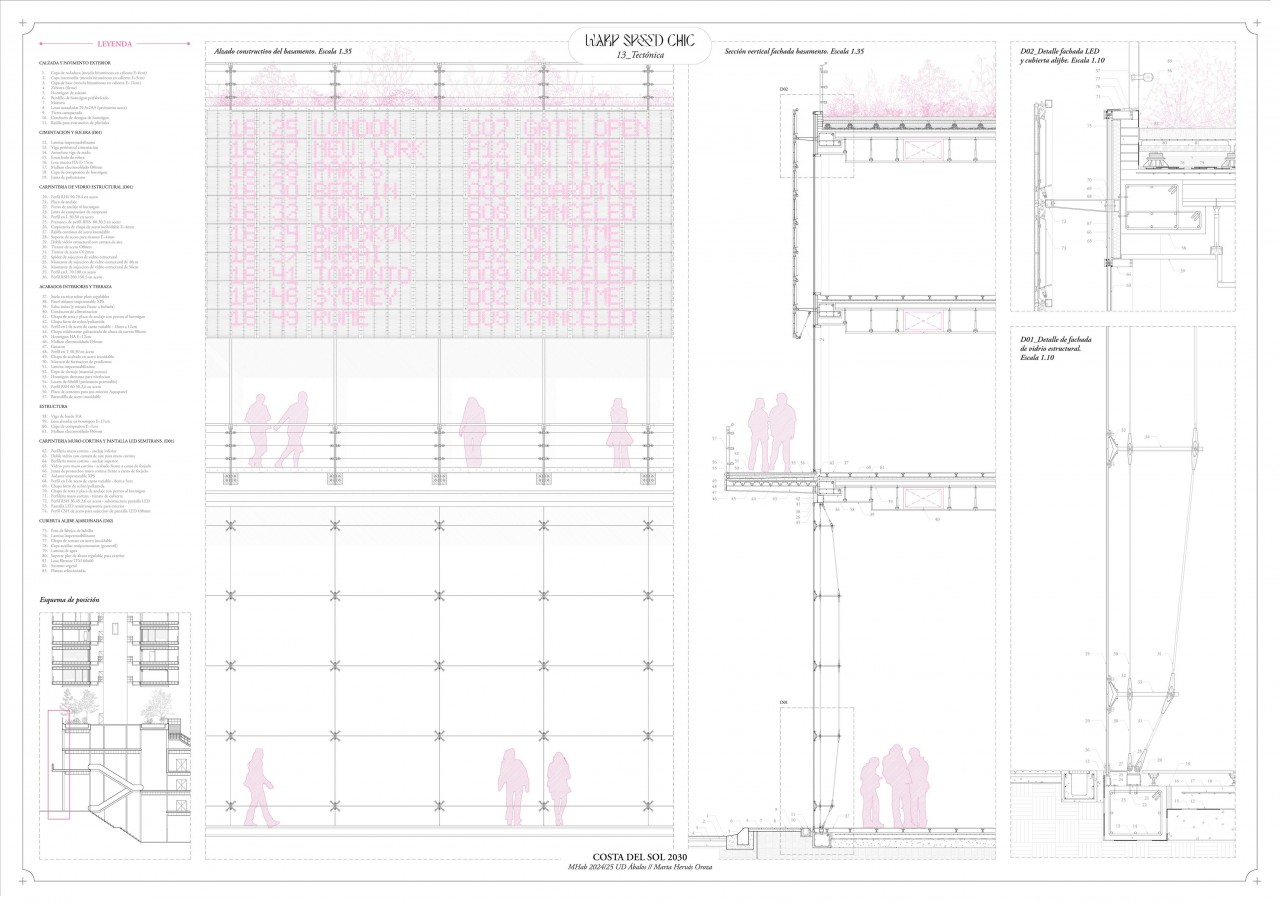
The tower includes four different module typologies, tree for residential according to different stay modalities, and one for drones. The modules are designed following prefabrication techniques that allow them to be built in the nave downstairs, reducing production and transport costs, and they hang in groups of five floors each, using a steel system of two rails and repositionable struts, from the garden floors' reinforced concrete beams, all centered around the two structural cores.
---
Now, Costa del Sol is once again reinventing itself, to adapt to the needs of an ever changing world, to a tourism it inevitably depends on, but that is now more sustainable, adaptable, interconnected. In the year 2030, Marbella opens up to the future of tourism.
"A la playa, al mar, al sol, a las palmeras postizas, recién plantadas, el limón exprimido y el whisky"
-Ángel Palomino, 'El Milagro Turístico'
Born as a touristic destination in the 1960s, the concepts of luxury and pleasure are condensed in the city of Marbella as a brand identity, and as the capital of party, sun and beach tourism, attracting visitors from all around Europe. Today, after decades of luxury and excess, Costa del Sol continues to be a key touristic destination, generating economic profits that place it as the main economic driver of the region. Its growth since the 60s has transformed the landscape and colonised the coast, turning the old agricultural towns and fishing ports into a touristic destination at an international level. However, the industrialisation of tourism has accentuated urban segregation and disconnect, and after years of this phenomenon the economic activity has focused on very specific and localised points, leaving behind the spaces in between, that now separate and isolate them.
For its closeness to Puerto Banús and its relationship with roads AP-7 and N-340, we turn to a plot identified as an opportunity for transport and communication in Marbella's urban development plan, aiming to serve as a node that connects the different areas of the city, and reactivating this part of the urban fabric. In this setting, between industrial and residential, between the highway and the street, the intervention aims to give an answer to all these needs. The proposal, therefore, joins a transport and logistics program with a hotel, and a recycling centre, allowing for its use as an infrastructure in all these networks, and as a hub for all of the area's systems.
-SKYCAR CITY-
In the year 2030, the route between Málaga and Marbella will be operated by a fleet of electric VTOL aircraft, that allow easy takeoff and landing using smaller infrastructure than regular aircraft. However, given the demand and number of passengers and tourists, these vehicles will require a centralised hub designed specifically for them. This way, and applying the design principles established by the European Agency for Security in Aviation (EASA), a design is born around these aircraft, that serves as a seed for the project. Around it, the passenger's terminal is organised, with visitors accessing it from the street. At the same time, the landing platform, alongside the logistic nave underneath, will serve the arrival and delivery of packages, acting as a last-mile hub in low tourism season.
-CRADLE TO CRADLE-
On the other hand, the batteries these vehicles require will have to be recycled to optimise the metabolic cycle, for which the proposal includes a hydrometallurgy centre integrated in the project, housing as well the aircraft maintenance functions. In it, the batteries will be extracted from the VTOL, for the degraded modules to be selected and processed, extracting the various components that will be sent back to their origin factories for production of more batteries or other components. All this will take place underneath the landing platform, optimising and simplifying transport and reducing the impact of these processes.
-LEARNING FROM MARBELLA-
In a decaying urban environment, dependant on private vehicles, public space has turned to them, creating a need for common and public spaces. Aiming to serve as an interest point and meet this need, the intervention includes a public area with an auditorium, coworking spaces, meeting rooms, restaurants and commercial areas, and sports and playgrounds that make the most of the roofs that result of the high volume of the project. All this takes place in the four-storey plinth of the intervention, in continuity with the recycling nave, and serving as an intersection between the coexisting programs of the building.
On top of it, a 15-storey tower houses the residential areas, as well as drone delivery. The tower mixes garden areas with 5 layers of residential and drone modules, lightening its image and allowing for air circulation and natural light, creating public spaces for tourists and visitors.
-1984-2019-
The tower includes four different module typologies, tree for residential according to different stay modalities, and one for drones. The modules are designed following prefabrication techniques that allow them to be built in the nave downstairs, reducing production and transport costs, and they hang in groups of five floors each, using a steel system of two rails and repositionable struts, from the garden floors' reinforced concrete beams, all centered around the two structural cores.
---
Now, Costa del Sol is once again reinventing itself, to adapt to the needs of an ever changing world, to a tourism it inevitably depends on, but that is now more sustainable, adaptable, interconnected. In the year 2030, Marbella opens up to the future of tourism.
"A la playa, al mar, al sol, a las palmeras postizas, recién plantadas, el limón exprimido y el whisky"
-Ángel Palomino, 'El Milagro Turístico'
- 00 - Description
- 01 - la_costa
- 02 - learning_from_mrbll
- 03 - mrbll_desconectada
- 04 - skycar_city
- 05 - el_edificio
- 06 - nuevo_esp_publico
- 07 - la_torre
- 08 - el_basamento
- 09 - la_estructura
- 10 - dos_sistemas
- 11 - 1984_2019
- 12 - el_modulo
- 13 - tectonica
- 14 - warp_speed_chic
- 15 - Video