
Between
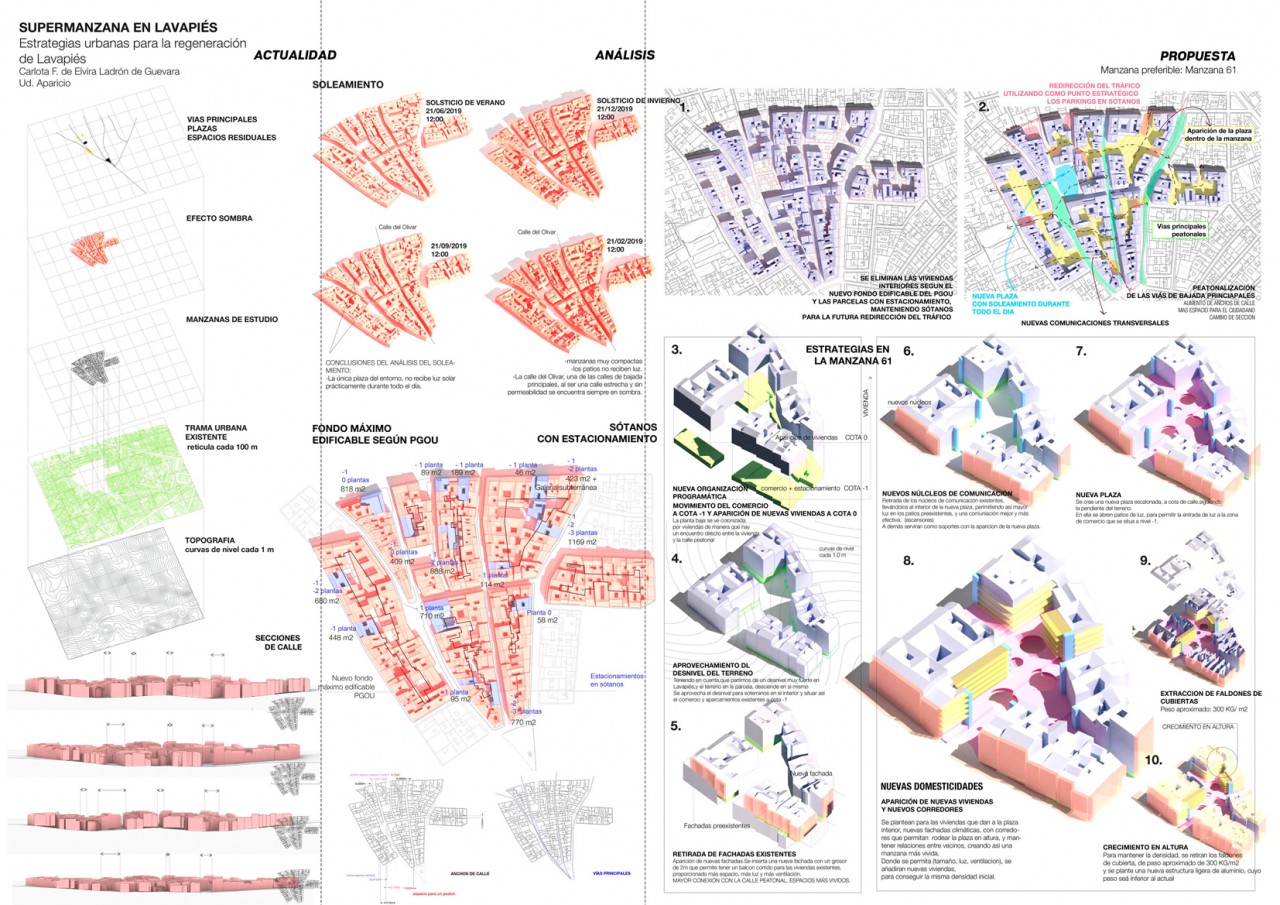
For the regeneration of Lavapiés, a hyperdensified block is chosen. Firstly, we pull out the dwellings located in the center of the block. Later, four strategies are established to promote the appearance of transitional spaces.
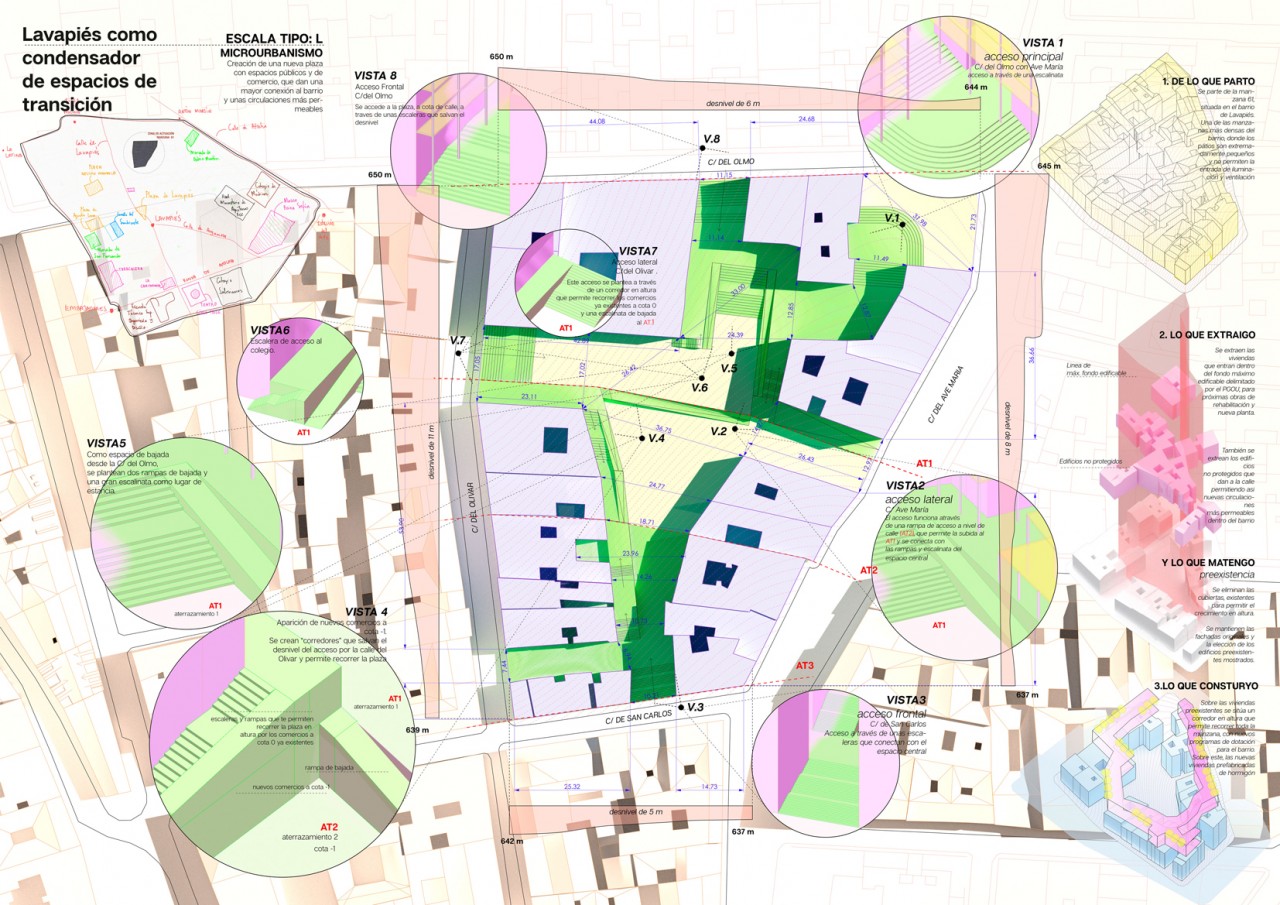
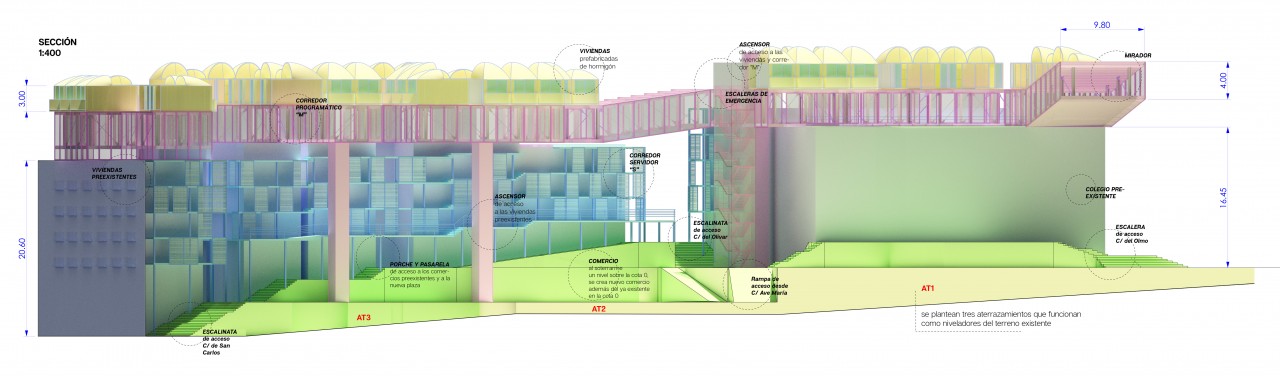
The first of them, the TYPE L SCALE: micro-urbanism: It is understood as an extension of the street, a new square that adapts and plays with the unevenness of the terrain, with the introduction of ramps, stairways and terraces that create new transversal communication flows.
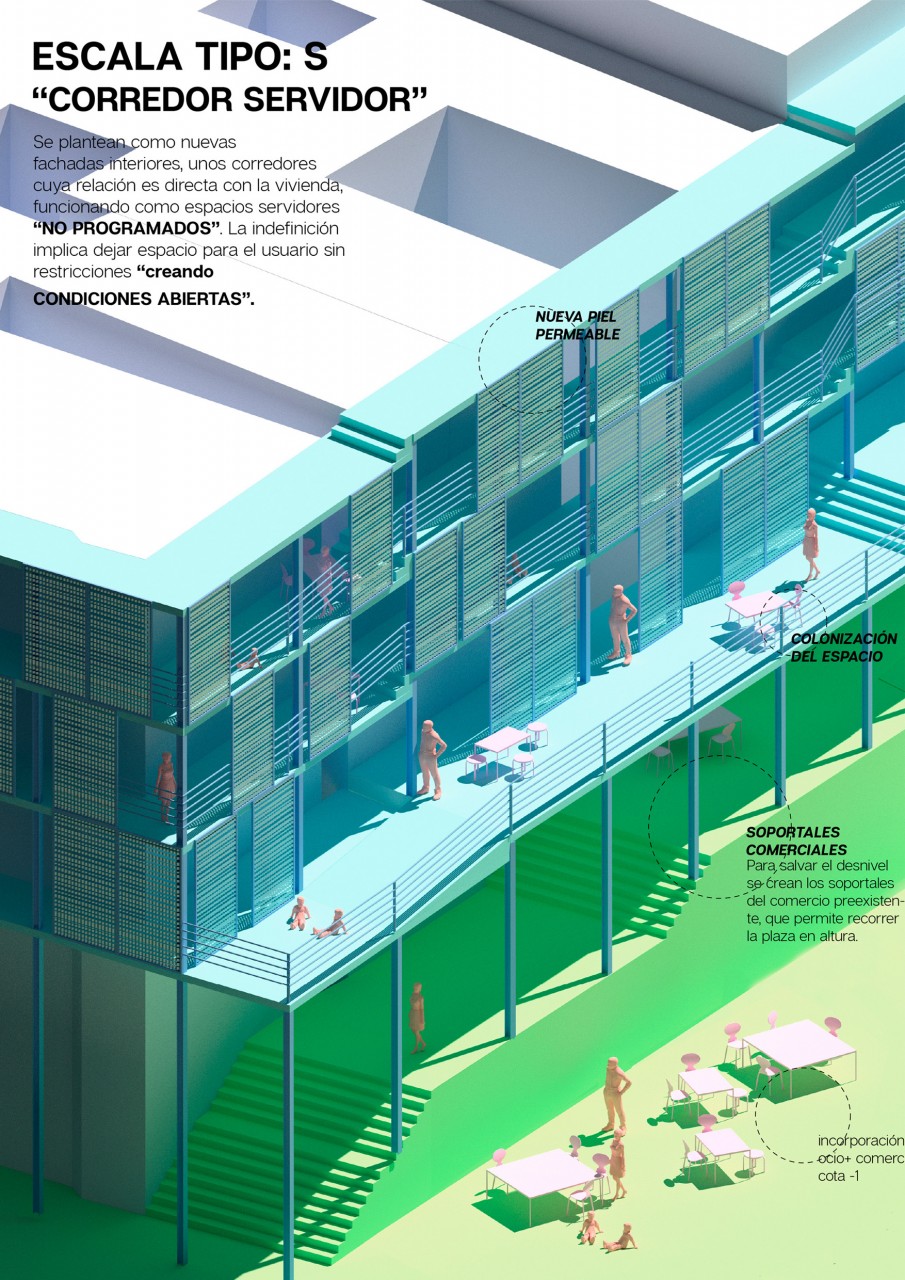
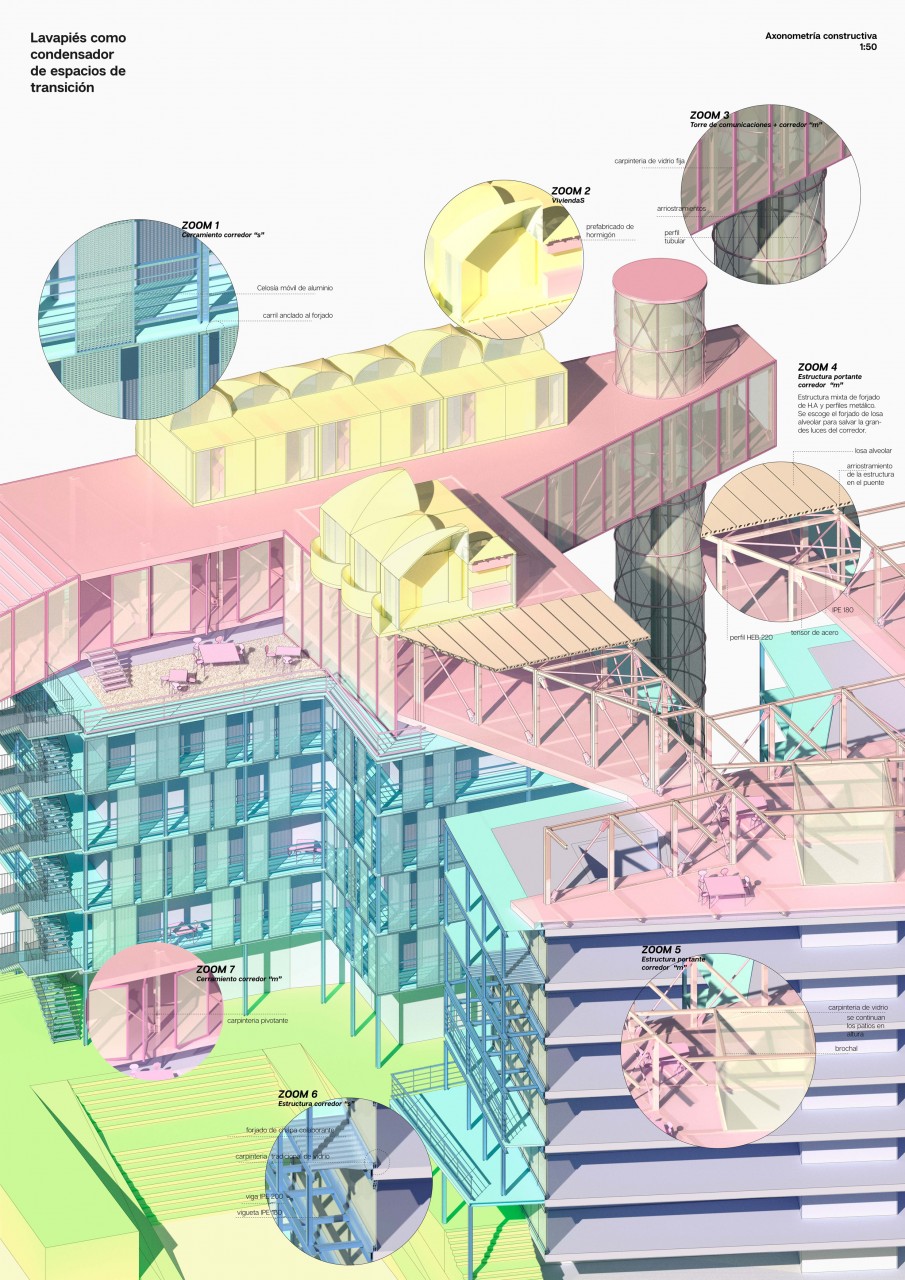
The second strategy, THE TYPE S SCALE: the server corridor, is a new skin that is incorporated into the pre-existing dwellings, providing them more light and ventilation. These are unscheduled “extra” spaces of the home, where vagueness gives rise to users to colonize the space without restrictions.
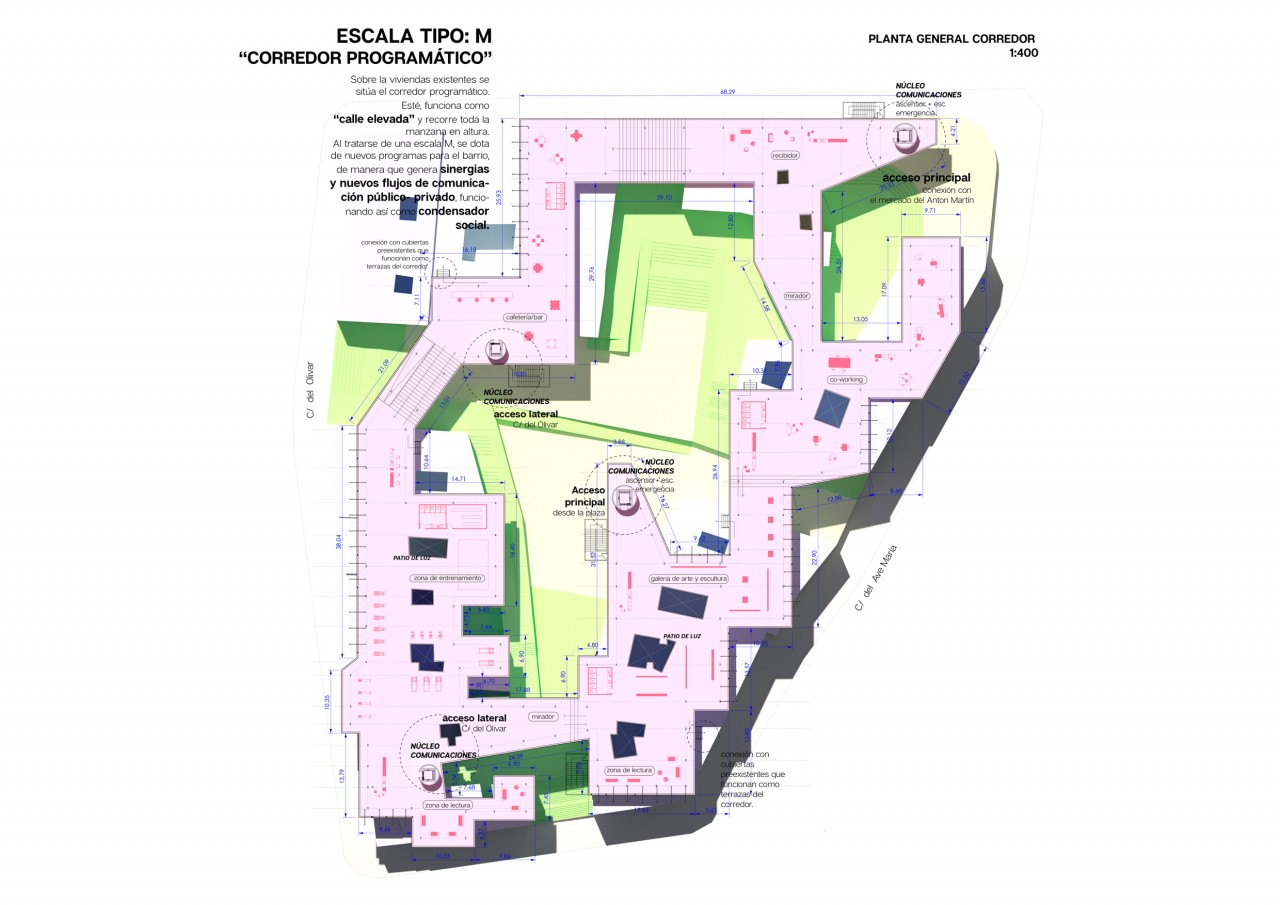
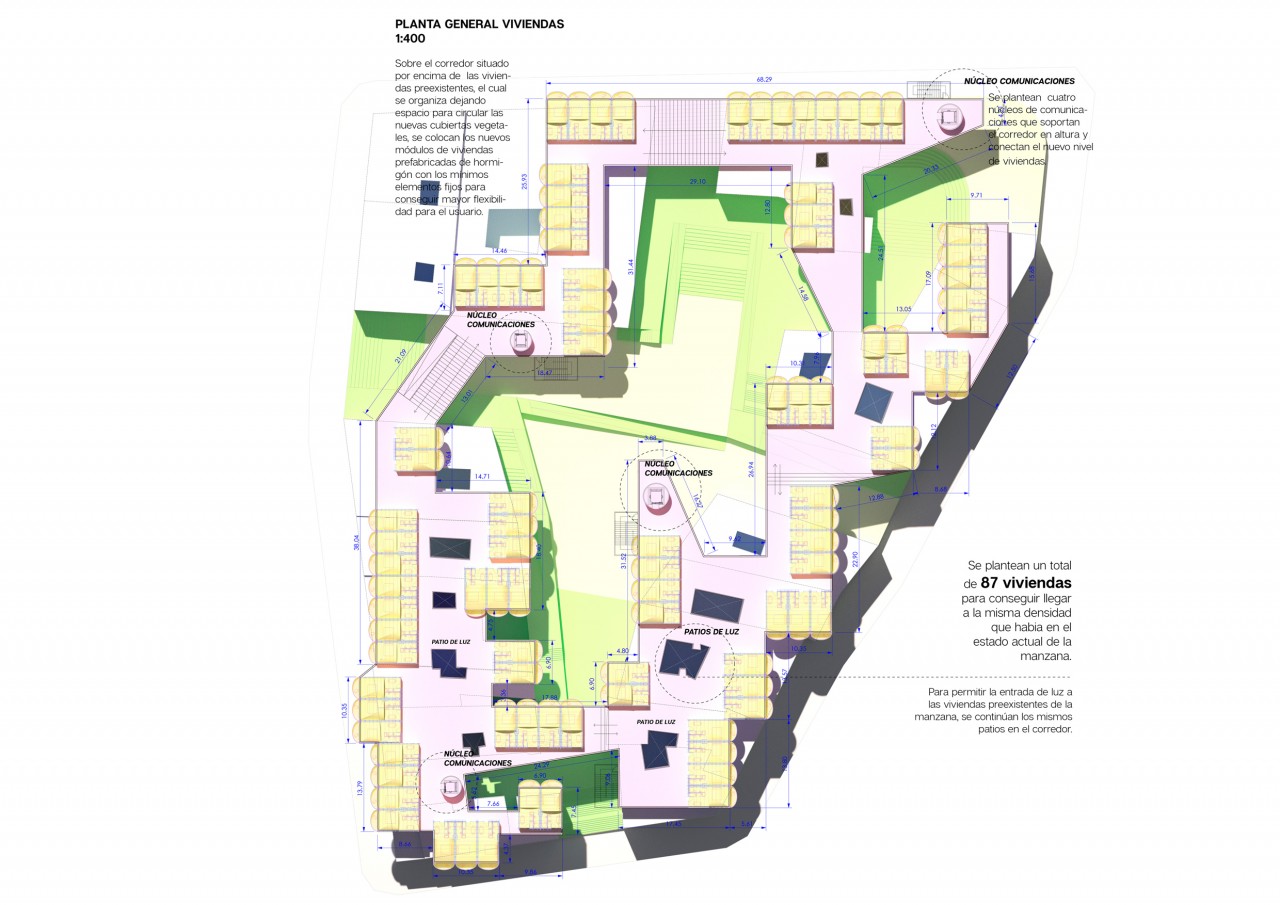
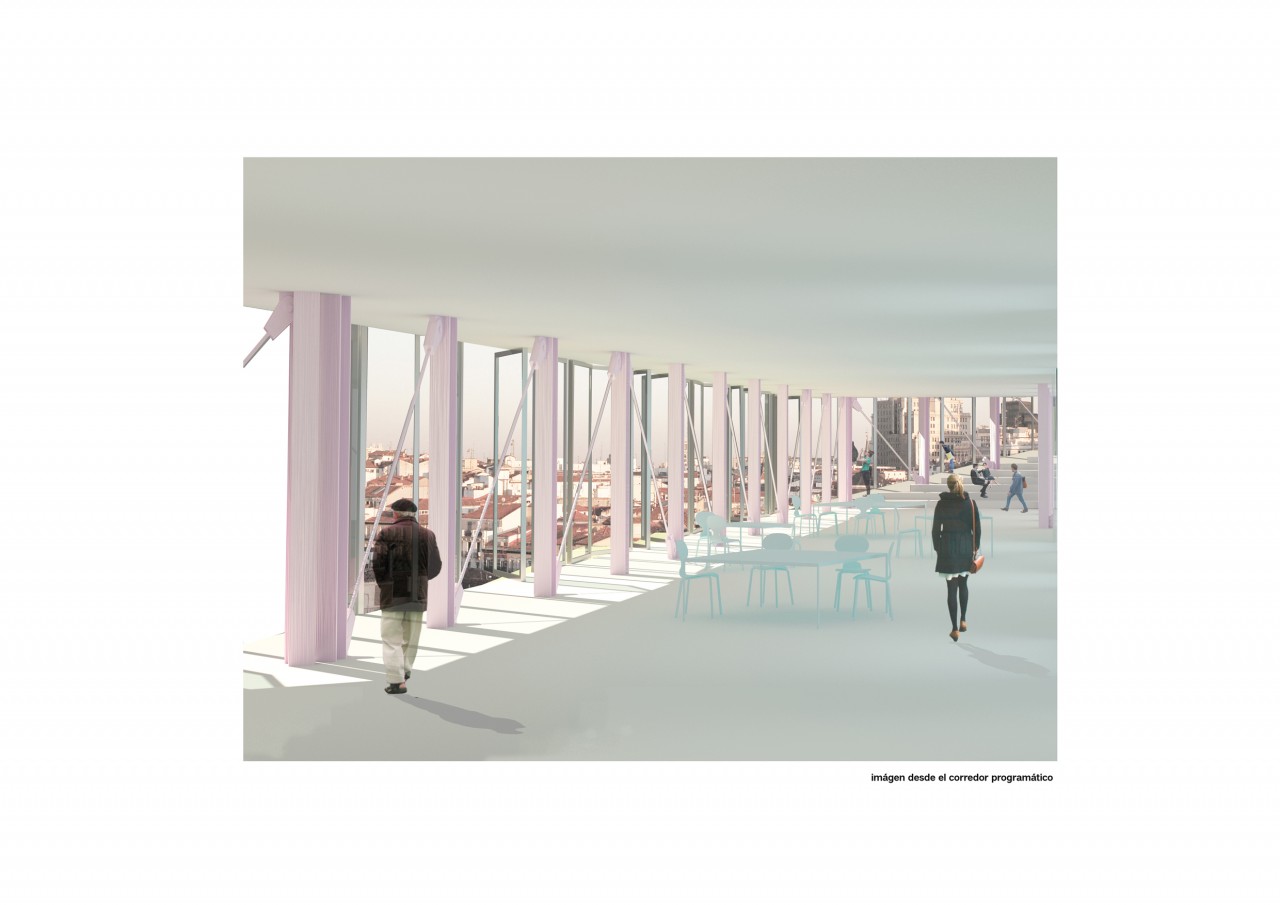
The third strategy, TYPE M SCALE: the programmatic corridor. It runs along the block in height and functions as a "street in the sky", this is a transitory space between the existing and new homes. It is a social condenser, being type M scale, allows the introduction of new facilities for the neighborhood inside of it, such as exhibition areas, coworking or viewpoints, which create not only places to stay in, but also programmed spaces that encourage meeting social. The corridor, adapts to the pre-existence, continuing the courtyards in height and retracting to allow the connection with the roofs
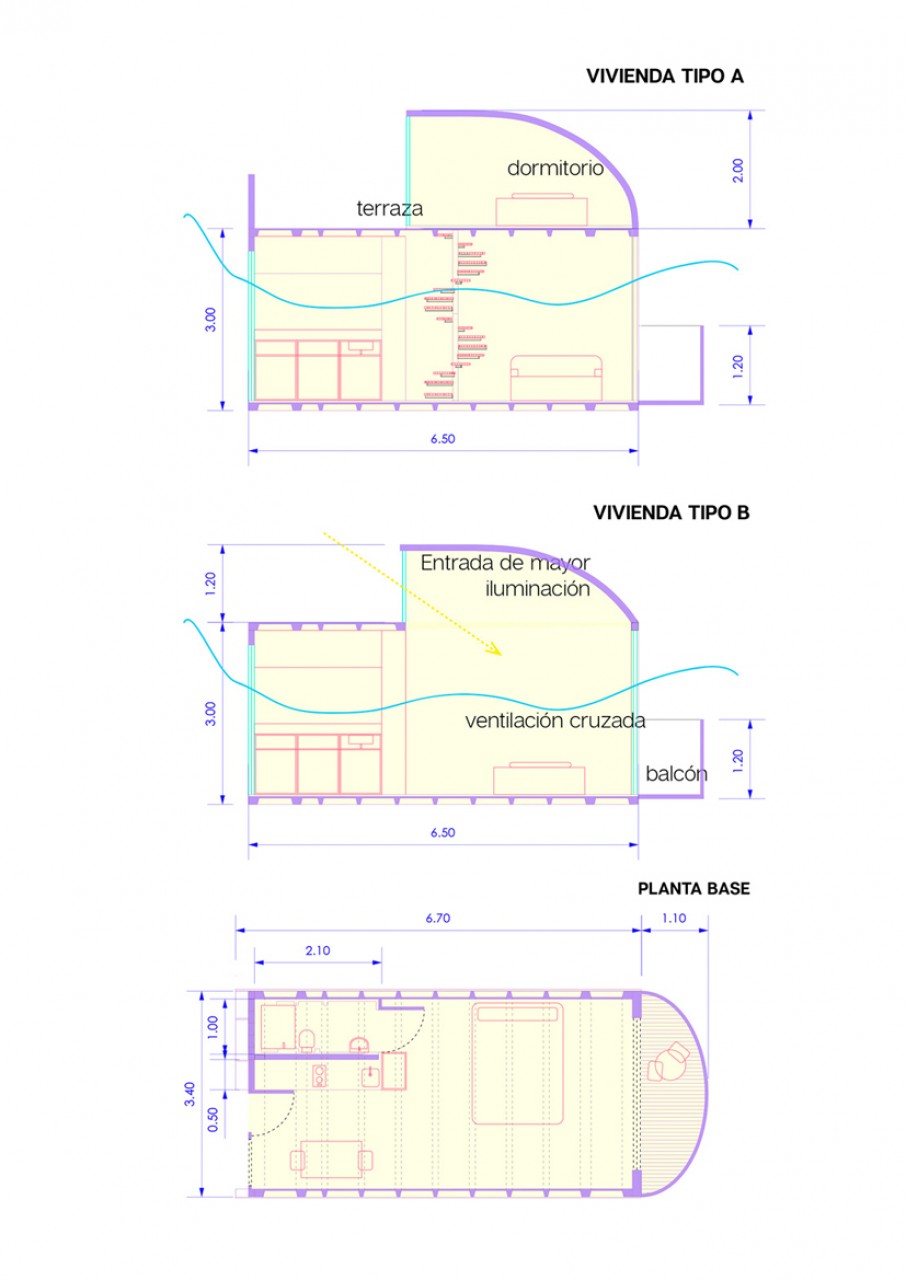
Finally, 87 dwellings are incorporated, which replace those previously extracted. These are minimal precast concrete homes, which adapt to a new, more contemporary way of life. The new dwellings are located on the programmatic corridor, and are connected to it, through four communication towers that run throughout the project from its ground floor.
As a strategy for greater flexibility over time, the corridor structure is brought to the perimeter and the programs are not compartmentalized, allowing, if necessary, the change of endowments in the future.
The programmatic corridor is supported by the communication cores and a grid of beams placed on the roofs of the pre-existing buildings. The façade that is incorporated into the plots has a light character, trying to affect the original structure as little as possible.
The mix of uses, spaces and scales creates open conditions, programmed and non-programmed spaces, which make this project a condenser of transitional spaces.
The first of them, the TYPE L SCALE: micro-urbanism: It is understood as an extension of the street, a new square that adapts and plays with the unevenness of the terrain, with the introduction of ramps, stairways and terraces that create new transversal communication flows.
The second strategy, THE TYPE S SCALE: the server corridor, is a new skin that is incorporated into the pre-existing dwellings, providing them more light and ventilation. These are unscheduled “extra” spaces of the home, where vagueness gives rise to users to colonize the space without restrictions.
The third strategy, TYPE M SCALE: the programmatic corridor. It runs along the block in height and functions as a "street in the sky", this is a transitory space between the existing and new homes. It is a social condenser, being type M scale, allows the introduction of new facilities for the neighborhood inside of it, such as exhibition areas, coworking or viewpoints, which create not only places to stay in, but also programmed spaces that encourage meeting social. The corridor, adapts to the pre-existence, continuing the courtyards in height and retracting to allow the connection with the roofs
Finally, 87 dwellings are incorporated, which replace those previously extracted. These are minimal precast concrete homes, which adapt to a new, more contemporary way of life. The new dwellings are located on the programmatic corridor, and are connected to it, through four communication towers that run throughout the project from its ground floor.
As a strategy for greater flexibility over time, the corridor structure is brought to the perimeter and the programs are not compartmentalized, allowing, if necessary, the change of endowments in the future.
The programmatic corridor is supported by the communication cores and a grid of beams placed on the roofs of the pre-existing buildings. The façade that is incorporated into the plots has a light character, trying to affect the original structure as little as possible.
The mix of uses, spaces and scales creates open conditions, programmed and non-programmed spaces, which make this project a condenser of transitional spaces.
- 00 - Description
- 01 - ANALYSIS STRATEGIES
- 02 - L: MICROURBANISM
- 03 - S: SERV.CORR.
- 04 - M: PROGRAMATIC CORR.
- 05 - DWELLINGS PLAN
- 06 - DWELLINGS TYPOLOGY
- 07 - SECTION
- 08 - AXONOMETRIC
- 09 - IMAGE
- 10 - Video