
permeabilidad (hábitat, estar)
PERMEABILIDAD DEL HÁBITAT Y EL ESTAR
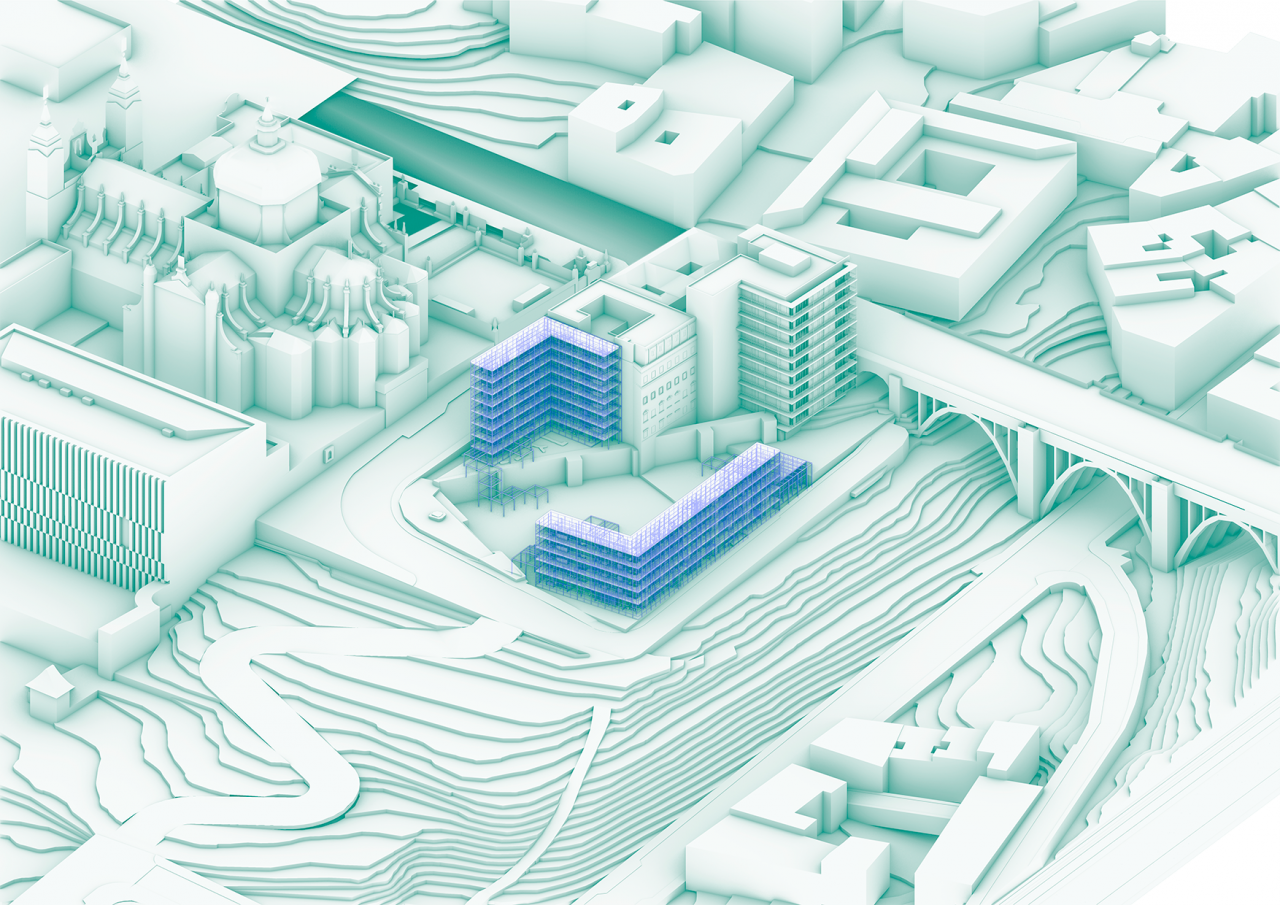
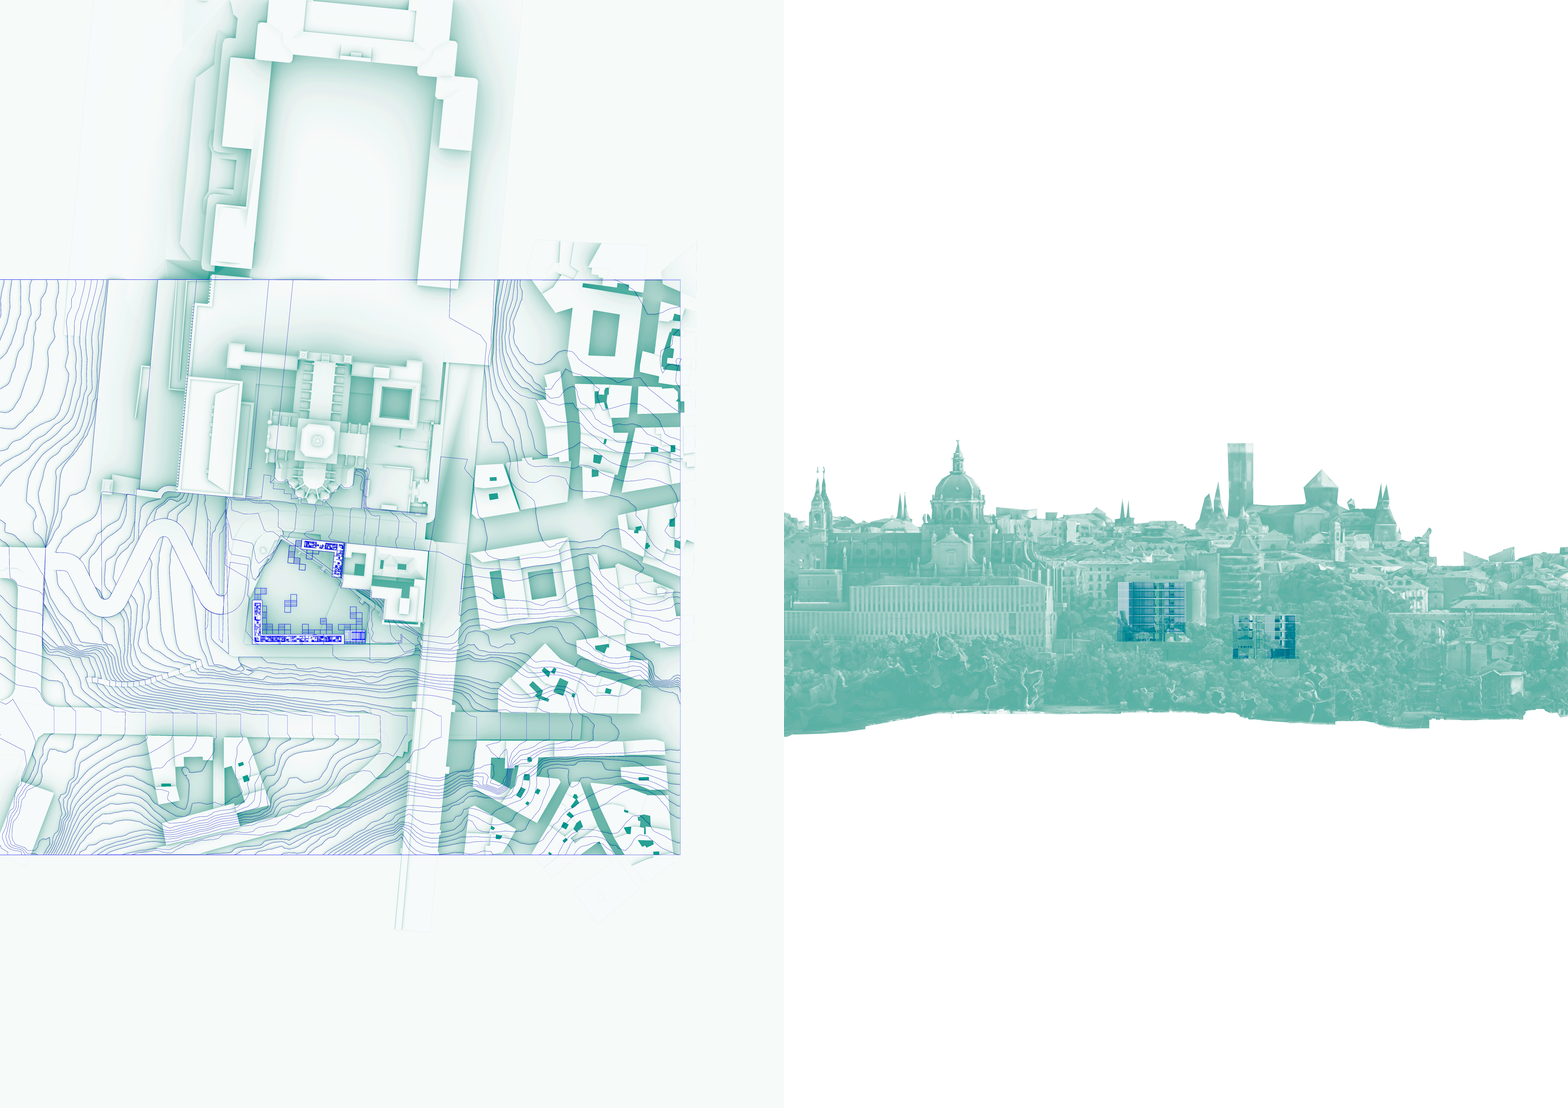
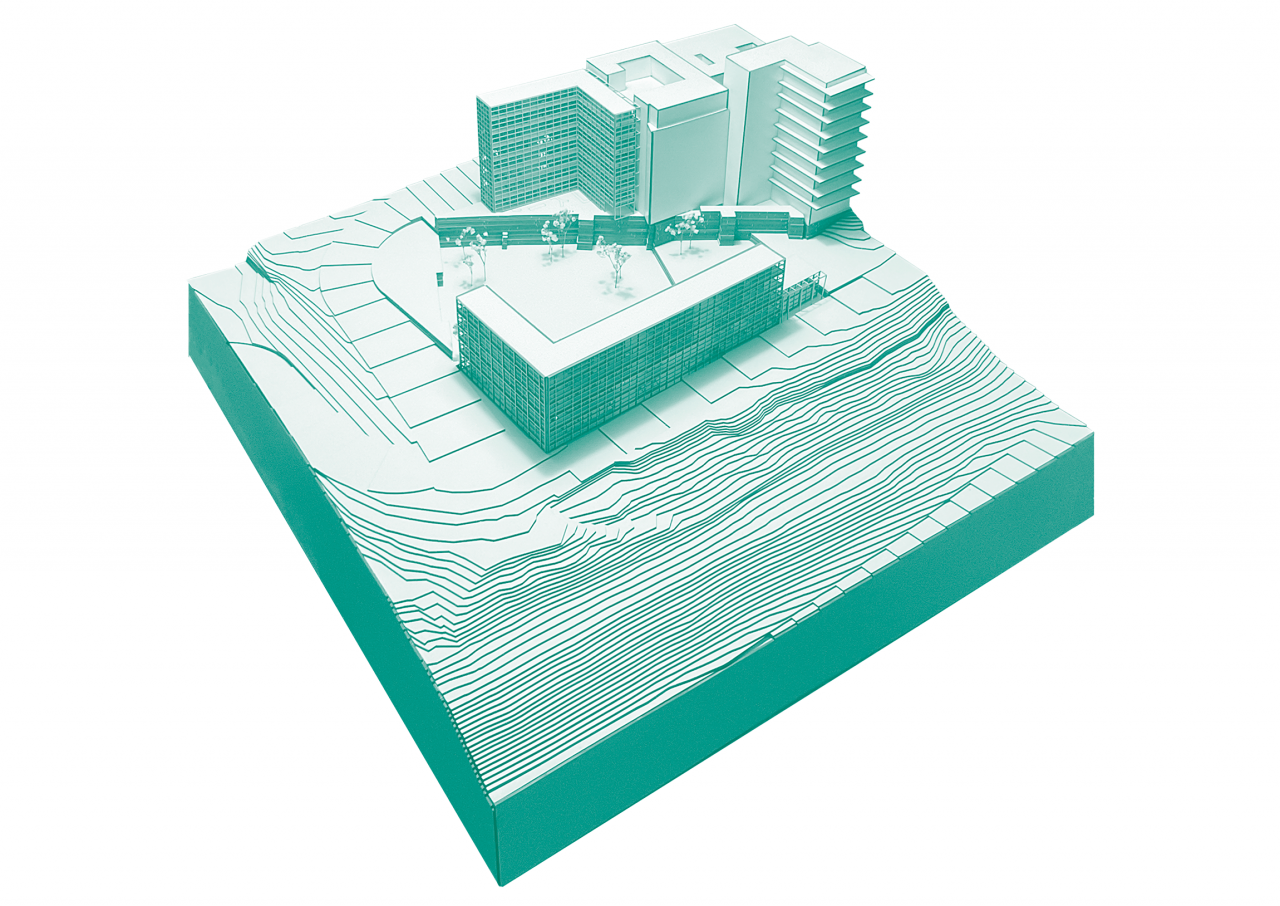
Between Cuesta de la Vega, calle Bailén and Calle Segovia a singular site is found, key for the historical development of Madrid, particular geography and urban surroundings. The old walls of the city are still today object of study and conditioned the growth of the city. Among them, the Ledge of Madrid, frames the West front from the mountains. The plot where the project is located has been forgotten from this view, leaving a gap in the picture.
The project completes and closes this space, creating a program destined for investigation, asylum and tourism, looking into new inhabit and work models, from a urban scale to the human one, caring for the people’s necessities and experiences.
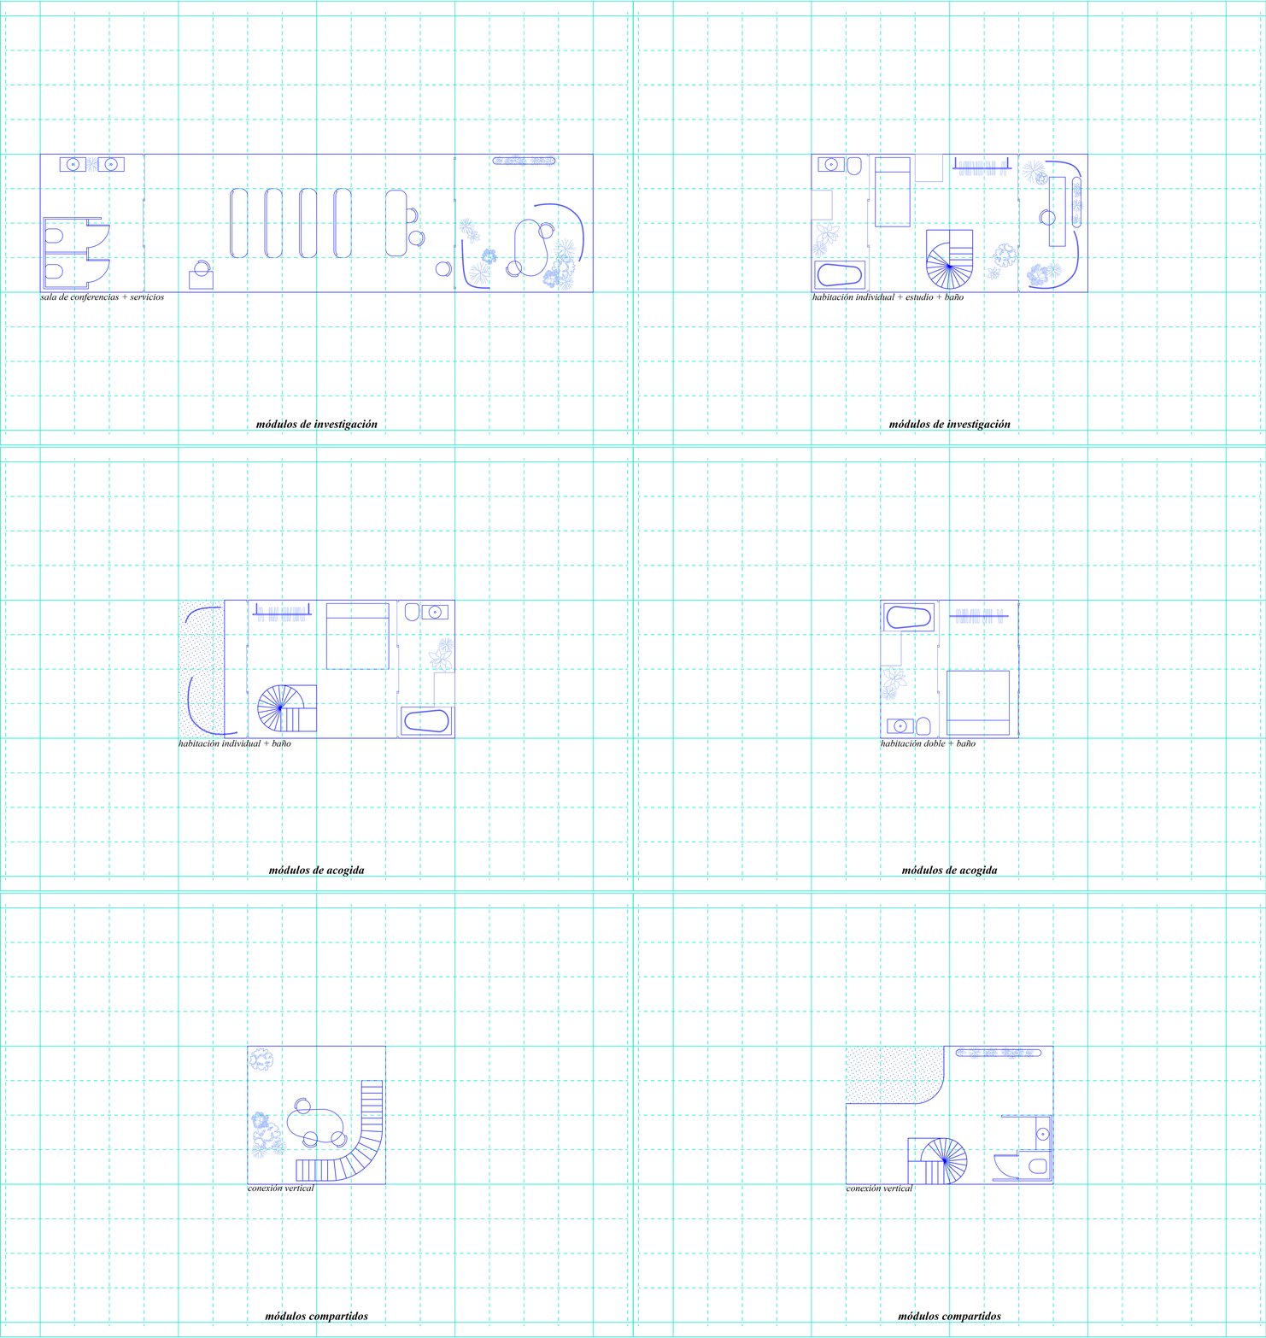
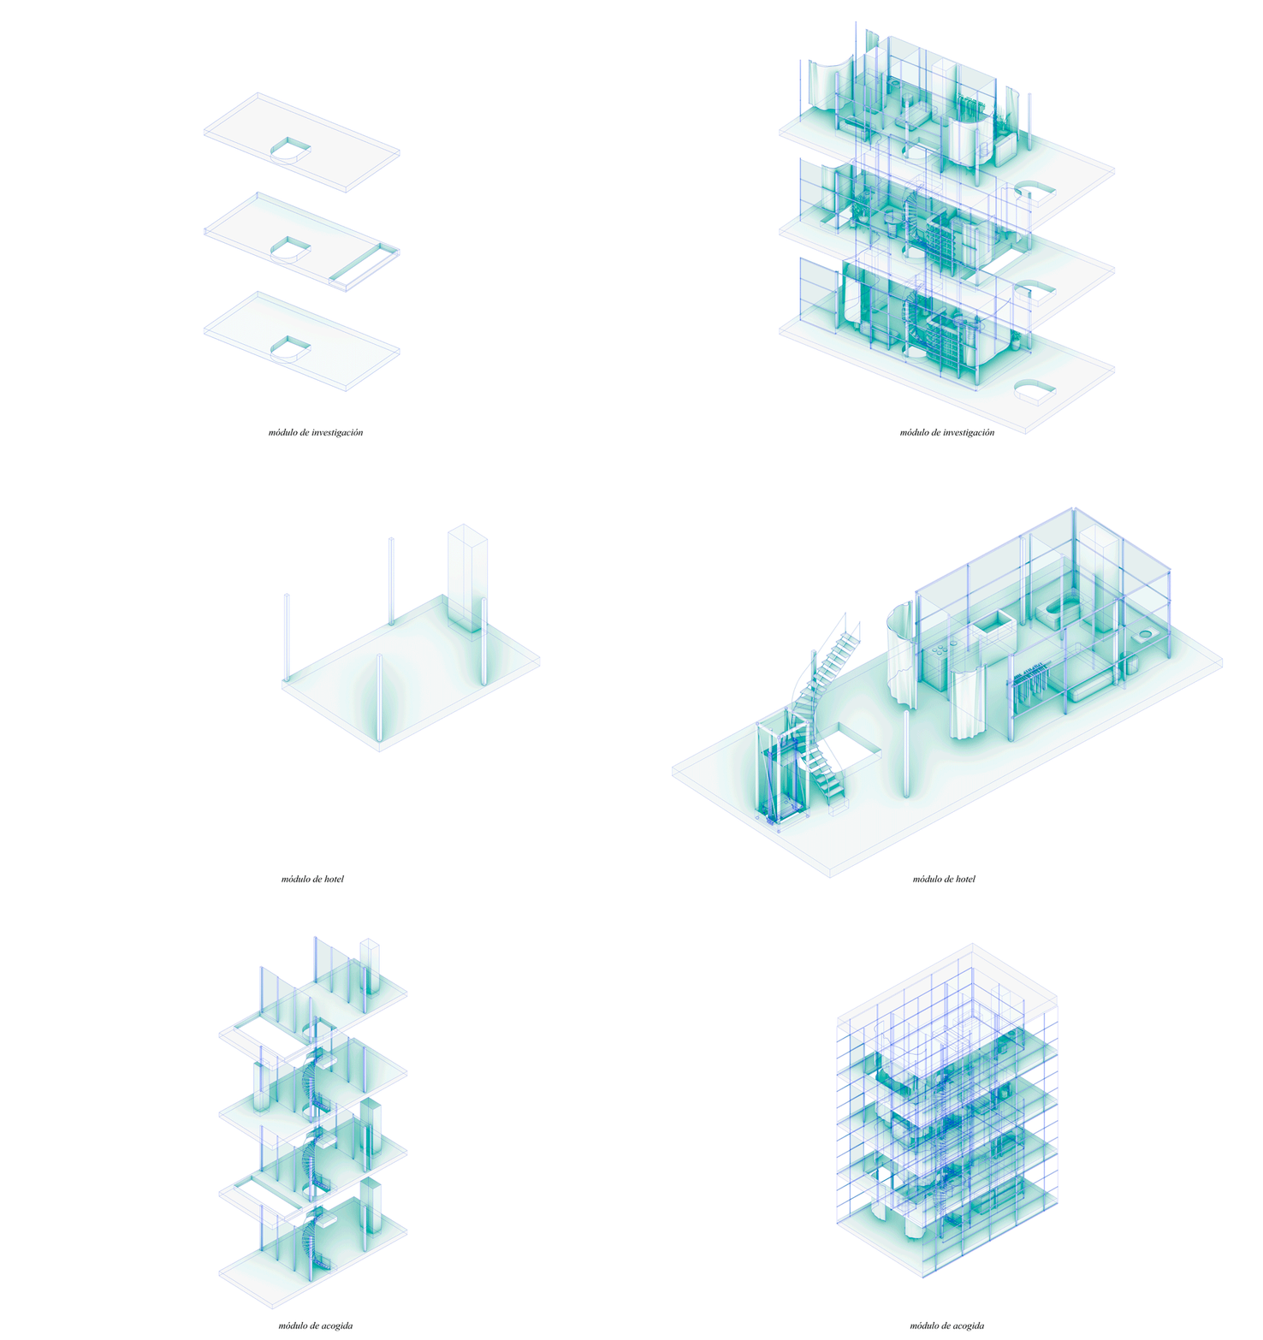
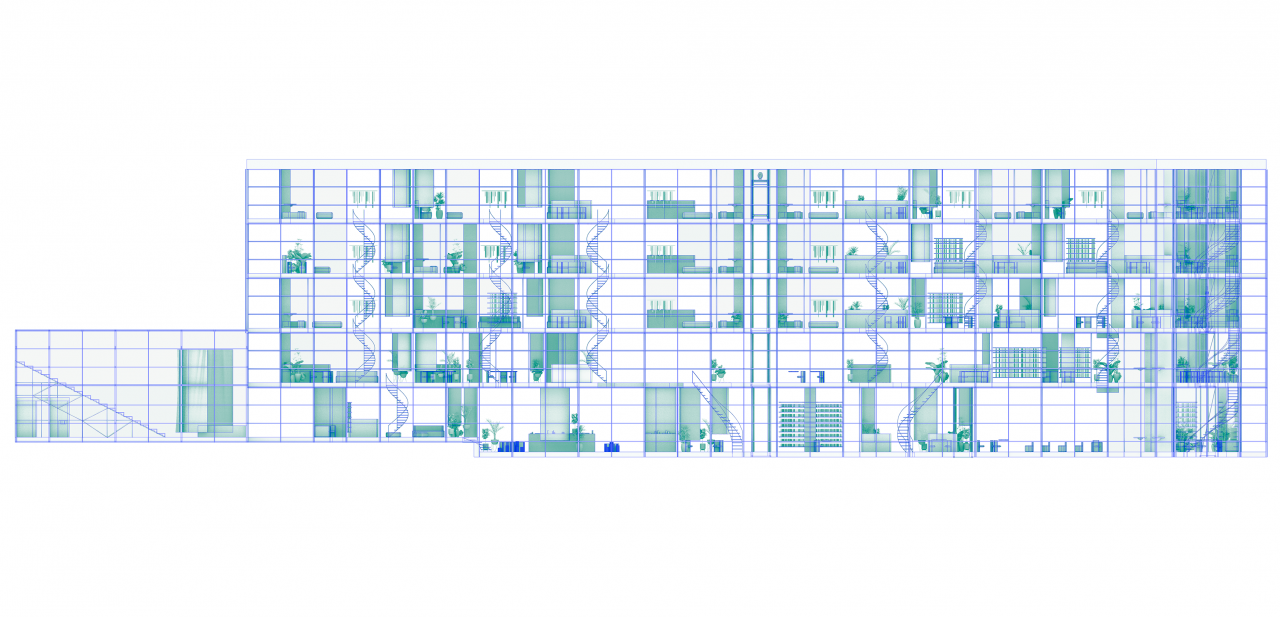
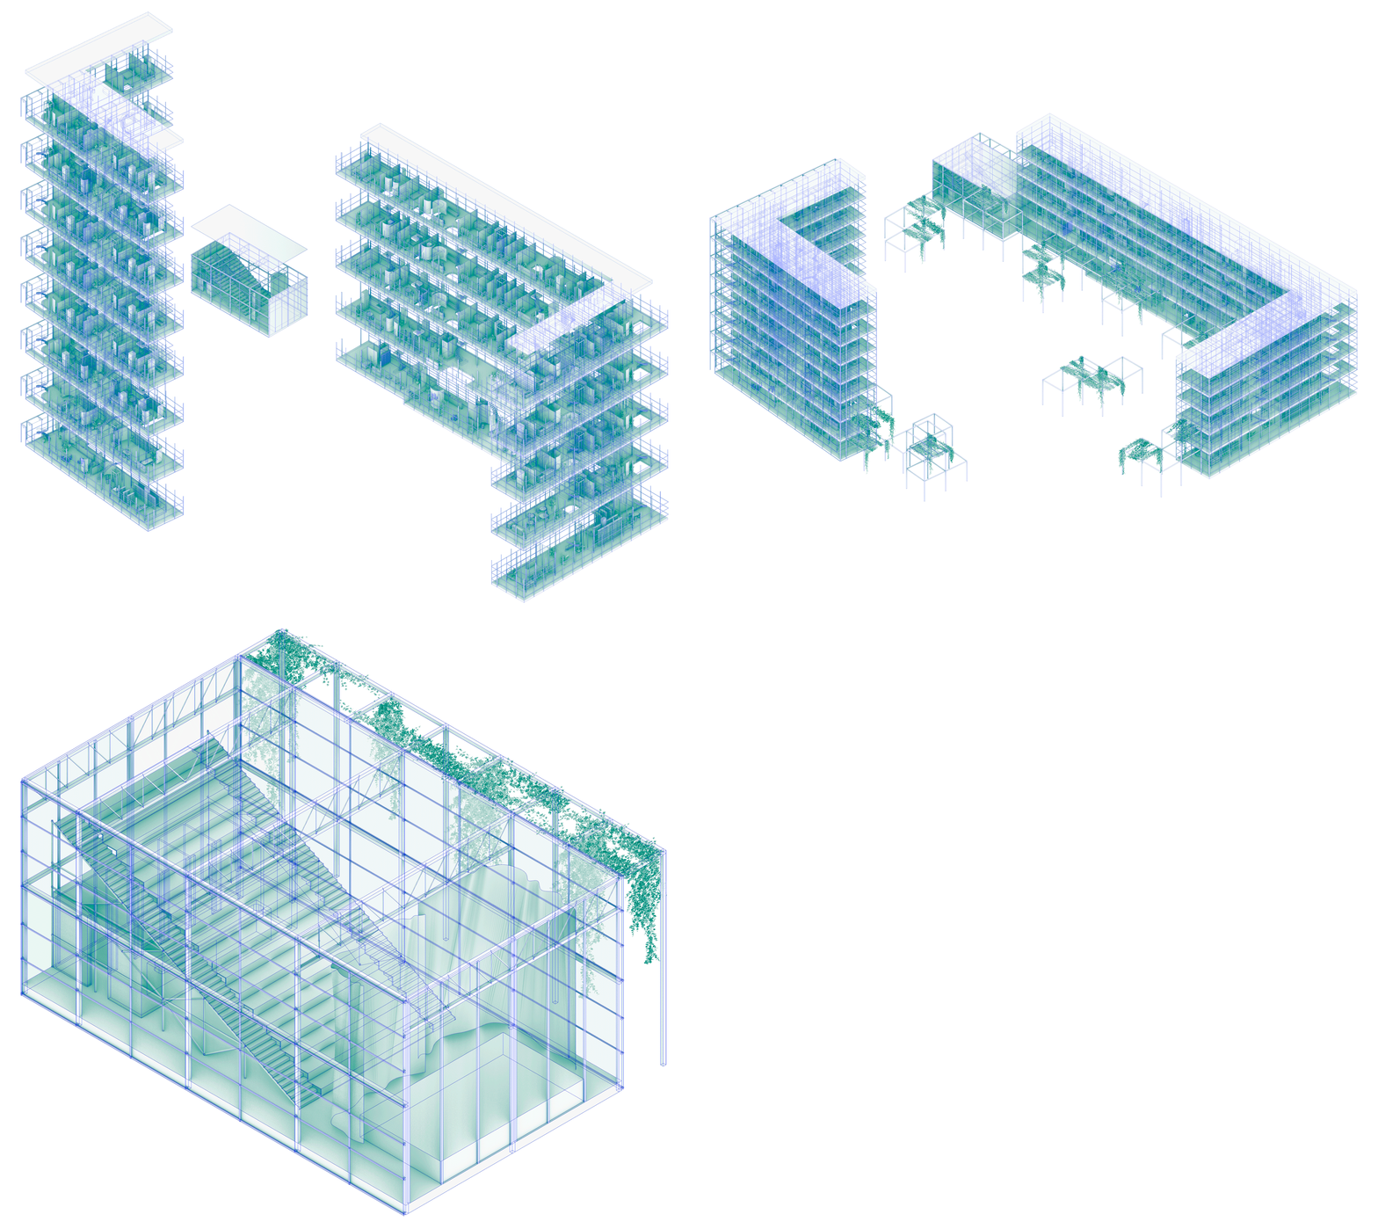
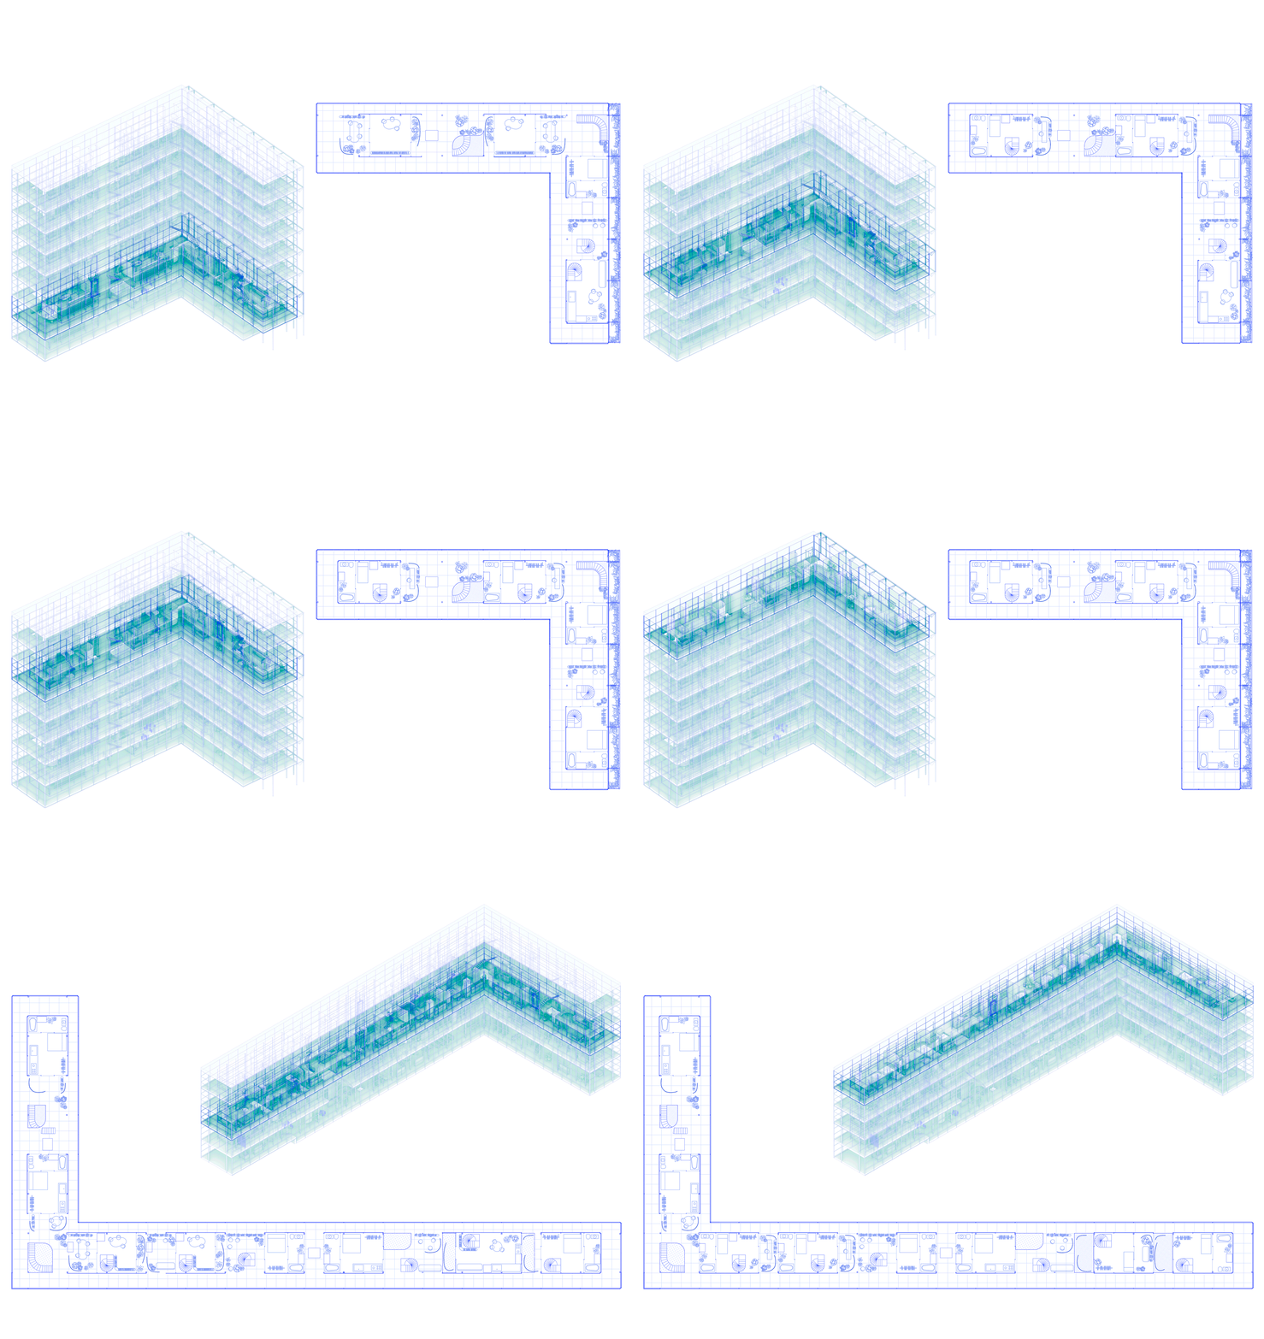
A catalogue of particles is developed, and from its combinations a series of variated modules is created, attending the different types of necessities, groups of people, program and individuals. They are arranged looking for a blend in uses, so opportunities for encounter are given.
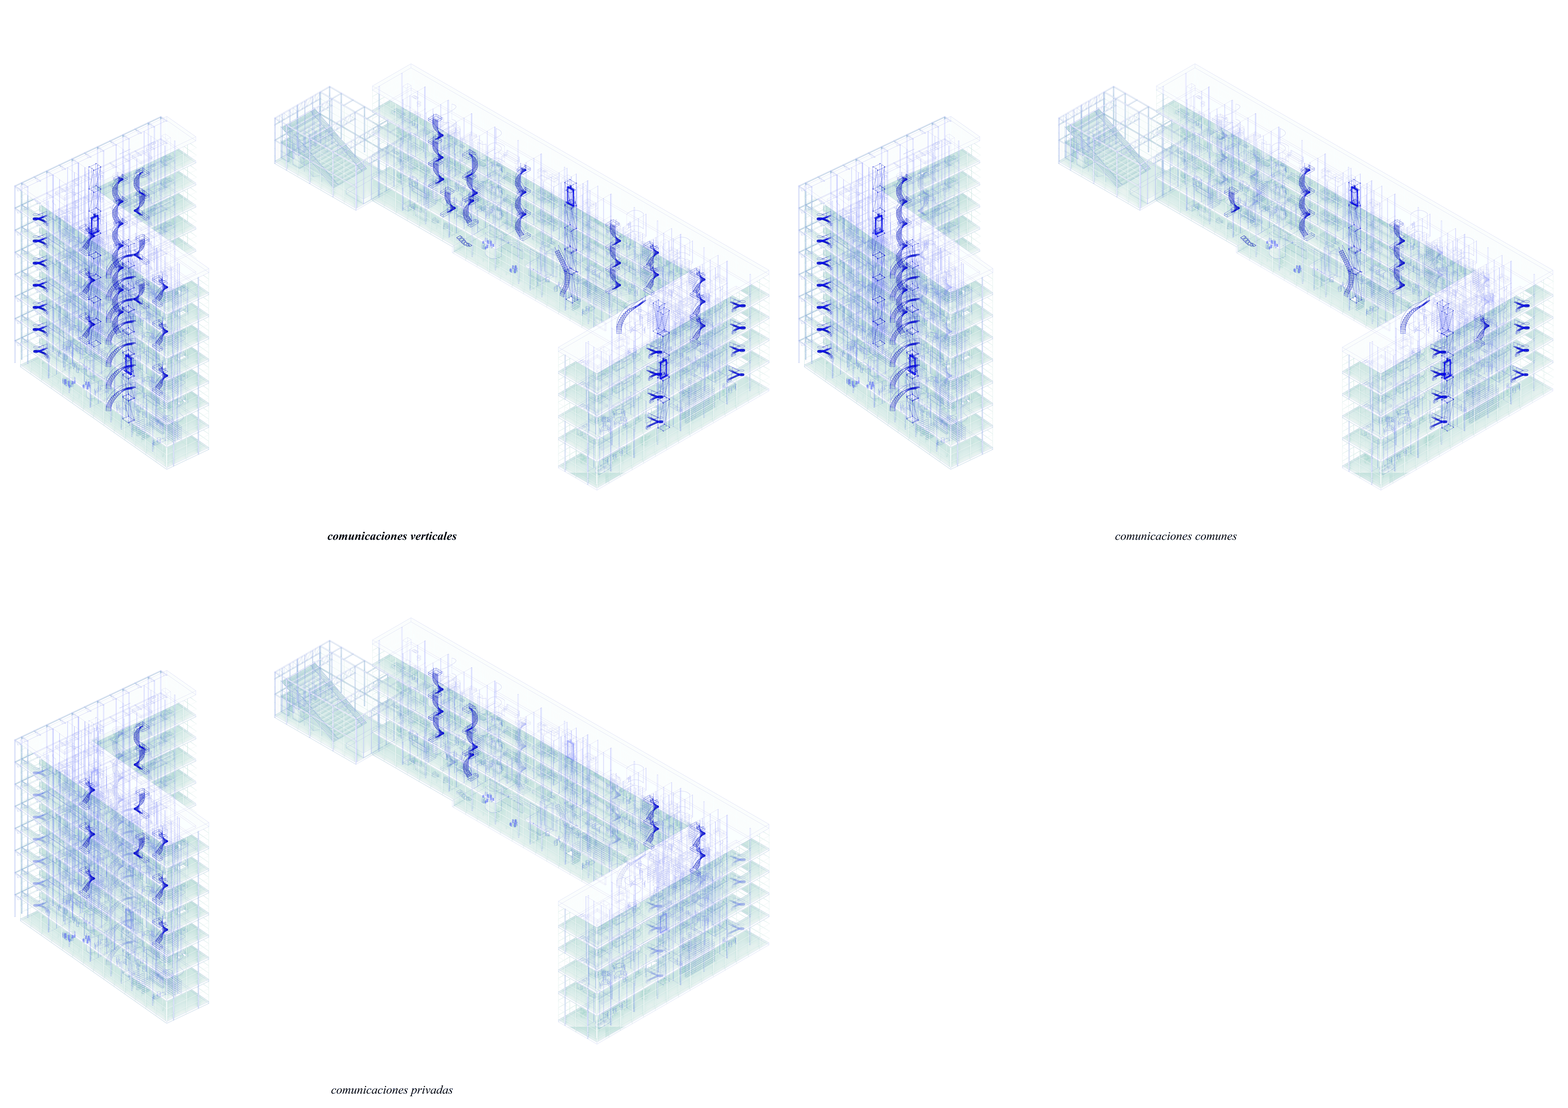
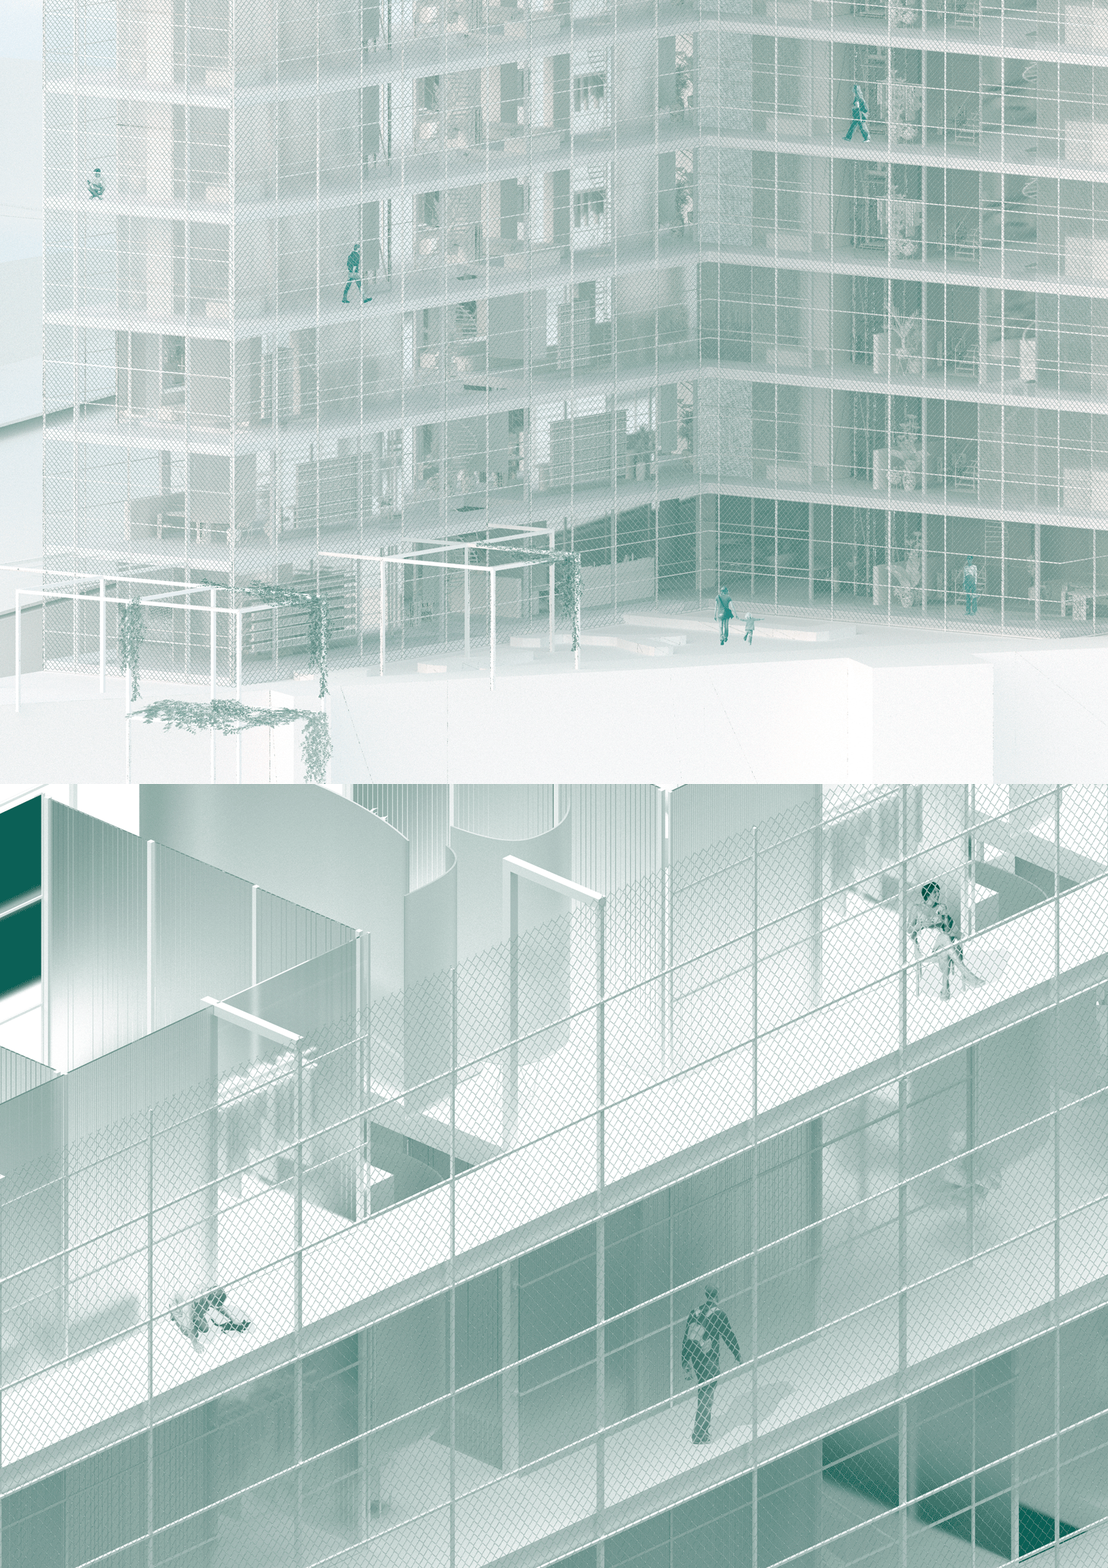
The public program in the bottom floors creates permeability with the urban surroundings. In the interior of the building this public space keeps its presence, with common areas and halls guided for enjoyment and discovery. They are not simply accesses, but an important part of the program for the project.
The facades and walls are made of different materials, having various transparencies depending on the use they harbor. The exterior enclosure blurs for good the limits between the building and the public space in the city.
The resulting space, made from a collection of modules ordered by a semi-public space, enjoys permeability in uses, public and private spaces, environmentally and in its construction and materials, related to the exterior and within itself.
Between Cuesta de la Vega, calle Bailén and Calle Segovia a singular site is found, key for the historical development of Madrid, particular geography and urban surroundings. The old walls of the city are still today object of study and conditioned the growth of the city. Among them, the Ledge of Madrid, frames the West front from the mountains. The plot where the project is located has been forgotten from this view, leaving a gap in the picture.
The project completes and closes this space, creating a program destined for investigation, asylum and tourism, looking into new inhabit and work models, from a urban scale to the human one, caring for the people’s necessities and experiences.
A catalogue of particles is developed, and from its combinations a series of variated modules is created, attending the different types of necessities, groups of people, program and individuals. They are arranged looking for a blend in uses, so opportunities for encounter are given.
The public program in the bottom floors creates permeability with the urban surroundings. In the interior of the building this public space keeps its presence, with common areas and halls guided for enjoyment and discovery. They are not simply accesses, but an important part of the program for the project.
The facades and walls are made of different materials, having various transparencies depending on the use they harbor. The exterior enclosure blurs for good the limits between the building and the public space in the city.
The resulting space, made from a collection of modules ordered by a semi-public space, enjoys permeability in uses, public and private spaces, environmentally and in its construction and materials, related to the exterior and within itself.
- 00 - Description
- 01 - conjunto
- 02 - situación
- 03 - catálogo
- 04 - módulos
- 05 - sección
- 06 - comunicaciones
- 07 - axos
- 08 - plantas
- 09 - ambiente
- 10 - maqueta
- 11 - Video