
RETIRO PARADISIUM
1.
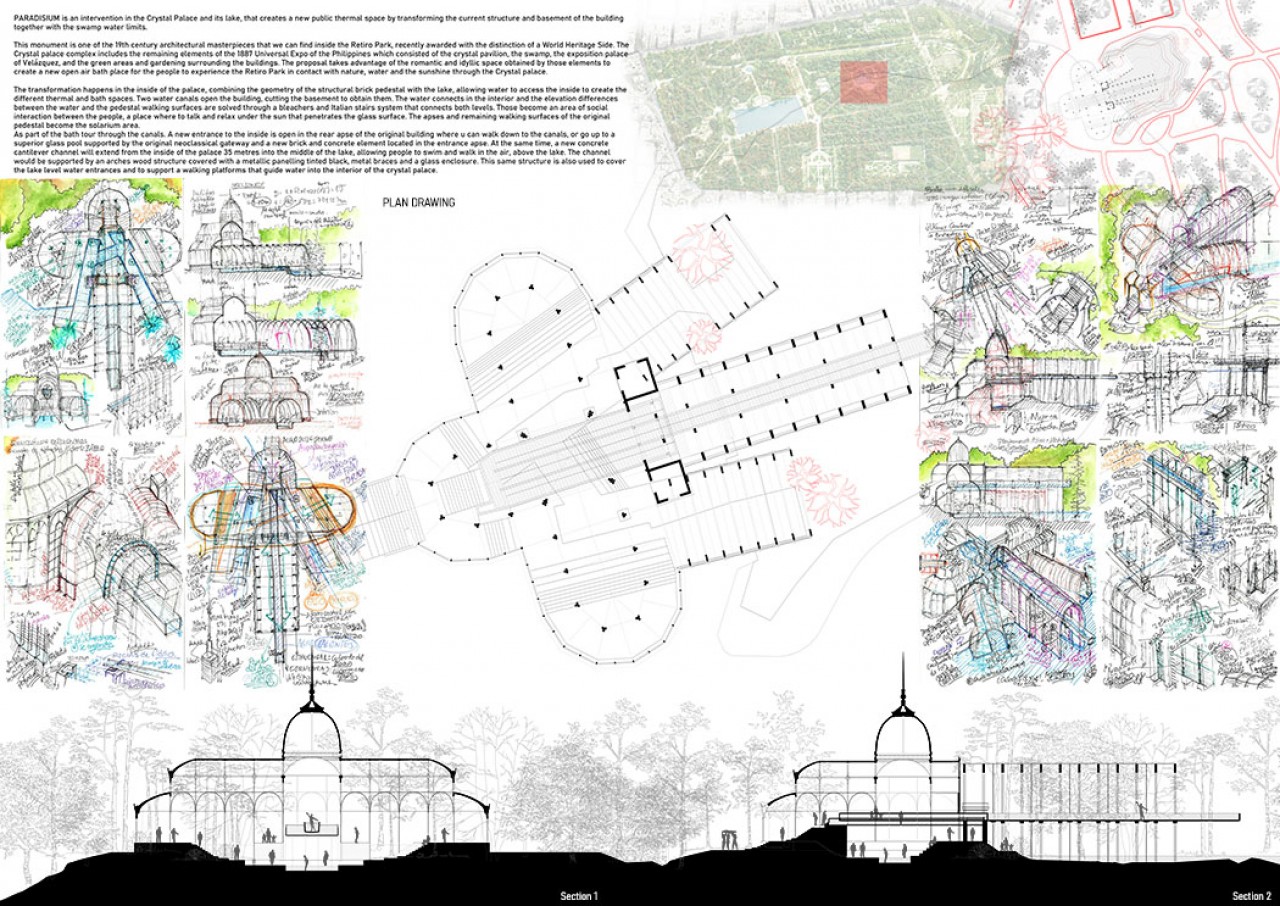
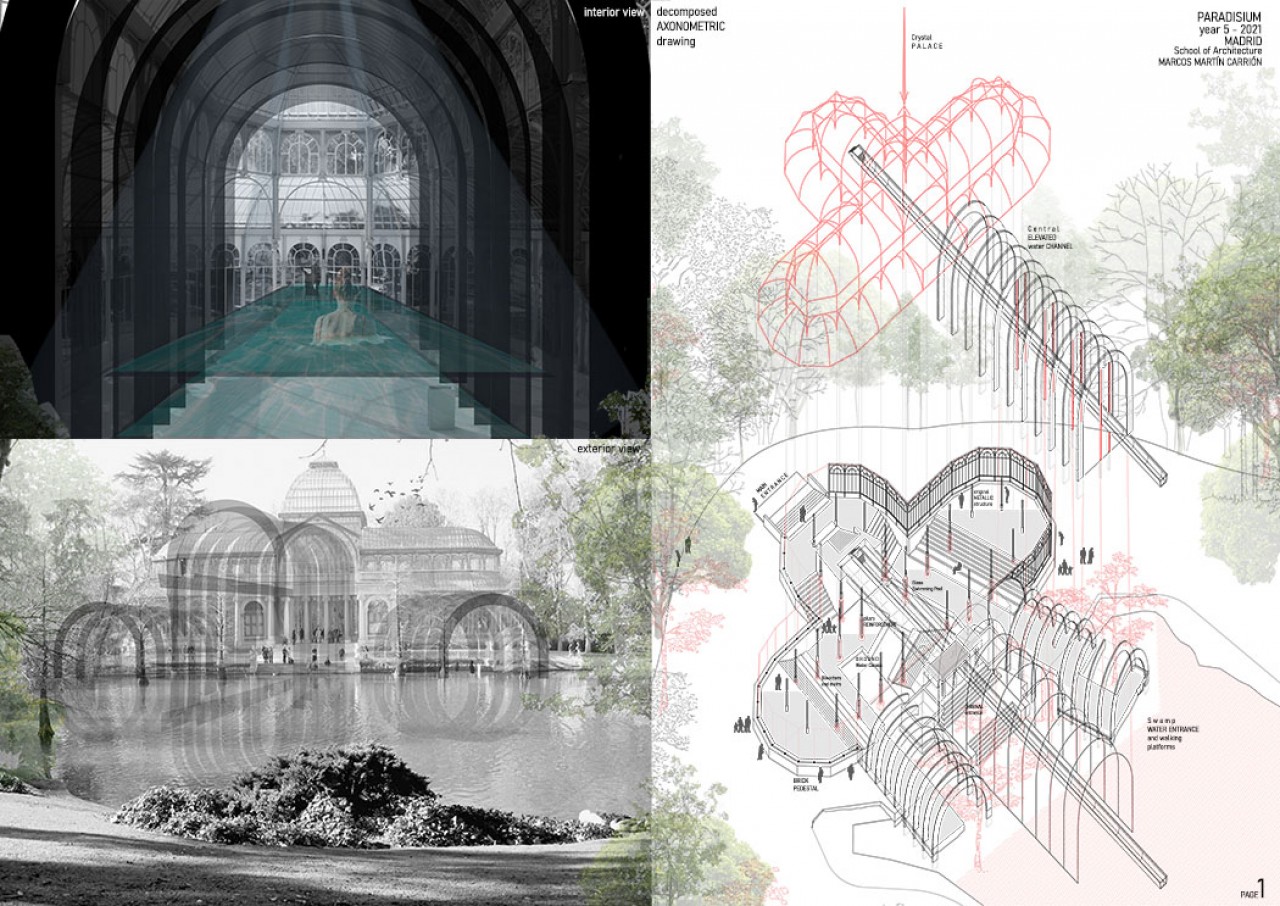
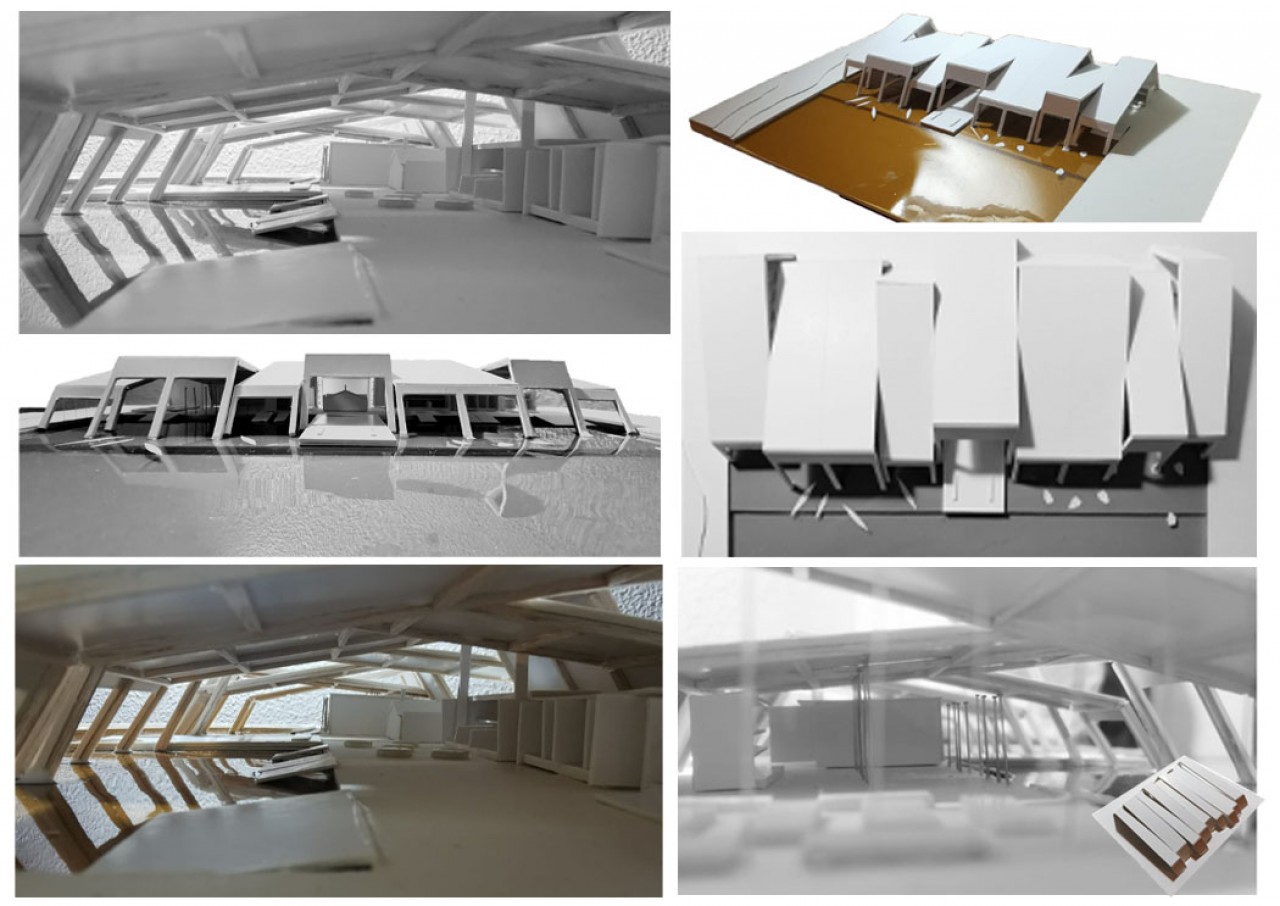
Paradium is an intervention in the Crystal Palace and its lake, that creates a new public thermal space by transforming the current structure and basement of the building together with the swamp water limits.
This monument is one of the 19th century architectural masterpieces that we can find inside the Retiro Park, recently awarded with the distinction of a World Heritage Side. The Crystal palace complex includes the remaining elements of the 1887 Universal Expo of the Philippines which consisted of the crystal pavilion, the swamp, the exposition palace of Velázquez, and the green areas and gardening surrounding the buildings. The proposal takes advantage of the romantic and idyllic space obtained by those elements to create a new open air bath place for the people to experience the Retiro Park in contact with nature, water and the sunshine through the Crystal palace.
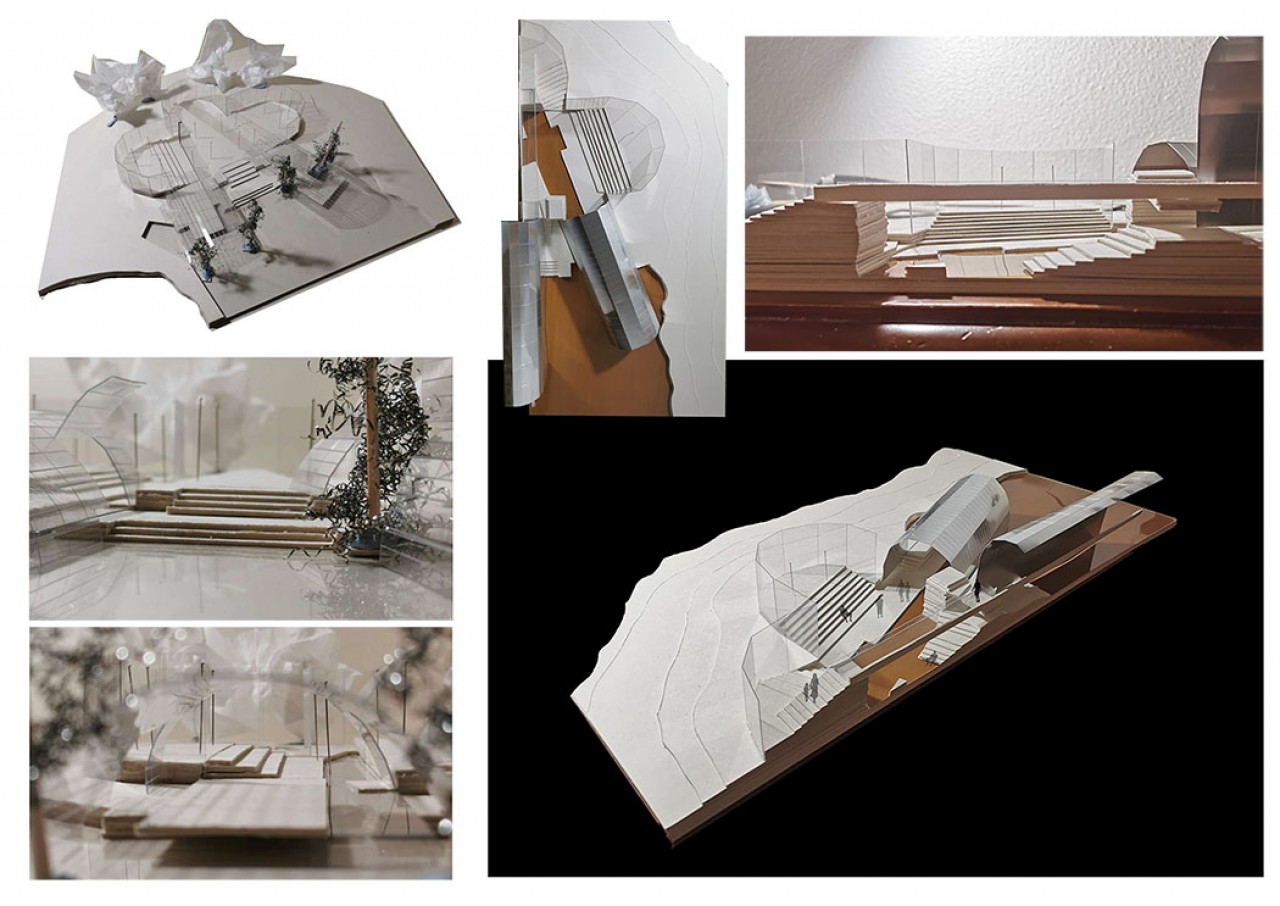
The transformation happens in the inside of the palace, combining the geometry of the structural brick pedestal with the lake, allowing water to access the inside to create the different thermal and bath spaces. Two water canals open the building, cutting the basement to obtain them. The water connects in the interior and the elevation differences between the water and the pedestal walking surfaces are solved through a bleachers and Italian stairs system that connects both levels. Those become an area of social interaction between the people, a place where to talk and relax under the sun that penetrates the glass surface. The apses and remaining walking surfaces of the original pedestal become the solarium area.
As part of the bath tour through the canals. A new entrance to the inside is open in the rear apse of the original building where u can walk down to the canals, or go up to a superior glass pool supported by the original neoclassical gateway and a new brick and concrete element located in the entrance apse. At the same time, a new concrete cantilever channel will extend from the inside of the palace 35 metres into the middle of the lake, allowing people to swim and walk in the air, above the lake. The channel would be supported by an arches wood structure covered with a metallic panelling tinted black, metal braces and a glass enclosure. This same structure is also used to cover the lake level water entrances and to support a walking platforms that guide water into the interior of the crystal palace.
2.
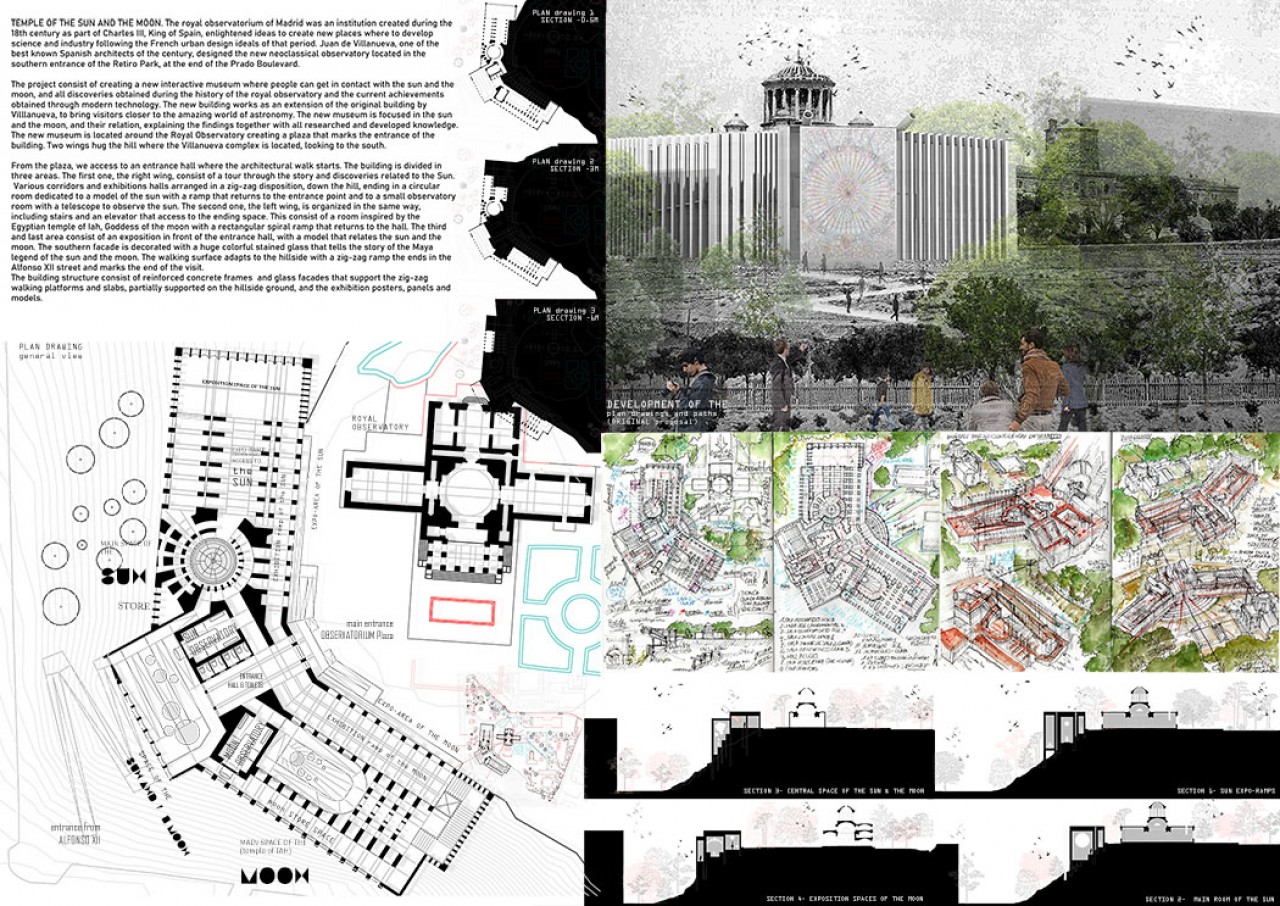
The royal observatorium of Madrid was an institution created during the 18th century as part of Charles III, King of Spain, enlightened ideas to create new places where to develop science and industry following the French urban design ideals of that period. Juan de Villanueva, one of the best known Spanish architects of the century, designed the new neoclassical observatory located in the southern entrance of the Retiro Park, at the end of the Prado Boulevard.
The project consist of creating a new interactive museum where people can get in contact with the sun and the moon, and all discoveries obtained during the history of the royal observatory and the current achievements obtained through modern technology. The new building works as an extension of the original building by Villlanueva, to bring visitors closer to the amazing world of astronomy. The new museum is focused in the sun and the moon, and their relation, explaining the findings together with all researched and developed knowledge.
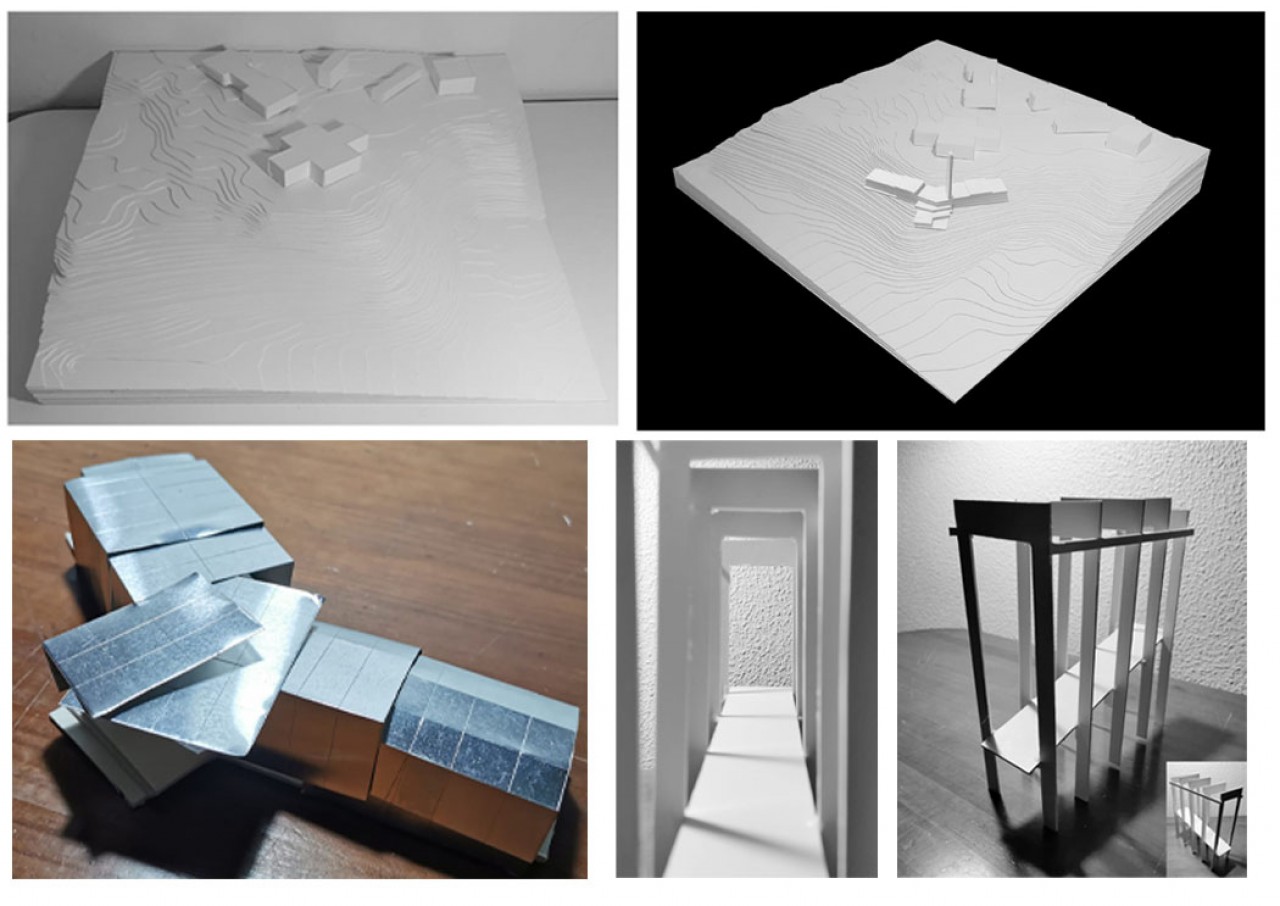
The new museum is located around the Royal Observatory creating a plaza that marks the entrance of the building. Two wings hug the hill where the Villanueva complex is located, looking to the south.
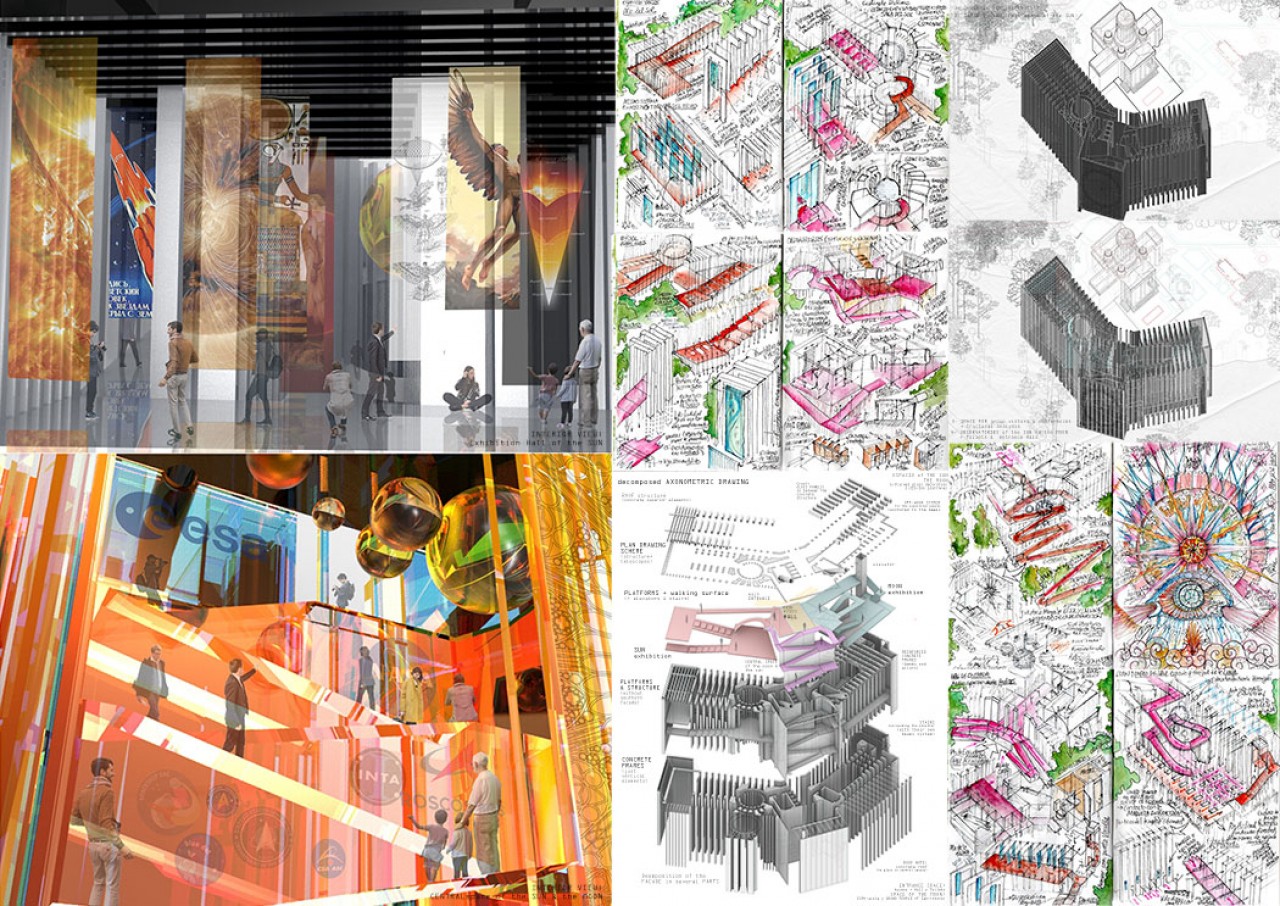
From the plaza, we access to an entrance hall where the architectural walk starts. The building is divided in three areas. The first one, the right wing, consist of a tour through the story and discoveries related to the Sun. Various corridors and exhibitions halls arranged in a zig-zag disposition, down the hill, ending in a circular room dedicated to a model of the sun with a ramp that returns to the entrance point and to a small observatory room with a telescope to observe the sun. The second one, the left wing, is organized in the same way, including stairs and an elevator that access to the ending space. This consist of a room inspired by the Egyptian temple of Iah, Goddess of the moon with a rectangular spiral ramp that returns to the hall. The third and last area consist of an exposition in front of the entrance hall, with a model that relates the sun and the moon. The southern facade is decorated with a huge colorful stained glass that tells the story of the Maya legend of the sun and the moon. The walking surface adapts to the hillside with a zig-zag ramp the ends in the Alfonso XII street and marks the end of the visit.
The building structure consist of reinforced concrete frames and glass facades that support the zig-zag walking platforms and slabs, partially supported on the hillside ground, and the exhibition posters, panels and models.
3.
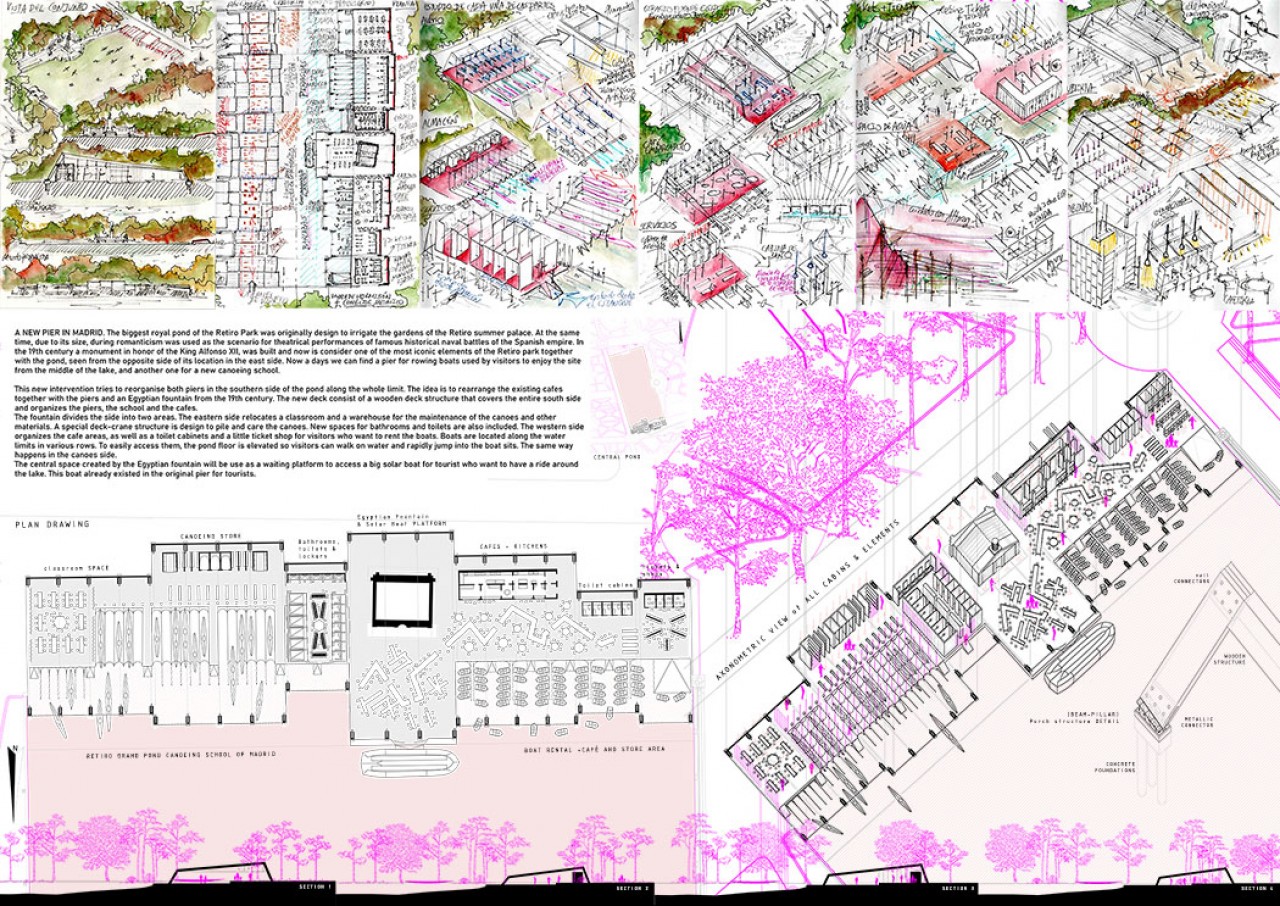
The biggest royal pond of the Retiro Park was originally design to irrigate the gardens of the Retiro summer palace. At the same time, due to its size, during romanticism was used as the scenario for theatrical performances of famous historical naval battles of the Spanish empire. In the 19th century a monument in honor of the King Alfonso XII, was built and now is consider one of the most iconic elements of the Retiro park together with the pond, seen from the opposite side of its location in the east side. Now a days we can find a pier for rowing boats used by visitors to enjoy the site from the middle of the lake, and another one for a new canoeing school.
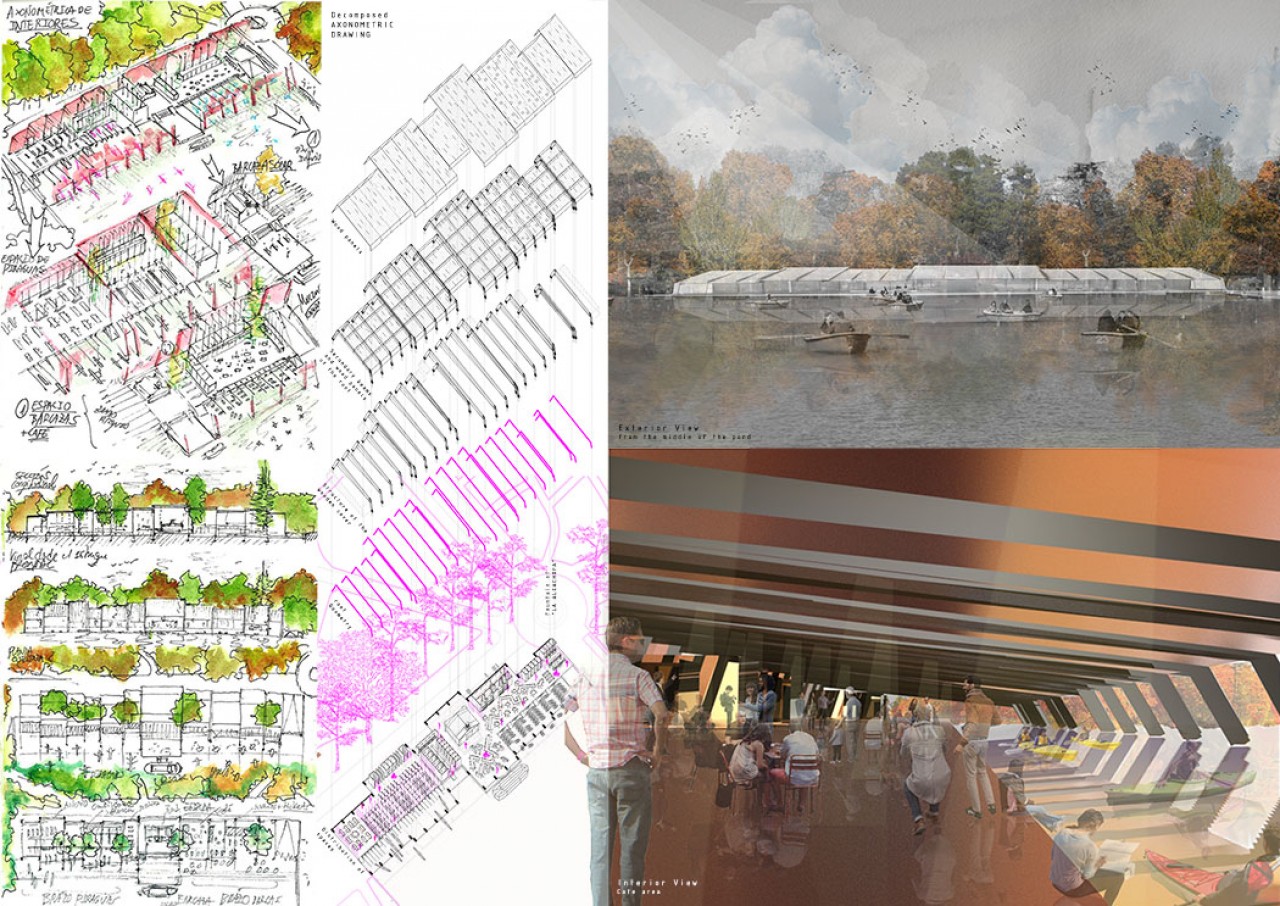
This new intervention tries to reorganise both piers in the southern side of the pond along the whole limit. The idea is to rearrange the existing cafes together with the piers and an Egyptian fountain from the 19th century. The new deck consist of a wooden deck structure that covers the entire south side and organizes the piers, the school and the cafes.
The fountain divides the side into two areas. The eastern side relocates a classroom and a warehouse for the maintenance of the canoes and other materials. A special deck-crane structure is design to pile and care the canoes. New spaces for bathrooms and toilets are also included. The western side organizes the cafe areas, as well as a toilet cabinets and a little ticket shop for visitors who want to rent the boats. Boats are located along the water limits in various rows. To easily access them, the pond floor is elevated so visitors can walk on water and rapidly jump into the boat sits. The same way happens in the canoes side.
The central space created by the Egyptian fountain will be use as a waiting platform to access a big solar boat for tourist who want to have a ride around the lake. This boat already existed in the original pier for tourists.
- 00 - Description
- 01 - EJERCICIO 1.1
- 02 - EJERCICIO 1.2
- 03 - EJERCICIO 2.1
- 04 - EJERCICIO 2.2
- 05 - EJERCICIO 3.1
- 06 - EJERCICIO 3.1
- 07 - MAQUETAS 1
- 08 - MAQUETAS 2
- 09 - MAQUETAS 3
- 10 - Video