
THE LINE | Identity
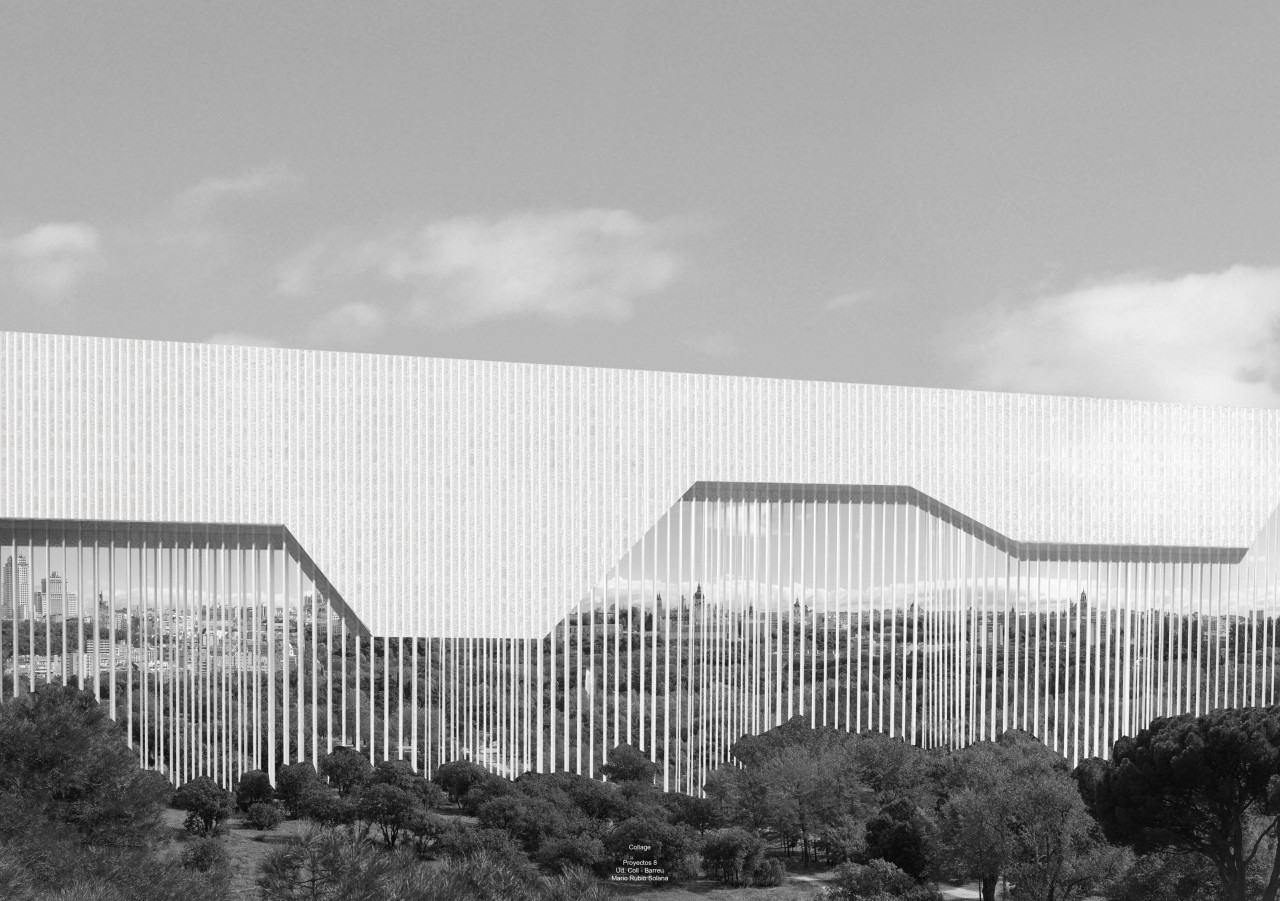
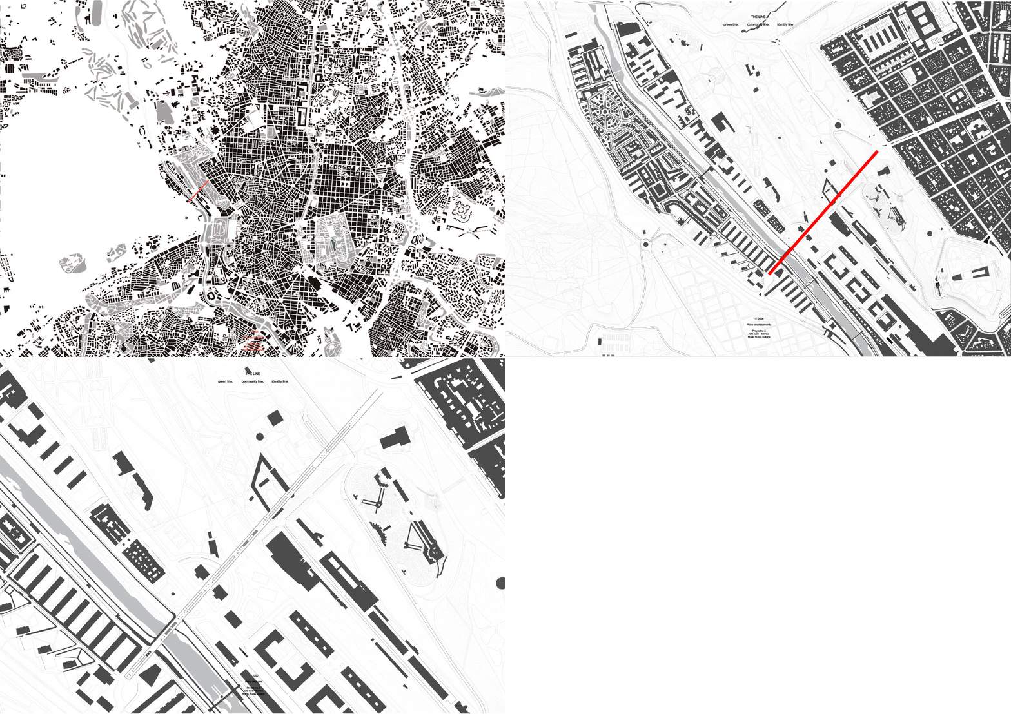
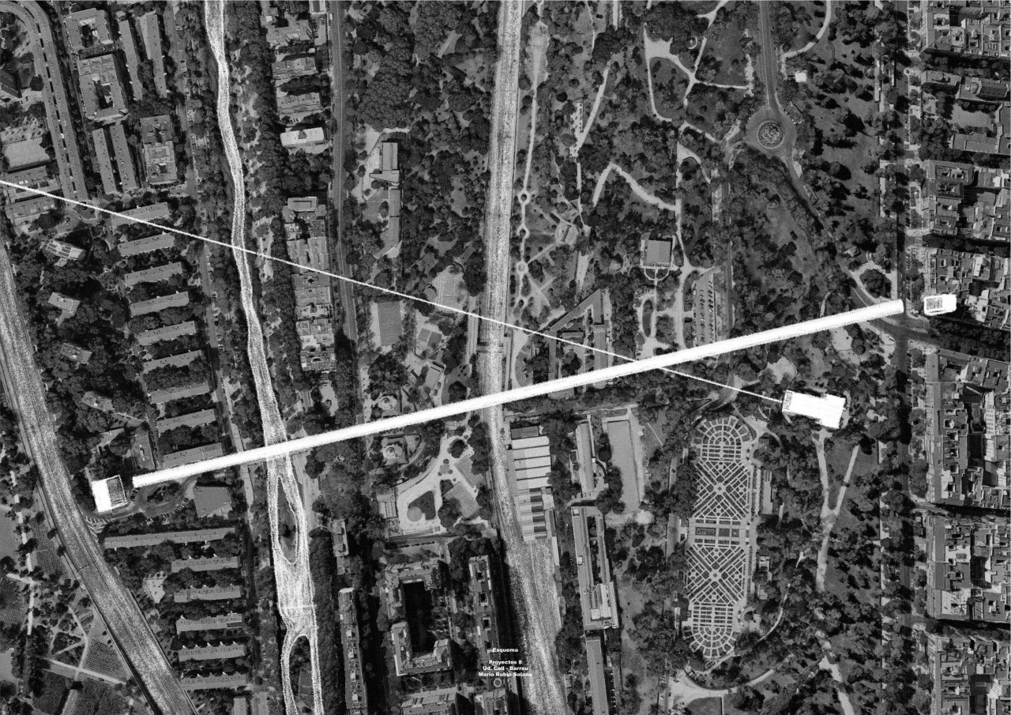
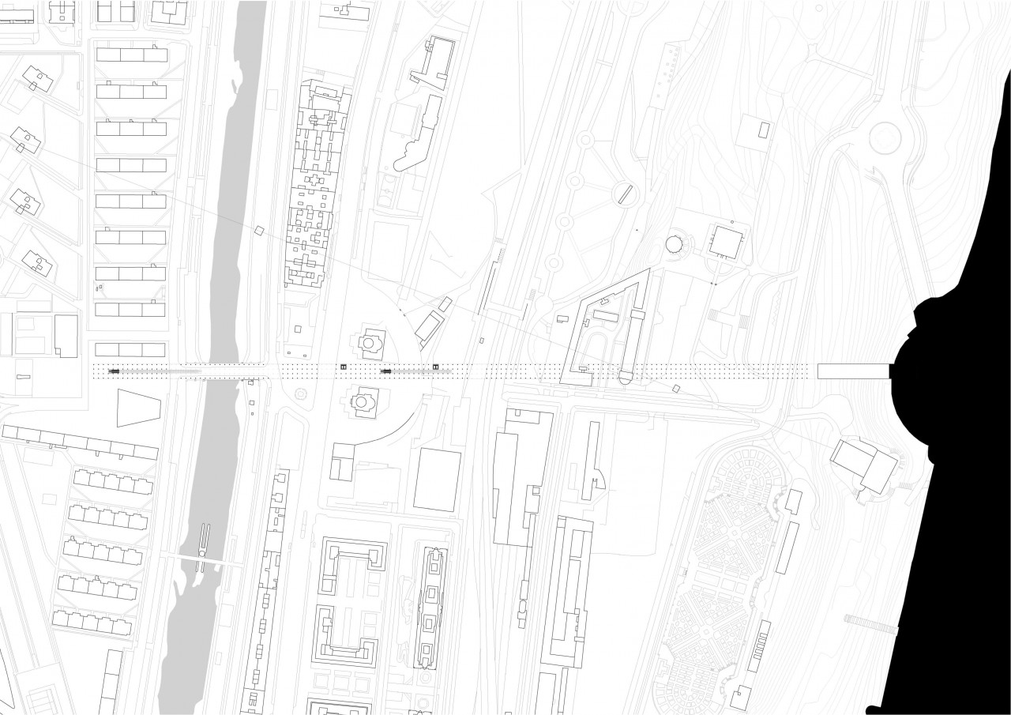
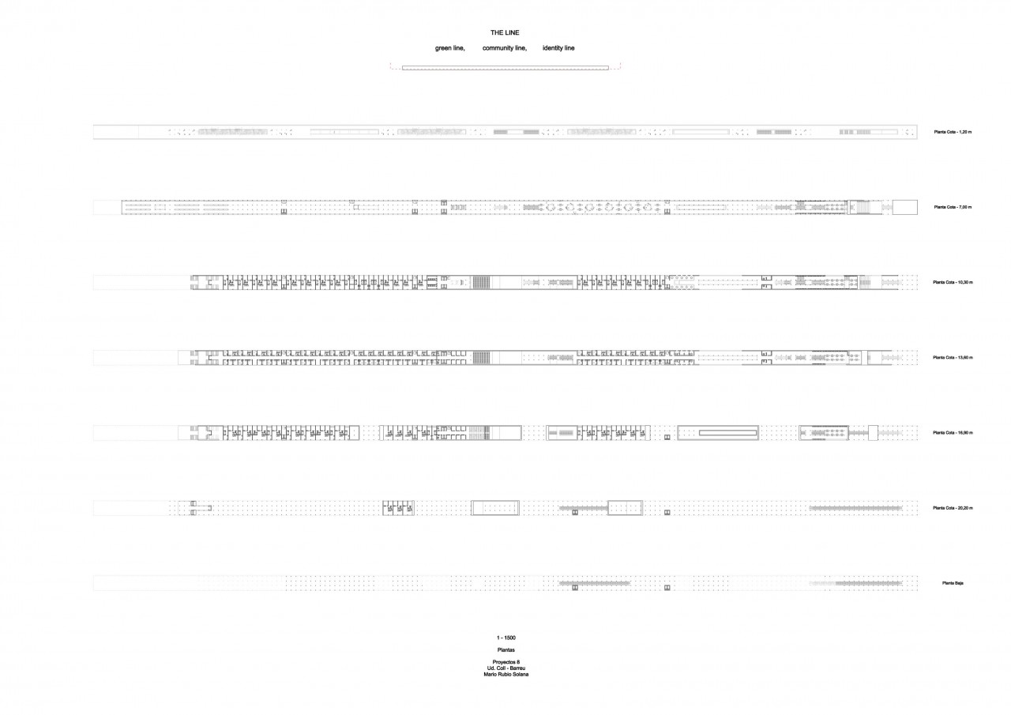
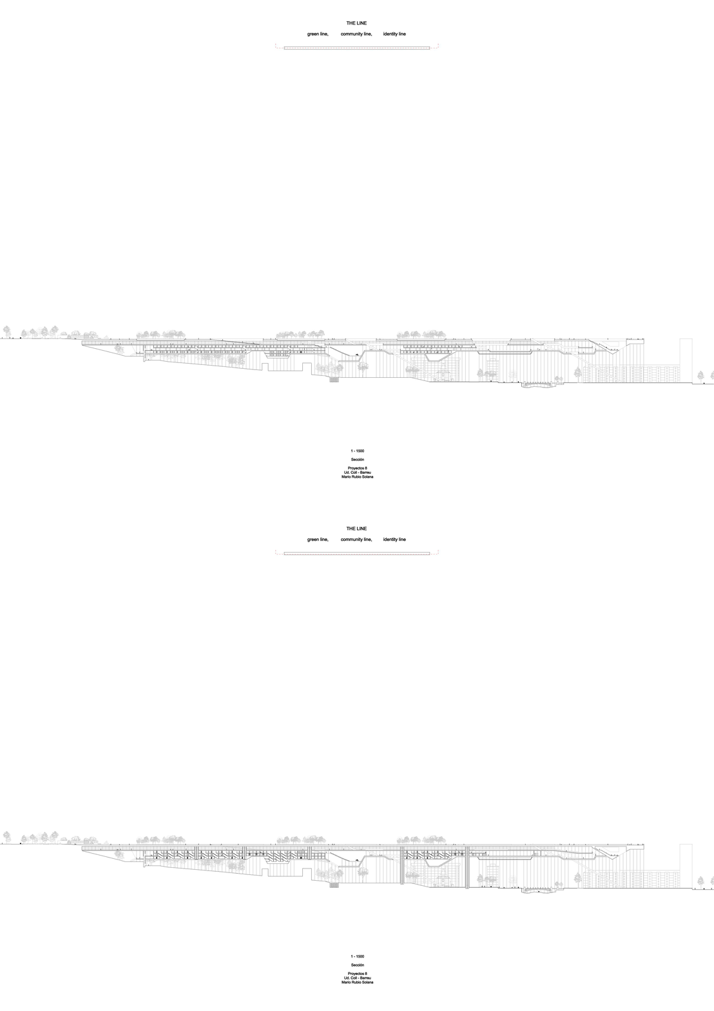
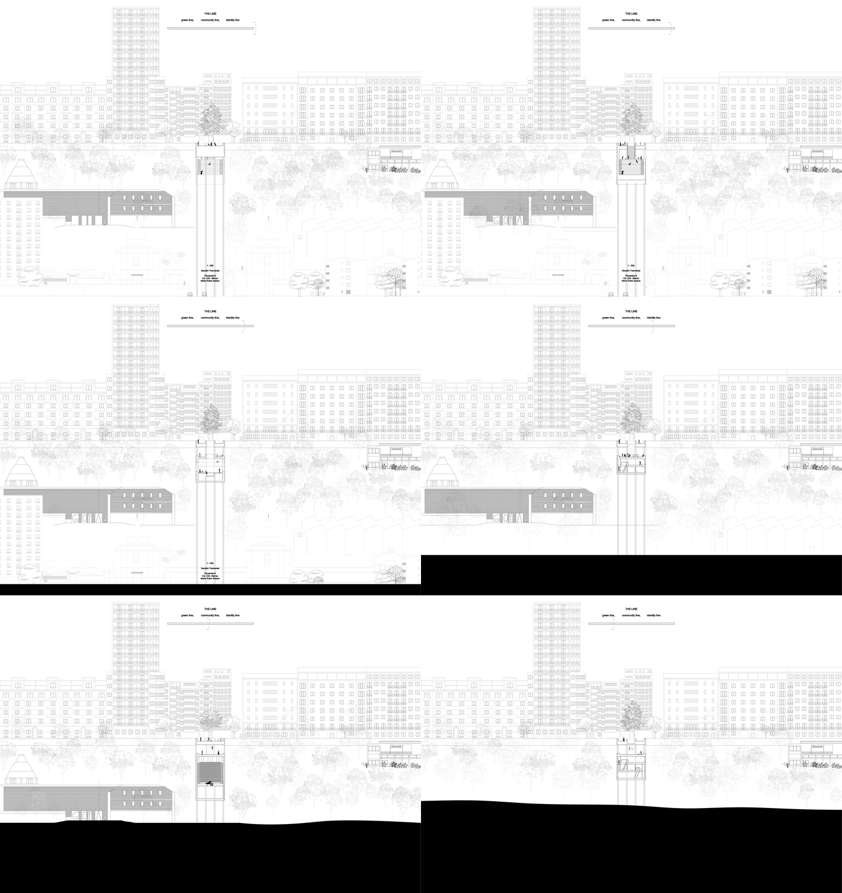
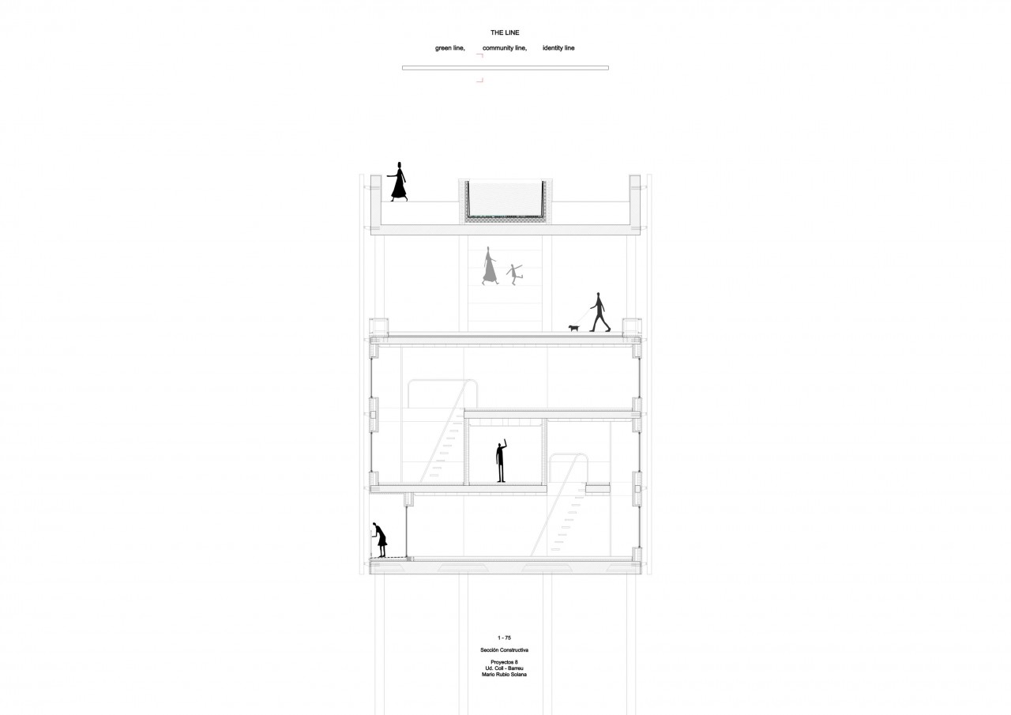
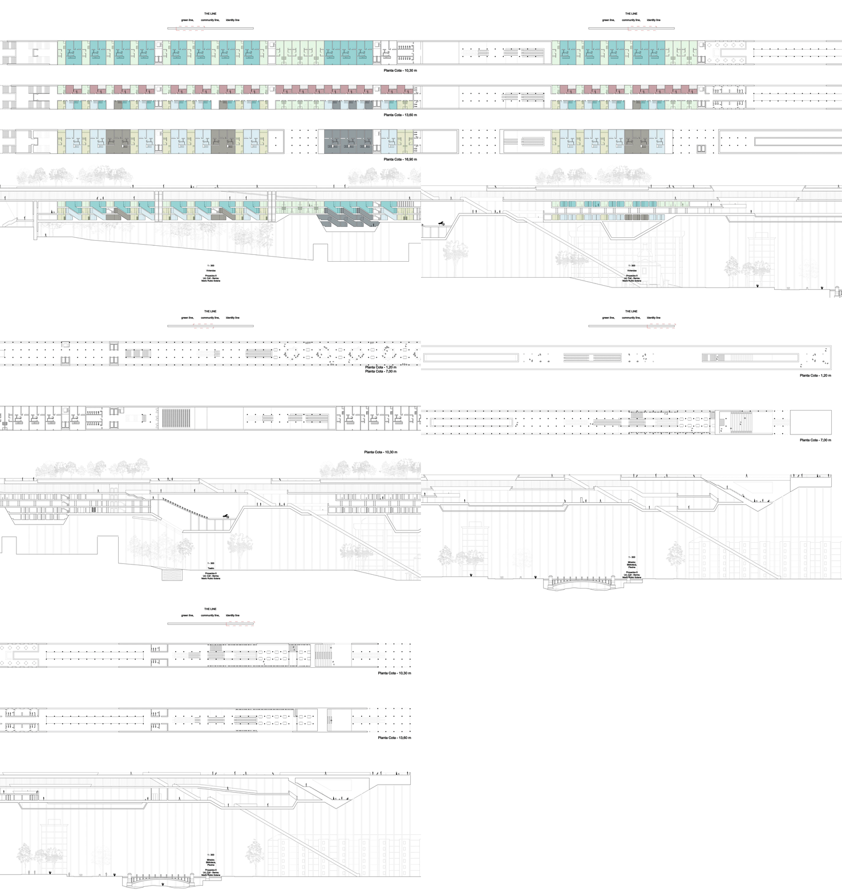
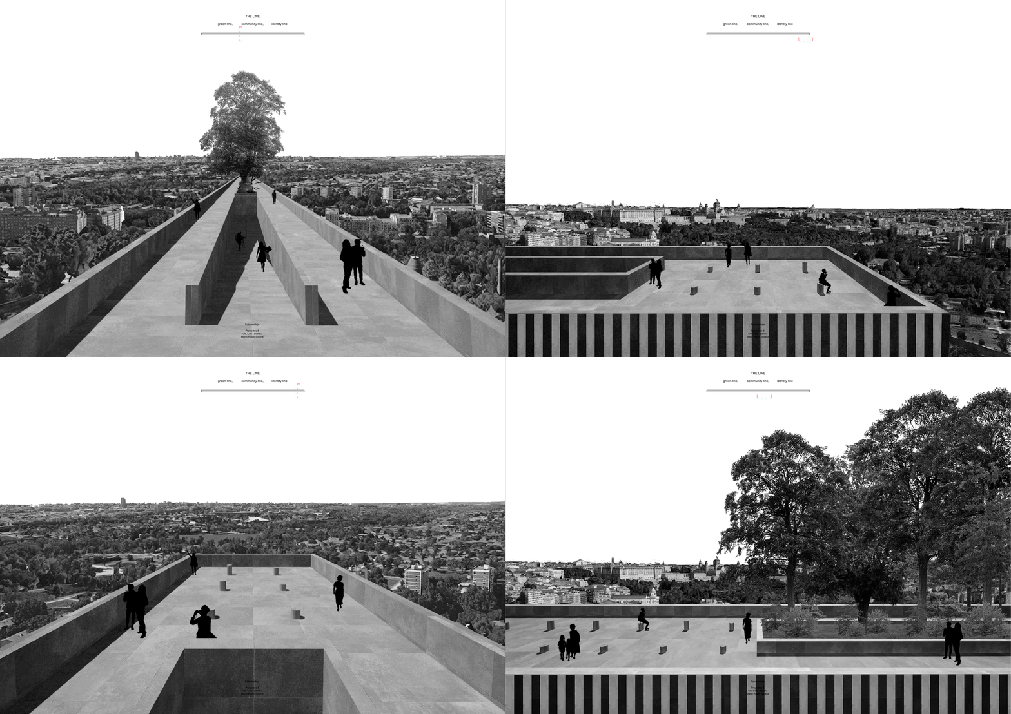
"THE LINE proposes an inhabited infrastructure designed to resolve the urban fracture caused by a steep topographic edge. Supported by a structural system of pillars that adapts to the terrain like an aqueduct, the project lifts the inhabited volume to ensure free passage underneath. Acting as a structural suture between the upper and lower city levels, the proposal transforms a physical barrier into a permeable connector defined by three conceptual strata: the Green Line, which restores the slope as a vertical productive landscape; the Community Line, which inserts public amenities such as a theater, library, and swimming pool into the section; and the Identity Line, which redefines the city's skyline. The intervention challenges the traditional retaining wall by creating a mixed-use volume that integrates residential units with civic spaces."
- 00 - Description
- 01 - Collage
- 02 - Site Plan
- 03 - Sketch
- 04 - Ground Floor Plan
- 05 - Floor Plans
- 06 - Longitudinal Section
- 07 - Cross Section
- 08 - Construction Section
- 09 - Detailed Section
- 10 - Collage
- 11 - Video